Welcome to Koen by Beedie. This spacious 2-bedroom plus den homes offers exceptional livability in the heart of Burnaby. The bright, well-designed floorplan maximizes every square foot, featuring separated bedrooms for privacy, a dedicated entry hallway, and a large den perfect for working from home. The contemporary kitchen features integrated Porter & Charles appliances, a generous island with open shelving accents, extensive concealed storage, and a window above the sink that brings in natural light. The primary ensuite provides a rain shower head, built-in shower niche, and medicine cabinet for added storage. Air conditioning, laminate flooring throughout, lighting and a balcony add comfort and style. Amenities including a fitness centre, entertainment lounge with shuffleboard and more
For sale
Street View
C$926,900
7271 Kenneth Ave #214, Burnaby, BC V5J 5E6
2beds
875sqft
Condominium
Built in 2028
-- sqft lot
$-- Zestimate®
C$1,059/sqft
C$491/mo HOA
What's special
Bright well-designed floorplanSeparated bedrooms for privacyDedicated entry hallwayContemporary kitchenExtensive concealed storageBuilt-in shower nicheAir conditioning
- 16 hours |
- 1 |
- 0 |
Zillow last checked:
Listing updated:
Listed by:
Nathalie Jabour,
Beedie Realty Ltd. Brokerage
Source: Greater Vancouver REALTORS®,MLS®#: R3155951 Originating MLS®#: Greater Vancouver
Originating MLS®#: Greater VancouverFacts & features
Interior
Bedrooms & bathrooms
- Bedrooms: 2
- Bathrooms: 2
- Full bathrooms: 2
Heating
- Electric
Cooling
- Air Conditioning
Appliances
- Included: Washer/Dryer, Dishwasher, Refrigerator, Stove, Microwave
- Laundry: In Unit
Features
- Elevator
- Windows: Window Coverings
- Basement: None
- Common walls with other units/homes: Corner Unit
Interior area
- Total structure area: 875
- Total interior livable area: 875 sqft
Property
Parking
- Total spaces: 1
- Parking features: Underground, Guest
- Has garage: Yes
Features
- Stories: 1
- Exterior features: Playground, Balcony
- Has view: Yes
- View description: CITY
Lot
- Features: Central Location
Construction
Type & style
- Home type: Condo
- Property subtype: Condominium
- Attached to another structure: Yes
Condition
- Year built: 2028
Community & HOA
Community
- Features: Near Shopping
- Security: Smoke Detector(s), Fire Sprinkler System
HOA
- Has HOA: Yes
- Amenities included: Exercise Centre, Trash, Maintenance Grounds, Hot Water, Management, Other, Snow Removal
- HOA fee: C$491 monthly
Location
- Region: Burnaby
Financial & listing details
- Price per square foot: C$1,059/sqft
- Date on market: 8/14/2026
- Ownership: Freehold Strata
Price history
Price history is unavailable.
Public tax history
Tax history is unavailable.
Climate risks
Neighborhood: Clinton
Nearby schools
GreatSchools rating
- NAPoint Roberts Primary SchoolGrades: K-2Distance: 16 mi
- 5/10Birch Bay Home ConnectionsGrades: K-8Distance: 18.5 mi
- 6/10Blaine High SchoolGrades: 9-12Distance: 19 mi
- C$689,9001 bd1 ba639 sqft7271 Kenneth Ave #219, Burnaby, BC V5J5E6For Sale
- C$1,085,9003 bd2 ba1k sqft7271 Kenneth Ave #301, Burnaby, BC V5J1J6For Sale
- C$2,3001 bd1 ba611 sqft5788 Sidley St #209, Burnaby, BC V5J0E4For Rent

- C$--1 bd1 ba611 sqft5788 Sidley St, Burnaby, BC V5J0E4Off Market
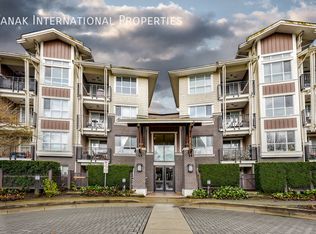
- C$--2 bd1 ba880 sqft7388 Macpherson Ave #167, Burnaby, BC V5J0A1Off Market
- C$445,0001 bd1 ba475 sqft5788 Sidley St #214, Burnaby, BC V5J0E4For Sale
- C$415,0001 bd1 ba497 sqft5788 Sidley St #219, Burnaby, BC V5J0E4For Sale
- C$489,0001 bd1 ba609 sqft5788 Sidley St #224, Burnaby, BC V5J0E4For Sale
Similar homes
- C$799,0002 bd2 ba896 sqft6700 Dunblane Ave #2808, Burnaby, BC V5H 0J3For Sale
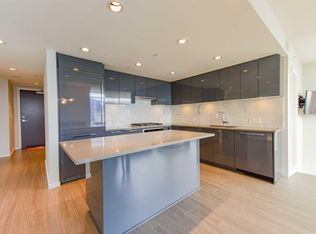 MLS ID #R3154970, Ryan Chen PREC*, Royal Pacific Realty (Kingsway) Ltd. Brokerage. Greater Vancouver REALTORS®
 - C$799,0002 bd2 ba917 sqft5051 Imperial St #605, Burnaby, BC V5J 0J3For Sale
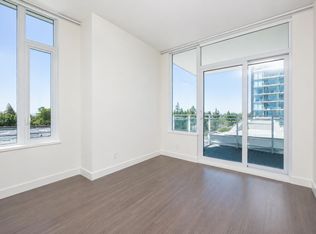 MLS ID #R3154095, Lily Zhou, Magsen Realty Inc. Brokerage. Greater Vancouver REALTORS®
 - C$1,085,9003 bd2 ba1k sqft7271 Kenneth Ave #301, Burnaby, BC V5J 1J6For SaleMLS ID #R3155935, Nathalie Jabour, Beedie Realty Ltd. Brokerage. Greater Vancouver REALTORS®
- C$689,9001 bd1 ba639 sqft7271 Kenneth Ave #219, Burnaby, BC V5J 5E6For SaleMLS ID #R3155942, Nathalie Jabour, Beedie Realty Ltd. Brokerage. Greater Vancouver REALTORS®
- C$649,0002 bd2 ba949 sqft5375 Victory St #109, Burnaby, BC V5J 1T2For SaleMLS ID #R3154490, Kate Carandang - PREC, RE/MAX 2000 Realty Brokerage. Greater Vancouver REALTORS®
- C$699,0002 bd2 ba760 sqft6699 Dunblane Ave #2108, Burnaby, BC V5H 3K6For SaleMLS ID #R3155011, Sunny C. Yang PREC*, Nu Stream Realty Inc. Brokerage. Greater Vancouver REALTORS®
- C$899,0003 bd2 ba900 sqft5355 Lane St Penthouse 47, Burnaby, BC V5H 0H1For SaleMLS ID #R3141865, Russell Dela Cruz PREC*, RE/MAX Crest Realty Brokerage. Greater Vancouver REALTORS®
- C$838,0002 bd2 ba866 sqft6638 Dunblane Ave #1408, Burnaby, BC V5H 0G8For SaleMLS ID #R3152005, Allie Hu PREC*, RE/MAX City Realty Brokerage. Greater Vancouver REALTORS®
- C$689,0002 bd2 ba1k sqft6622 Southoaks Cres #1003, Burnaby, BC V5E 4K2For SaleMLS ID #R3154468, James Garbutt PREC*, Oakwyn Realty Ltd. Brokerage. Greater Vancouver REALTORS®
- C$880,0002 bd2 ba896 sqft6700 Dunblane Ave #2508, Burnaby, BC V5H 0J3For SaleMLS ID #R3131233, Stephen Jin PREC*, Metro Edge Realty Brokerage. Greater Vancouver REALTORS®
- C$888,0002 bd2 ba909 sqft6700 Dunblane Ave #2608, Burnaby, BC V5H 0J3For SaleMLS ID #R3125106, Simon Lian, RE/MAX City Realty Brokerage. Greater Vancouver REALTORS®
- C$948,0002 bd2 ba848 sqft6700 Dunblane Ave #3006, Burnaby, BC V5H 0J3For SaleMLS ID #R3064686, Angie Zhang PREC*, Nu Stream Realty Inc. Brokerage. Greater Vancouver REALTORS®
- C$899,0002 bd2 ba848 sqft6700 Dunblane Ave #2406, Burnaby, BC V5H 0J3For SaleMLS ID #R3048035, Michael Qu, Sincere Real Estate Services Brokerage. Greater Vancouver REALTORS®
- C$818,0002 bd2 ba787 sqft6700 Dunblane Ave #1607, Burnaby, BC V5H 0J3For SaleMLS ID #R3148375, Jimmy Yang PREC*, RE/MAX Crest Realty Brokerage. Greater Vancouver REALTORS®
- C$968,0003 bd2 ba1k sqft6699 Dunblane Ave #1809, Burnaby, BC V5H 0J8For SaleMLS ID #R3125651, Frank Peng PREC*, Dracco Pacific Realty Brokerage. Greater Vancouver REALTORS®
- C$881,0003 bd2 ba937 sqft6699 Dunblane Ave #301, Burnaby, BC V5H 3K6For SaleMLS ID #R3125540, Eric Lee PREC*, Sutton Group-West Coast Realty Brokerage. Greater Vancouver REALTORS®
- C$649,0002 bd2 ba768 sqft5355 Lane St Penthouse 13, Burnaby, BC V5H 0H1For SaleMLS ID #R3152871, Jessie Mo, Luxmore Realty Brokerage. Greater Vancouver REALTORS®
- C$628,8002 bd1 ba1.1k sqft6540 Burlington Ave #1903, Burnaby, BC V5H 4G3For SaleMLS ID #R3155947, Wolvi Menezes PREC*, Real Broker Brokerage. Greater Vancouver REALTORS®
- C$759,0002 bd2 ba1.1k sqft6611 Southoaks Cres #803, Burnaby, BC V5E 4L5For SaleMLS ID #R3153769, Al Kassam PREC*, Sutton Centre Realty Brokerage. Greater Vancouver REALTORS®
- C$799,9002 bd2 ba850 sqft6700 Dunblane Ave #2906, Burnaby, BC V5H 0J3For SaleMLS ID #R3145707, Gordon Ge PREC*, Multiple Realty Ltd. Brokerage. Greater Vancouver REALTORS®
