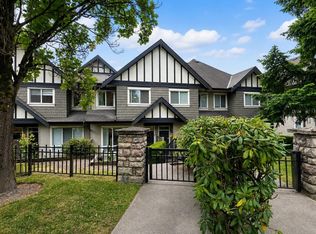
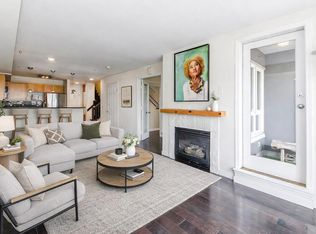
The Largest and the ONLY ONE like it in the complex! Approx. 1,651 sq ft on 3 levels with an additional large storage space on the ground floor. Spacious living/dining area with an open-concept kitchen. 4 bedrooms with 3 very spacious closets plus a den/flex area on the 3rd level, 2 & 1/2 baths, a large private sundeck for summer barbecues, and a balcony with a view on the top floor. Features include granite countertops with a bar-stool eating area, newer stainless steel appliances, shaker-style cabinets, slate flooring in the kitchen, an electric fireplace, 9' ceilings, and window screens. Well-kept condition, original owner. Comes with 1 storage locker, 2 secured underground parking stalls with EV charging available in the common parking. Some photos are virtually staged.
For sale
C$1,228,000
7388 Macpherson Ave #160, Burnaby, BC V5J 0A1
4beds
1,651sqft
Townhouse
Built in 2006
-- sqft lot
$-- Zestimate®
C$744/sqft
C$624/mo HOA
What's special
Open-concept kitchenNewer stainless steel appliancesShaker-style cabinetsElectric fireplaceWindow screens
- 40 days |
- 17 |
- 1 |
Zillow last checked:
Listing updated:
Listed by:
Phil Moore,
RE/MAX Crest Realty Brokerage,
Doris Gee,
RE/MAX Crest Realty
Source: Greater Vancouver REALTORS®,MLS®#: R3136011 Originating MLS®#: Greater Vancouver
Originating MLS®#: Greater VancouverFacts & features
Interior
Bedrooms & bathrooms
- Bedrooms: 4
- Bathrooms: 3
- Full bathrooms: 2
- 1/2 bathrooms: 1
Heating
- Baseboard, Electric
Appliances
- Included: Washer/Dryer, Dishwasher, Refrigerator, Stove
- Laundry: In Unit
Features
- Elevator
- Windows: Window Coverings
- Basement: None
- Number of fireplaces: 1
- Fireplace features: Electric
Interior area
- Total structure area: 1,651
- Total interior livable area: 1,651 sqft
Video & virtual tour
Property
Parking
- Total spaces: 2
- Parking features: Underground, Front Access
- Has garage: Yes
Features
- Levels: Three Or More
- Stories: 3
- Exterior features: Playground, Balcony
Lot
- Features: Central Location, Recreation Nearby
Construction
Type & style
- Home type: Townhouse
- Property subtype: Townhouse
- Attached to another structure: Yes
Condition
- Year built: 2006
Community & HOA
Community
- Features: Near Shopping
- Subdivision: Acacia Gardens
HOA
- Has HOA: Yes
- Amenities included: Bike Room, Clubhouse, Exercise Centre, Caretaker, Trash, Maintenance Grounds, Management, Recreation Facilities
- HOA fee: C$624 monthly
Location
- Region: Burnaby
Financial & listing details
- Price per square foot: C$744/sqft
- Annual tax amount: C$3,859
- Date on market: 6/15/2026
- Ownership: Freehold Strata
Phil Moore
Phil Moore
By pressing Contact Agent, you agree that the real estate professional identified above may call/text you about your search, which may involve use of automated means and pre-recorded/artificial voices. You don't need to consent as a condition of buying any property, goods, or services. Message/data rates may apply. You also agree to our Terms of Use. Zillow does not endorse any real estate professionals. We may share information about your recent and future site activity with your agent to help them understand what you're looking for in a home.
Price history
Price history is unavailable.
Public tax history
Tax history is unavailable.
Climate risks
Neighborhood: Clinton
Nearby schools
GreatSchools rating
- NAPoint Roberts Primary SchoolGrades: K-2Distance: 15.9 mi
- 5/10Birch Bay Home ConnectionsGrades: K-8Distance: 18.5 mi
- 6/10Blaine High SchoolGrades: 9-12Distance: 19 mi
- C$714,0002 bd1 ba920 sqft7388 Macpherson Ave #37, Burnaby, BC V5J0A1For Sale
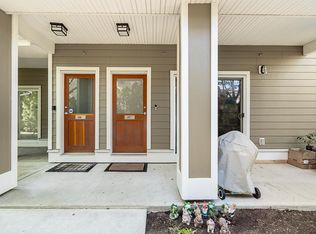
- C$765,0002 bd2 ba1.1k sqft7388 Macpherson Ave #157, Burnaby, BC V5J0A1For Sale

- C$618,0002 bd1 ba767 sqft7388 Macpherson Ave #40, Burnaby, BC V5J0A1For Sale
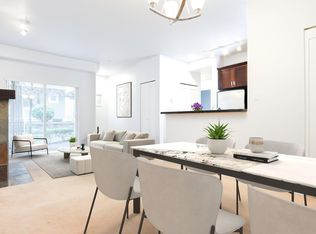
- C$830,0002 bd2 ba1k sqft7388 Macpherson Ave #74, Burnaby, BC V5J0A1For Sale
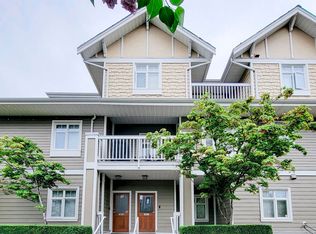
- C$598,0002 bd2 ba1k sqft7388 Macpherson Ave #141, Burnaby, BC V5J0A1For Sale
- C$799,0002 bd2 ba1k sqft7388 Macpherson Ave #137, Burnaby, BC V5J0A1For Sale
- C$--2 bd1 ba880 sqft7388 Macpherson Ave #167, Burnaby, BC V5J0A1Off Market
- C$475,0001 bd1 ba745 sqft7337 Macpherson Ave #209, Burnaby, BC V5J0A9For Sale
Similar homes
- C$1,119,9004 bd3 ba1.8k sqft7501 Cumberland St #29, Burnaby, BC V3N 4Y6For Sale
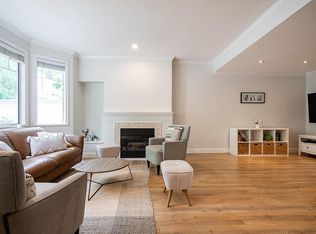 MLS ID #R3135273, JJ Lu PREC*, Oakwyn Realty Ltd. Brokerage. Greater Vancouver REALTORS®
 - C$924,9003 bd3 ba1.4k sqft6588 Southoaks Cres #109, Burnaby, BC V5E 4K1For Sale
 MLS ID #R3131302, Christopher Nguyen PREC*, RE/MAX All Points Realty Brokerage. Greater Vancouver REALTORS®
 - C$1,099,0003 bd3 ba1.4k sqft9088 Halston Ct #16, Burnaby, BC V3N 0A7For Sale
 MLS ID #R3134795, Winnie Chan PREC*, 1NE Collective Realty Inc. Brokerage. Greater Vancouver REALTORS®
 - C$1,099,0002 bd2 ba1.2k sqft1707 Charles St #308, Vancouver, BC V5L 2T6For Sale
 MLS ID #R3149103, Charles Filer PREC*, Vancouver Luxury Realty Brokerage. Greater Vancouver REALTORS®
 - C$1,198,0003 bd3 ba1.4k sqft9699 Sills Ave #5, Richmond, BC V6Y 4H6For SaleMLS ID #R3126378, Vivia Yao, Interlink Realty Brokerage. Greater Vancouver REALTORS®
- C$679,0002 bd2 ba900 sqft7337 Macpherson Ave #310, Burnaby, BC V5J 0A9For SaleMLS ID #R3119269, Sophia Gee, Stonehaus Realty Corp. Brokerage. Greater Vancouver REALTORS®
- C$1,180,0003 bd3 ba1.3k sqft9651 Alberta Rd #21, Richmond, BC V6Y 1T7For SaleMLS ID #R3096905, Ian Y. Zhang PREC*, Sincere Real Estate Services Brokerage. Greater Vancouver REALTORS®
- C$1,149,0004 bd4 ba1.5k sqft1407 E 12th Ave, Vancouver, BC V5N 2A1For SaleMLS ID #R3130354, Denise Mai PREC*, eXp Realty Brokerage. Greater Vancouver REALTORS®
- C$1,199,9993 bd3 ba1.6k sqft1124 Rochester Ave, Coquitlam, BC V3K 2X4For SaleMLS ID #R3134468, Denise Mai PREC*, eXp Realty Brokerage. Greater Vancouver REALTORS®
- C$825,0003 bd2 ba1.2k sqft730 Farrow St #21, Coquitlam, BC V3J 7Y7For SaleMLS ID #R3148583, Adam Wahed PREC*, RE/MAX All Points Realty Brokerage. Greater Vancouver REALTORS®
- C$749,8883 bd3 ba1.4k sqft9405 121st St #5, Surrey, BC V3V 0A9For SaleMLS ID #R3148098, Sunny Bhangu - PREC, LPT Realty ULC Brokerage. Greater Vancouver REALTORS®
- C$899,0004 bd2 ba1.2k sqft6333 No 1 Rd #22, Richmond, BC V7C 1T4For SaleMLS ID #R3149346, Morning Yu PREC*, Laboutique Realty Brokerage. Greater Vancouver REALTORS®
- C$1,229,8884 bd4 ba2.2k sqft8142 202nd St, Langley, BC V2Y 3K2For SaleMLS ID #R3139324, Preston Chin - PREC, Sutton Premier Realty Brokerage. Greater Vancouver REALTORS®
- C$1,130,0004 bd4 ba1.8k sqft5510 Admiral Way #54, Delta, BC V4K 0C3For SaleMLS ID #R3114110, Ian Y. Zhang PREC*, Sincere Real Estate Services Brokerage. Greater Vancouver REALTORS®
- C$1,099,0004 bd3 ba2.2k sqft3347 Dewdney Trunk Rd #4, Pt Moody, BC V3H 2E4For SaleMLS ID #R3136964, Allan Krueger, Royal LePage Elite West Brokerage. Greater Vancouver REALTORS®
- C$1,068,0003 bd3 ba1.5k sqft9133 Sills Ave #32, Richmond, BC V6Y 4H6For SaleMLS ID #R3120409, Voy Wong, Oakwyn Realty Ltd. Brokerage. Greater Vancouver REALTORS®
- C$1,349,9003 bd3 ba1.6k sqft6230 Logan Ln, Greater Vancouver, BC V6T 2K9For SaleMLS ID #R3131447, Adam Scalena PREC*, Oakwyn Realty Ltd. Brokerage. Greater Vancouver REALTORS®
- C$899,0004 bd4 ba1.5k sqft2888 156th St #28, Surrey, BC V3Z 0C7For SaleMLS ID #R3148543, Harpreet Bedi - PREC, YPA Your Property Agent Brokerage. Greater Vancouver REALTORS®
- C$1,049,0003 bd3 ba1.3k sqft9728 Alexandra Rd #49, Richmond, BC V6X 0M4For SaleMLS ID #R3112154, Joseph Liang PREC*, Dracco Pacific Realty Brokerage. Greater Vancouver REALTORS®
- C$849,9002 bd2 ba1.1k sqft4468 Albert St #305, Burnaby, BC V5C 2G2For SaleMLS ID #R3141266, Eunice Lee PREC*, Oakwyn Realty Ltd. Brokerage. Greater Vancouver REALTORS®
