Skip main navigation
Closed
  • $425,000

    7389 Sun Blossom Ln #99, Knoxville, TN 37924

    4beds
    2,320sqft
    Single Family Residence
    Built in 2025
    435 Square Feet Lot
    $425,100 Zestimate®
    $183/sqft
    $2,684 Estimated rent

    Home value

    $425,100

    $404,000 - $446,000

    $2,684/mo

    Zestimate® history
    Loading
    Loading...

    Owner options

    List your home for rent

    $2,684/mo

    Rent Zestimate®

    Find your next renter with Zillow Rental Manager. Plus, with online applications, you can quickly screen prospective tenants – for free.

    Learn more

    $2,684/mo

    Rent Zestimate®

    Refinance and save

    $2,744/mo

    Est. payment

    Refinancing to a lower rate could help reduce your monthly payments and save thousands over the life of the loan.

    See today's rates

    $2,744/mo

    Est. payment

    Explore your selling options

    Work with a Zillow partner agent

    Leverage their expertise and Zillow's premium Showcase listings to get your home seen by more buyers.

    Get started

    List with your own agent

    Get your home in front of millions of buyers by listing it on Zillow.

    Learn how to do it

    Sell it yourself

    Take full control of how buyers see your home on Zillow by listing For Sale by Owner (FSBO).

    List your home

    What's special

    Two-car garageDesirable corner lotCovered porchPowder roomMudroom with laundryOpen-concept layoutAbundant natural light throughout
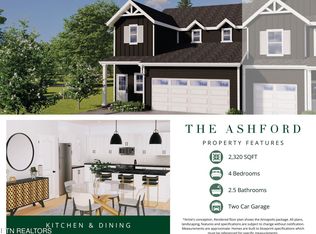
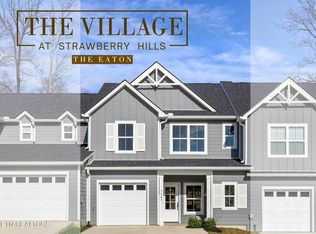
    Welcome to The Ashford--where space, style, and sunlight come together on a desirable corner lot! This beautifully designed two-story home offers over 2,300 square feet of inviting living space, featuring 4 bedrooms and 2.5 baths, all enhanced by additional windows that flood the home with natural light. The main level boasts an open-concept layout perfect for both everyday living and entertaining, with a spacious living room, dining area, and a modern kitchen complete with a large island and pantry. The primary suite is conveniently located on the main floor, offering a private retreat with a walk-in closet and en-suite bath. You'll also enjoy a covered porch, mudroom with laundry, powder room, and a two-car garage. Upstairs, you'll find three generously sized bedrooms, a full guest bath, and a versatile loft--ideal for a second living space, playroom, or media room. An additional office/flex room provides the perfect space for working from home or hobbies. Situated on a premium corner lot, this home offers extra privacy, enhanced curb appeal, and abundant natural light throughout. The Ashford truly delivers the perfect blend of function, flexibility, and modern comfort--don't miss your chance to call it home! Please note: Photos and renderings are for illustrative purposes only and may not reflect the actual home. Some images may be virtually staged. Property taxes have not yet been assessed and are subject to change.

    Zillow last checked:

    Listing updated:

    Listed by:

    Ryan May 423-265-0088,

    Real Estate Partners Chattanooga, LLC

    Bought with:

    Ryan May, 298465

    Real Estate Partners Chattanooga, LLC

    Source: East Tennessee Realtors,MLS#: 1333554MLS Logo

    Facts & features

    Interior

    Bedrooms & bathrooms
    • Bedrooms: 4
    • Bathrooms: 3
    • Full bathrooms: 2
    • 1/2 bathrooms: 1
    Heating
    • Central, Heat Pump, Zoned, Electric
    Cooling
    • Central Air, Ceiling Fan(s), Zoned
    Appliances
    • Included: Dishwasher, Disposal, Microwave, Range
    Features
    • Walk-In Closet(s), Kitchen Island, Pantry, Eat-in Kitchen
    • Flooring: Tile
    • Windows: Windows - Vinyl
    • Basement: Slab
    • Has fireplace: No
    • Fireplace features: None
    Interior area
    • Total structure area: 2,320
    • Total interior livable area: 2,320 sqft

    Property

    Parking
    • Total spaces: 2
    • Parking features: Garage Door Opener, Attached, Main Level
    • Attached garage spaces: 2
    Features
    • Exterior features: Irrigation System
    Lot
    • Size: 435 Square Feet
    • Features: Zero Lot Line, Corner Lot, Level
    Details
    • Parcel number: 072EE001

    Construction

    Type & style
    • Home type: SingleFamily
    • Architectural style: Traditional
    • Property subtype: Single Family Residence
    • Attached to another structure: Yes
    Materials
    • Fiber Cement, Frame
    Condition
    • Year built: 2025

    Utilities & green energy

    • Sewer: Public Sewer
    • Water: Public

    Community & HOA

    Community
    • Features: Sidewalks
    • Security: Smoke Detector(s)
    • Subdivision: The Village at Strawberry Hills
    HOA
    • Has HOA: Yes
    • Amenities included: Playground
    • Services included: All Amenities, Maintenance Grounds
    • HOA fee: $255 monthly
    Location
    • Region: Knoxville

    Financial & listing details

    • Price per square foot: $183/sqft
    • Date on market: 3/20/2026

    Price history

    DateEventPrice
    7/17/2026Sold$425,000-7.4%$183/sqft
    Source: East Tennessee Realtors #1333554 Report a problem
    6/11/2026Pending sale$459,000$198/sqft
    Source: East Tennessee Realtors #1333554 Report a problem
    3/20/2026Listed for sale$459,000$198/sqft
    Source: East Tennessee Realtors #1333554 Report a problem

    Public tax history

    Tax history is unavailable.

    Neighborhood: 37924

    Nearby schools

    GreatSchools rating
    Schools provided by the listing agent
    • Elementary: Sunnyview
    • Middle: Carter
    • High: Carter

    Source: East Tennessee Realtors. This data may not be complete. We recommend contacting the local school district to confirm school assignments for this home.

    Get a cash offer in 3 minutes
    Find out how much your home could sell for in as little as 3 minutes with a no-obligation cash offer.
    Estimated market value
    $425,100
    Get a cash offer in 3 minutes
    Find out how much your home could sell for in as little as 3 minutes with a no-obligation cash offer.
    Estimated market value
    $425,100