Beautifully designed 4-bedroom, 2.5-bath home that blends modern elegance with thoughtful functionality—inside and out. As you enter, you are greeted by the two-story foyer that allows natural light to flow through the home. The floorplan is open-concept living at its finest with luxury vinyl plank flooring throughout main areas, plush carpet in all bedrooms, and sleek ceramic tile in all bathrooms. The kitchen is a true showpiece, featuring stunning white granite countertops, all stainless steel appliances, and a well-appointed island—perfect for casual meals or entertaining. For more formal dining, enjoy the
Retreat to the luxurious owner's suite, complete with dual-entry doors, vaulted ceilings and a spa-inspired bathroom offering a walk-in tiled shower, soaking tub, dual granite vanities, and a spacious walk-in closet.
Outside, enjoy your own private backyard oasis. The fully fenced yard features a covered back patio with vaulted ceilings, ceiling fan, and a stunning stone wood-burning fireplace is ideal for year-round gatherings. An extended grilling pad makes outdoor cooking a breeze, while the generous yard space provides room to relax, play, or garden.
Conveniently located near top-rated Columbia County schools, parks, and shopping. Four Oaks community features sidewalks, street lights, and a community swimming pool. This home is the epitome of modern elegance and is turnkey-ready for its new owners. Call Shane or Shalynn today to schedule your private showing before it's gone!
Sold for $410,000
$410,000
739 Crestwood Parkway, Evans, GA 30809
4beds
2,622sqft
Single Family Residence
Built in 2022
0.28 Acres Lot
$416,300 Zestimate®
$156/sqft
$2,638 Estimated rent
Home value
$416,300
$391,000 - $445,000
$2,638/mo
Zestimate® history
Owner options
List your home for rent
$2,638/mo
Rent Zestimate®
Find your next renter with Zillow Rental Manager. Plus, with online applications, you can quickly screen prospective tenants – for free.
$2,638/mo
Rent Zestimate®
Refinance and save
$2,995/mo
Est. payment
Refinancing to a lower rate could help reduce your monthly payments and save thousands over the life of the loan.
$2,995/mo
Est. payment
Explore your selling options
Work with a Zillow partner agent
Leverage their expertise and Zillow's premium Showcase listings to get your home seen by more buyers.
Get startedList with your own agent
Get your home in front of millions of buyers by listing it on Zillow.
Learn how to do itSell it yourself
Take full control of how buyers see your home on Zillow by listing For Sale by Owner (FSBO).
List your homeWhat's special
Zillow last checked:
Listing updated:
Listed by:
Shane Yeager 706-726-1316,
Braun Properties, LLC,
Shalynn Pruett 970-765-9615,
Braun Properties, LLC
Bought with:
Tonya Pruett, 367941
Century 21 Magnolia
Source: Hive MLS,MLS#: 98199151 Originating MLS: REALTORS® of Greater Augusta
Originating MLS: REALTORS® of Greater AugustaFacts & features
Interior
Bedrooms & bathrooms
- Bedrooms: 4
- Bathrooms: 3
- Full bathrooms: 2
- 1/2 bathrooms: 1
Rooms
- Room types: Living Room, Dining Room, Laundry, Master Bedroom, Bedroom 2, Bedroom 3, Bedroom 4, Breakfast Room
Primary bedroom
- Level: Upper
- Dimensions: 16 x 19
Bedroom 2
- Level: Upper
- Dimensions: 12 x 13
Bedroom 3
- Level: Upper
- Dimensions: 12 x 14
Bedroom 4
- Level: Upper
- Dimensions: 12 x 12
Breakfast room
- Level: Main
- Dimensions: 11 x 15
Dining room
- Level: Main
- Dimensions: 12 x 14
Kitchen
- Level: Main
- Dimensions: 12 x 15
Laundry
- Level: Main
- Dimensions: 6 x 8
Living room
- Level: Main
- Dimensions: 15 x 18
Heating
- Fireplace(s), Electric, Heat Pump
Cooling
- Central Air, Ceiling Fan(s)
Appliances
- Included: Built-In Electric Oven, Disposal, Dishwasher, Cooktop
- Laundry: Dryer Hookup, Washer Hookup
Features
- Walk-in Closet(s), Entrance Foyer, Kitchen Island, Pantry, Blinds/Shades, Eat-in Kitchen, Walk-In Closet(s)
- Flooring: LVT/LVP, Carpet
- Basement: None
- Attic: Partially Finished,Pull Down Stairs,Storage
Interior area
- Total structure area: 2,622
- Total interior livable area: 2,622 sqft
Property
Parking
- Parking features: Attached, Garage
- Has attached garage: Yes
Features
- Levels: Bi-Level
- Patio & porch: Covered, Patio, Front Porch
- Fencing: Privacy,Fenced
Lot
- Size: 0.28 Acres
- Dimensions: 150 x 80
- Features: Landscaped, Secluded, Sprinklers in Front, Sprinklers in Rear
Details
- Parcel number: 0601988
- Special conditions: Standard
Construction
Type & style
- Home type: SingleFamily
- Property subtype: Single Family Residence
Materials
- Stone, Fiber Cement
- Foundation: Slab
- Roof: Composition
Condition
- New construction: No
- Year built: 2022
Utilities & green energy
- Sewer: Public Sewer
- Water: Public
- Utilities for property: Cable Available
Community & HOA
Community
- Security: Security System, Smoke Detector(s)
- Subdivision: Four Oaks
HOA
- Has HOA: Yes
- Amenities included: Pool, Sidewalks, Street Lights
- HOA fee: $450 annually
Location
- Region: Evans
Financial & listing details
- Price per square foot: $156/sqft
- Tax assessed value: $388,678
- Annual tax amount: $3,766
- Date on market: 5/8/2025
- Cumulative days on market: 8 days
- Listing agreement: Exclusive Right To Sell
- Listing terms: Cash,Conventional,FHA,VA Loan
Price history
| Date | Event | Price |
|---|---|---|
| 6/3/2025 | Sold | $410,000-1.9%$156/sqft |
Source:  Hive MLS #98199151 Report a problem Hive MLS #98199151 Report a problem | ||
| 5/16/2025 | Pending sale | $418,000$159/sqft |
Source:  REALTORS® of Greater Augusta #541684 Report a problem REALTORS® of Greater Augusta #541684 Report a problem | ||
| 5/8/2025 | Listed for sale | $418,000+7.2%$159/sqft |
Source: REALTORS® of Greater Augusta #541684 Report a problem | ||
| 8/18/2022 | Sold | $389,900-1.3%$149/sqft |
Source: Hive MLS #98167214 Report a problem | ||
| 7/11/2022 | Pending sale | $394,900$151/sqft |
Source: REALTORS® of Greater Augusta #481010 Report a problem | ||
| 7/8/2022 | Price change | $394,900+1.3%$151/sqft |
Source: REALTORS® of Greater Augusta #481010 Report a problem | ||
| 7/5/2022 | Price change | $389,900+8.3%$149/sqft |
Source: REALTORS® of Greater Augusta #481010 Report a problem | ||
| 3/31/2022 | Pending sale | $359,900$137/sqft |
Source: REALTORS® of Greater Augusta #481010 Report a problem | ||
Public tax history
| Year | Property taxes | Tax assessment |
|---|---|---|
| 2025 | $3,766 -8% | $388,678 -3.7% |
| 2024 | $4,092 +5.2% | $403,679 +7.3% |
| 2023 | $3,889 +518.8% | $376,212 +521.8% |
| 2022 | $628 | $60,500 |
Find assessor info on the county website
Neighborhood: 30809
Nearby homes
- $457,7005 bd3 ba3.1k sqft737 Crestwood Pkwy, Evans, GA 30809Off Market
- $376,8004 bd2 ba2.6k sqft745 Crestwood Pkwy, Evans, GA 30809Off Market
- $399,0004 bd3 ba2.6k sqft735 Crestwood Pkwy, Evans, GA 30809Pending
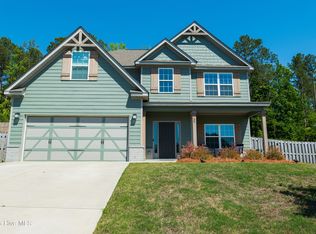
- $445,9005 bd3 ba2.7k sqft740 Crestwood Pkwy, Evans, GA 30809Sold
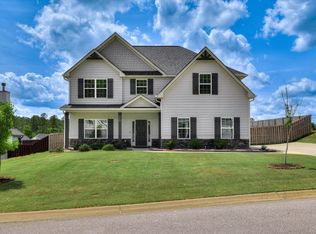
- $437,1005 bd3 ba3.1k sqft738 Crestwood Pkwy, Evans, GA 30809Off Market
- $397,2005 bd3 ba2.7k sqft736 Crestwood Pkwy, Evans, GA 30809Off Market
- $412,6005 bd3 ba2.7k sqft747 Crestwood Pkwy, Evans, GA 30809Off Market
- $416,8005 bd3 ba2.7k sqft731 Crestwood Pkwy, Evans, GA 30809Off Market
Nearby schools
GreatSchools rating
- 9/10Lewiston Elementary SchoolGrades: PK-5Distance: 0.3 mi
- 6/10Columbia Middle SchoolGrades: 6-8Distance: 2.1 mi
- 5/10Grovetown High SchoolGrades: 9-12Distance: 2.2 mi
Schools provided by the listing agent
- Elementary: Lewiston Elementary
- Middle: Evans
- High: Evans
Source: Hive MLS. This data may not be complete. We recommend contacting the local school district to confirm school assignments for this home.


Get pre-qualified for a loan
At Zillow Home Loans, we can pre-qualify you in as little as 5 minutes with no impact to your credit score.An equal housing lender. NMLS #10287.
Sell for more on Zillow
Get a Zillow Showcase℠ listing at no additional cost and you could sell for .
$416,300
2% more
+$8,326
With Zillow Showcase(estimated)
$424,626
- Georgia
- Columbia County
- Evans
- 30809
- 739 Crestwood Parkway
Nearby cities
Nearby zip codes
Other Evans Topics
