PRICE REDUCED! Welcome to 735 Crestwood Parkway! An elegant and modern home that creates comfortable living and spacious entertaining. Built in 2022, this 4-bedroom and 2.5-bath home offers 2,600 square feet of thoughtfully designed space in one of Evans safest and most family-friendly neighborhoods. From the moment you enter the two-story foyer, the quality is evident with rich hardwood floors, beautiful arched doorways, coffered ceilings with wainscoting in the formal dining room, and a spacious living room centered around a wood-burning fireplace. The custom kitchen delivers both style and function with granite countertops, stainless steel appliances, and a layout that works equally well for everyday living and entertaining. The primary suite is a true retreat complete with a spa-like bath featuring tiled floors, double vanity, a tiled shower, soaking tub, and a large walk-in closet. A second bedroom has an exceptionally large closet that offers ideal flexibility as a teen suite, home office, or additional storage. Step outside to your private, fully fenced, and professionally landscaped backyard. A nature area with no rear neighbors means complete peace and privacy. The covered patio features a vaulted ceiling fan, outdoor fireplace, and built-in speakers, making it the perfect space to enjoy game days, entertaining guests, or relaxing. This home offers upgraded PEX plumbing, energy-efficient windows, Hardie board siding, a whole-home smart system, and a built-in outdoor sound system wired directly into the covered patio. Located perfectly with Lewiston Elementary directly across the street which is ranked in the top 6.1% of all Georgia elementary schools. Fort Gordon is a short commute only 15 mins away. For outdoor activities, Patriots Park and Euchee Creek Trail are both within 2 miles. As for convenience, you're within 2 miles of Kroger and other restaurants, as well as easy access to 1-20 to connect you with the rest of the CSRA.
Pending
Price cut: $6K (7/1)
$399,000
735 Crestwood Parkway, Evans, GA 30809
4beds
2,605sqft
:
Get pre-qualified$2,566/mo
Single Family Residence
Built in 2022
0.28 Acres Lot
$397,700 Zestimate®
$153/sqft
$38/mo HOA
What's special
Rich hardwood floorsTwo-story foyerBeautiful arched doorwaysHardie board siding
- 46 days |
- 669 |
- 34 |
Zillow last checked:
Listing updated:
Listed by:
John Craighead 303-565-7143,
Blanchard & Calhoun - Evans
Source: Hive MLS,MLS#: 100581788 Originating MLS: REALTORS® of Greater Augusta
Originating MLS: REALTORS® of Greater AugustaFacts & features
Interior
Bedrooms & bathrooms
- Bedrooms: 4
- Bathrooms: 3
- Full bathrooms: 2
- 1/2 bathrooms: 1
Rooms
- Room types: Office, Dining Room, Breakfast Room, Master Bedroom, Bathroom 1, Bedroom 2, Bedroom 3, Bedroom 4, Laundry, Other
Primary bedroom
- Level: Upper
- Dimensions: 16 x 19
Bedroom 2
- Level: Upper
- Dimensions: 12 x 13
Bedroom 3
- Level: Upper
- Dimensions: 12 x 14
Bedroom 4
- Level: Upper
- Dimensions: 12 x 12
Bathroom 1
- Dimensions: 13 x 12
Bathroom 1
- Level: Upper
- Dimensions: 12 x 15
Breakfast room
- Level: Main
- Dimensions: 11 x 15
Dining room
- Level: Main
- Dimensions: 12 x 14
Kitchen
- Level: Main
- Dimensions: 12 x 15
Laundry
- Level: Main
- Dimensions: 6 x 8
Office
- Level: Main
- Dimensions: 15 x 18
Other
- Dimensions: 9 x 9
Heating
- Heat Pump, Fireplace Insert, Fireplace(s), Electric
Cooling
- Central Air, Heat Pump
Appliances
- Included: Built-In Microwave, Range, Disposal, Dishwasher, Electric Range
- Laundry: Dryer Hookup, Washer Hookup
Features
- Entrance Foyer, Kitchen Island, Pantry, Built-in Features, Eat-in Kitchen, Wired for Data, Other, See Remarks
- Flooring: Carpet, Ceramic Tile, Hardwood
- Doors: Thermal Doors
- Windows: Thermal Windows
- Basement: None
- Attic: Pull Down Stairs
Interior area
- Total structure area: 2,605
- Total interior livable area: 2,605 sqft
Property
Parking
- Total spaces: 2
- Parking features: Attached, Garage
- Attached garage spaces: 2
Accessibility
- Accessibility features: None
Features
- Levels: Two
- Patio & porch: Covered, Patio, Front Porch
- Exterior features: Thermal Doors, Other, See Remarks
- Fencing: Privacy,Back Yard,Wood
- Has view: Yes
- View description: See Remarks
- Frontage type: See Remarks
Lot
- Size: 0.28 Acres
- Dimensions: 80 x 150 x 80 x 150
- Features: Landscaped, Sprinklers in Front, Sprinklers in Rear
Details
- Parcel number: 060 1990
- Zoning: R-2
- Special conditions: Standard
Construction
Type & style
- Home type: SingleFamily
- Property subtype: Single Family Residence
Materials
- Composition
- Foundation: Slab
- Roof: Composition
Condition
- New construction: No
- Year built: 2022
Details
- Warranty included: Yes
Utilities & green energy
- Sewer: Public Sewer
- Water: Public
- Utilities for property: Cable Available, Sewer Connected, Underground Utilities, Water Connected
Community & HOA
Community
- Security: Smoke Detector(s)
- Subdivision: Four Oaks
HOA
- Has HOA: Yes
- Amenities included: Sidewalks, Street Lights
- HOA fee: $450 annually
- HOA name: Association Link
- HOA phone: 762-902-0903
Location
- Region: Evans
Financial & listing details
- Price per square foot: $153/sqft
- Tax assessed value: $155,918
- Annual tax amount: $3,776
- Date on market: 6/15/2026
- Cumulative days on market: 46 days
- Listing agreement: Exclusive Right To Sell
- Listing terms: Assumable,Cash,Conventional,FHA,VA Loan
Estimated market value
$397,700
$378,000 - $418,000
$2,629/mo
Price history
| Date | Event | Price |
|---|---|---|
| 7/26/2026 | Pending sale | $399,000$153/sqft |
Source:  Hive MLS #100581788 Report a problem Hive MLS #100581788 Report a problem | ||
| 7/15/2026 | Contingent | $399,000$153/sqft |
Source: Hive MLS #100581788 Report a problem | ||
| 7/1/2026 | Price change | $399,000-1.5%$153/sqft |
Source: Hive MLS #100581788 Report a problem | ||
| 6/15/2026 | Listed for sale | $405,000-0.9%$155/sqft |
Source: Hive MLS #100581788 Report a problem | ||
| 6/15/2026 | Listing removed | $408,500$157/sqft |
Source:  GAMLS #10760684 Report a problem GAMLS #10760684 Report a problem | ||
| 5/8/2026 | Listed for sale | $408,500+9%$157/sqft |
Source: GAMLS #10760684 Report a problem | ||
| 10/26/2022 | Sold | $374,900$144/sqft |
Source: Hive MLS #98168869 Report a problem | ||
| 7/19/2022 | Pending sale | $374,900$144/sqft |
Source:  REALTORS® of Greater Augusta #503980 Report a problem REALTORS® of Greater Augusta #503980 Report a problem | ||
| 7/19/2022 | Listed for sale | $374,900$144/sqft |
Source: REALTORS® of Greater Augusta #503980 Report a problem | ||
| 6/22/2022 | Pending sale | $374,900$144/sqft |
Source: REALTORS® of Greater Augusta #503980 Report a problem | ||
Public tax history
| Year | Property taxes | Tax assessment |
|---|---|---|
| 2025 | $3,776 -8.1% | $389,797 -3.8% |
| 2024 | $4,107 +6% | $405,181 +8.1% |
| 2023 | $3,875 +516.7% | $374,900 +519.7% |
| 2022 | $628 | $60,500 |
Find assessor info on the county website
Monthly payment
Est. payment
Payment breakdown
Explore the cost of this home by adjusting the details. Changes won't be saved.Climate risks
Neighborhood: 30809
Nearby schools
GreatSchools rating
- 9/10Lewiston Elementary SchoolGrades: PK-5Distance: 0.3 mi
- 6/10Columbia Middle SchoolGrades: 6-8Distance: 2.1 mi
- 5/10Grovetown High SchoolGrades: 9-12Distance: 2.2 mi
Schools provided by the listing agent
- Elementary: Lewiston Elementary
- Middle: Columbia
- High: Grovetown High
Source: Hive MLS. This data may not be complete. We recommend contacting the local school district to confirm school assignments for this home.
- $416,8005 bd3 ba2.7k sqft731 Crestwood Pkwy, Evans, GA 30809Off Market
- $457,7005 bd3 ba3.1k sqft737 Crestwood Pkwy, Evans, GA 30809Off Market
- $407,5004 bd3 ba2.8k sqft729 Crestwood Pkwy #A, Evans, GA 30809Off Market
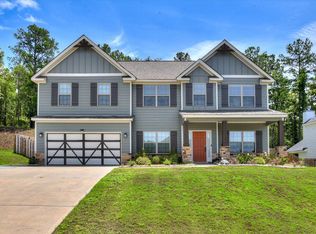
- $427,1394 bd2 ba2.8k sqft729 Crestwood Pkwy, Evans, GA 30809Off Market
- $410,0004 bd3 ba2.6k sqft739 Crestwood Pkwy, Evans, GA 30809Sold
- $395,0004 bd3 ba2.5k sqft732 Crestwood Pkwy, Evans, GA 30809Sold
- $397,2005 bd3 ba2.7k sqft736 Crestwood Pkwy, Evans, GA 30809Off Market
- $440,0005 bd3 ba3.1k sqft727 Crestwood Pkwy, Evans, GA 30809Off Market
A local agent can set up tours, give advice and negotiate with sellers.
A local lender can help you make sure your offer is ready when you are.
Similar homes
- $424,0004 bd3 ba2.6k sqft288 Palisade Ridge, Evans, GA 30809For Sale

 MLS ID #100587635, Joshua Hollimon, Blanchard & Calhoun - Evans. Hive MLS
 - $415,0004 bd3 ba2.8k sqft207 Palisade Ridge, Evans, GA 30809For Sale
 MLS ID #98251952, Whitney Collins, David Greene Realty, Llc. Hive MLS
 - from $449,9004 bd3 ba2.5k sqftCamden Plan, Four Oaks, Evans, GA 30809New Construction
 Hughston Homes
 - $470,0004 bd4 ba3k sqft2319 Sheridan Drive, Evans, GA 30809For Sale
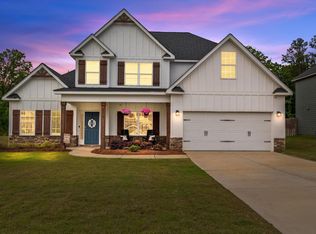 MLS ID #98257207, Noah McBride, Century 21 Magnolia. Hive MLS
 - $370,0004 bd3 ba2.4k sqft1084 Severn Drive, Evans, GA 30809For SaleMLS ID #100589814, Jacquelyn Stonehocker, Rooted Property Management. Hive MLS
- $392,5004 bd3 ba2.7k sqft1415 Andover Court, Evans, GA 30809For SaleMLS ID #100579623, Jamie R Long, Keller Williams Realty Augusta Partners. Hive MLS
- $359,9794 bd4 ba2.5k sqft940 Niagra Falls, Grovetown, GA 30813For SaleMLS ID #100590725, Berry Team Augusta, Meybohm Real Estate - Evans. Hive MLS
- $455,0005 bd4 ba3.1k sqft1748 Davenport Drive, Evans, GA 30809For SaleMLS ID #100576239, Penny Lee Netherton, Keller Williams Realty Augusta Partners. Hive MLS
- $489,9005 bd4 ba3.1k sqft1606 Davenport Drive, Evans, GA 30809For SaleMLS ID #100583034, Tonda Marie Wysong, Better Homes & Gardens Executive Partners. Hive MLS
- $495,0005 bd4 ba2.9k sqft4872 Tanner Oaks Drive, Evans, GA 30809For SaleMLS ID #100583826, Joshua Scelsi, EXP Realty, LLC. Hive MLS
- $389,0004 bd3 ba2.4k sqft252 Carlow Drive, Grovetown, GA 30813For SaleMLS ID #100588481, Jeffery Scott Patterson, Better Homes & Gardens Executive Partners. Hive MLS
- $415,0005 bd3 ba3.2k sqft5422 Victoria Falls, Grovetown, GA 30813For SaleMLS ID #100586615, Bradley Sikes Group, Meybohm Real Estate - Evans. Hive MLS
- $449,9004 bd3 ba3k sqft3538 Hilltop Trail, Evans, GA 30809For SaleMLS ID #98252506, Angela Sorapuru-Lopez, Re/max True Advantage. Hive MLS
- $399,9004 bd3 ba2.2k sqft950 Lillian Park Drive, Grovetown, GA 30813For SaleMLS ID #100586474, Lanorris Carey, EXP Realty, LLC. Hive MLS
- $359,5004 bd2 ba2.5k sqft1162 Oakton Trail, Evans, GA 30809For SaleMLS ID #98257154, Chase Dean, ERA Wilder Realty. Hive MLS
- $540,0005 bd4 ba3.2k sqft2535 Ravenna Lane, Evans, GA 30809For SaleMLS ID #100577547, Sherri Melton, Keller Williams Realty Augusta Partners. Hive MLS
- $509,9004 bd3 ba2.8k sqft830 Lost Grove Trail, Evans, GA 30809For SaleMLS ID #98256454, P-r Group, Blanchard & Calhoun - Evans. Hive MLS
- $389,9904 bd3 ba2.6k sqft2061 Limerick Court, Grovetown, GA 30813For SaleMLS ID #98250698, Regina Wadsworth, Re/max True Advantage. Hive MLS
- $499,8995 bd3 ba2.8k sqft629 Bunchgrass Street, Evans, GA 30809For SaleMLS ID #98257373, Charlie J Price, Best Price Realtors. Hive MLS
- $485,9004 bd3 ba3.1k sqft209 Sandleton Way, Evans, GA 30809For SaleMLS ID #100583814, Greg Goodwin, Keller Williams Realty Augusta Partners. Hive MLS
