Skip main navigation
Sold for $175,000
  • $175,000

    739 Dogwood Dr, North Wales, PA 19454

    2beds
    1,176sqft
    Manufactured Home
    Built in 1987
    -- sqft lot
    $179,400 Zestimate®
    $149/sqft
    $2,240 Estimated rent

    Home value

    $179,400

    $167,000 - $194,000

    $2,240/mo

    Zestimate® history
    Loading
    Loading...

    Owner options

    List your home for rent

    $2,240/mo

    Rent Zestimate®

    Find your next renter with Zillow Rental Manager. Plus, with online applications, you can quickly screen prospective tenants – for free.

    Learn more

    $2,240/mo

    Rent Zestimate®

    Refinance and save

    $1,175/mo

    Est. payment

    Refinancing to a lower rate could help reduce your monthly payments and save thousands over the life of the loan.

    See today's rates

    $1,175/mo

    Est. payment

    Explore your selling options

    Work with a Zillow partner agent

    Leverage their expertise and Zillow's premium Showcase listings to get your home seen by more buyers.

    Get started

    List with your own agent

    Get your home in front of millions of buyers by listing it on Zillow.

    Learn how to do it

    Sell it yourself

    Take full control of how buyers see your home on Zillow by listing For Sale by Owner (FSBO).

    List your home

    What's special

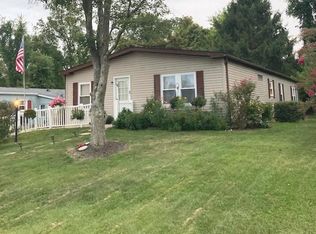
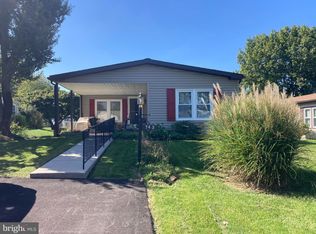
    Open floor planBacks to treesInviting covered front porchCathedral ceiling
    LOCATION! LOCATION! LOCATION! One of the best in the Village of Neshaminy Falls 55+ community - backs to trees - no neighbor behind you - on a "no outlet" street! The inviting covered front porch has plenty of room - great to relax and unwind. The entrance leads to a spacious living room with cathedral ceiling and lots of windows for natural light. Kitchen with breakfast bar, many cabinets and counterspace, double sink and dishwasher - with open floor plan to dining room. Dining room has a built-in hutch and sliding door to the deck - the perfect spot to enjoy your coffee while you listen to nature. Primary bedroom has its own full bath with stall shower. The 2nd bedroom is just a few steps away from the full hall bath/laundry room. There's a shed out back and 2 parking spots right in front of the home. The best tho - the BRAND NEW (built 2025) clubhouse with a community room and library. Many scheduled activities are planned daily - trips, bus service for shopping, clubs, bocce, shuffleboard, etc....and of course, the fabulous outdoor pool! Don't forget about the Montgomery Township Community and Recreation Center - its just across the street from the community - full fitness center, basketball, pickleball, scheduled fitness classes daily. Seniors and residents of Montgomery Township get reduced rates - check it out! Many restaurants, shoppes, grocery stores, hospitals, movies and an easy drive to the turnpike and major routes! This home is available for a quick settlement!

    Zillow last checked:

    Listing updated:

    Listed by:

    John Ravnikar 215-802-2760,

    RE/MAX Legacy

    Bought with:

    Judy Markovitz, RS108593A

    RE/MAX Signature

    Sharon Spognardi-Abaca, RS194598L

    RE/MAX Signature

    Source: Bright MLS,MLS#: PAMC2150080MLS Logo

    Facts & features

    Interior

    Bedrooms & bathrooms
    • Bedrooms: 2
    • Bathrooms: 2
    • Full bathrooms: 2
    • Main level bathrooms: 2
    • Main level bedrooms: 2
    Rooms
    • Room types: Living Room, Dining Room, Primary Bedroom, Bedroom 2, Kitchen
    Primary bedroom
    • Features: Flooring - Carpet, Bathroom - Stall Shower
    • Level: Main
    • Area: 154 Square Feet
    • Dimensions: 14 x 11
    Bedroom 2
    • Features: Ceiling Fan(s), Flooring - Carpet
    • Level: Main
    • Area: 121 Square Feet
    • Dimensions: 11 x 11
    Dining room
    • Features: Built-in Features, Flooring - Carpet
    • Level: Main
    • Area: 132 Square Feet
    • Dimensions: 12 x 11
    Kitchen
    • Features: Breakfast Bar, Double Sink, Flooring - Vinyl, Kitchen - Electric Cooking, Pantry
    • Level: Main
    • Area: 132 Square Feet
    • Dimensions: 12 x 11
    Living room
    • Features: Cathedral/Vaulted Ceiling, Ceiling Fan(s), Flooring - Carpet
    • Level: Main
    • Area: 247 Square Feet
    • Dimensions: 19 x 13
    Heating
    • Forced Air, Electric
    Cooling
    • Central Air, Electric
    Appliances
    • Included: Electric Water Heater
    • Laundry: Main Level
    Features
    • Flooring: Carpet, Vinyl
    • Has basement: No
    • Has fireplace: No
    Interior area
    • Total structure area: 1,176
    • Total interior livable area: 1,176 sqft
    • Finished area above ground: 1,176
    • Finished area below ground: 0

    Property

    Parking
    • Total spaces: 2
    • Parking features: Driveway
    • Uncovered spaces: 2
    Accessibility
    • Accessibility features: None
    Features
    • Levels: One
    • Stories: 1
    • Pool features: Community
    Details
    • Additional structures: Above Grade, Below Grade
    • Parcel number: 460004507388
    • Lease amount: $714
    • Zoning: MHP
    • Special conditions: Standard

    Construction

    Type & style
    • Home type: MobileManufactured
    • Architectural style: Ranch/Rambler
    • Property subtype: Manufactured Home
    Materials
    • Vinyl Siding
    Condition
    • New construction: No
    • Year built: 1987

    Utilities & green energy

    • Sewer: Public Sewer
    • Water: Public

    Community & HOA

    Community
    • Senior community: Yes
    • Subdivision: Neshaminy Falls
    HOA
    • Has HOA: No
    • Amenities included: Clubhouse, Pool
    • Services included: Common Area Maintenance, Pool(s), Sewer, Trash
    • HOA name: VILLAGE OF NESHAMINY FALLS
    Location
    • Region: North Wales
    • Municipality: MONTGOMERY TWP

    Financial & listing details

    • Price per square foot: $149/sqft
    • Tax assessed value: $27,160
    • Annual tax amount: $1,097
    • Date on market: 8/6/2025
    • Listing agreement: Exclusive Right To Sell
    • Inclusions: Washer, Dryer, Refrigerator (all In As-is Condition With No Monetary Value)
    • Ownership: Land Lease
    • Body type: Double Wide

    Price history

    DateEventPrice
    8/25/2025Sold$175,000$149/sqft
    Source: Bright MLS #PAMC2150080 Report a problem
    8/9/2025Pending sale$175,000$149/sqft
    Source: Bright MLS #PAMC2150080 Report a problem
    8/6/2025Listed for sale$175,000+46.1%$149/sqft
    Source: Bright MLS #PAMC2150080 Report a problem
    8/21/2017Sold$119,800$102/sqft
    Source: Agent Provided Report a problem
    7/30/2017Pending sale$119,800$102/sqft
    Source: RE/MAX SIGNATURE #7026978 Report a problem
    7/28/2017Listed for sale$119,800$102/sqft
    Source: RE/MAX SIGNATURE #7026978 Report a problem

    Public tax history

    YearProperty taxesTax assessment
    2025$1,062 +6.3%$27,160
    2024$999 $27,160
    2023$999 +7.1%$27,160
    2022$933 +6.3%$27,160
    2021$877 +2.7%$27,160
    2020$854 +1.9%$27,160
    2019$838 +2.8%$27,160
    2018$815 +3%$27,160
    2017$791 +1.9%$27,160
    2016$776 +2.6%$27,160
    2015$756 +1.7%$27,160
    2014$743 +1.5%$27,160
    2013$732 +1.4%$27,160
    2012$722 +1.8%$27,160
    2011$709 +2.3%$27,160
    2010$693 +3.3%$27,160
    2009$671 +3.7%$27,160
    2008$647 +2.1%--
    2007$634 +3.1%--
    2006$615 +2.5%--
    2005$600 +3.4%--
    2004$580 --
    2003$580 -0.3%--
    2002$582 +9.2%--
    2000$533 +1.9%--
    1999$523 --
    Find assessor info on the county website

    Neighborhood: 19454

    Nearby schools

    GreatSchools rating
    Schools provided by the listing agent
    • District: North Penn

    Source: Bright MLS. This data may not be complete. We recommend contacting the local school district to confirm school assignments for this home.

    Get a cash offer in 3 minutes
    Find out how much your home could sell for in as little as 3 minutes with a no-obligation cash offer.
    Estimated market value
    $179,400
    Get a cash offer in 3 minutes
    Find out how much your home could sell for in as little as 3 minutes with a no-obligation cash offer.
    Estimated market value
    $179,400