A ONE-YEAR HOME WARRANTY will be provided at closing, offering extra reassurance for the next owner. Enjoy added value and peace of mind with a NEW ROOF featuring a transferable warranty, plus durable concrete skirting around the home. Welcome to this well-maintained double-wide manufactured home in the sought-after Village of Neshaminy Falls, a 55+ community offering low-maintenance living in a convenient Montgomery Township location. Close to shopping, dining, major roadways, and the township community and recreation center, this home combines comfort, accessibility, and an active lifestyle. A minimal-step walkway leads to a freshly painted enclosed porch filled with natural light, perfect as a sunroom, reading room, or all-season sitting area. Inside, the open-concept floor plan features a cathedral ceiling that enhances the spacious feel of the living, dining, and kitchen areas. The dining area includes an expansive built-in cabinet and countertop with a desk area, providing excellent storage and workspace. The kitchen offers generous cabinet space and a functional layout that keeps you connected to the main living areas. Just off the dining room is a convenient laundry area with full-size washer and dryer, pantry, utility closet, and access to the rear door. Step outside to a large covered concrete patio, ideal for outdoor dining, entertaining, or simply relaxing in a shaded setting. The split-bedroom layout offers privacy and flexibility. The primary bedroom, set on one side of the home, features a vaulted ceiling, walk-in closet, and an updated en-suite bathroom with a walk-in shower. On the opposite side, a second bedroom and full dual access bathroom provide comfortable space for guests, a home office, or hobby room. An outdoor storage shed offers additional space for tools, seasonal décor, and patio furniture, helping keep the property organized and tidy. Residents of Village of Neshaminy Falls enjoy a vibrant 55+ community with a spectacular community center, planned social activities, and amenities designed for an engaging, low-maintenance lifestyle.
Under contract
Price cut: $10K (7/14)
$149,900
720 Cypress Ct, North Wales, PA 19454
2beds
1,200sqft
Manufactured Home
Built in 1984
-- sqft lot
$-- Zestimate®
$125/sqft
$-- HOA
What's special
Minimal-step walkwayOpen-concept floor planWell-maintained double-wide manufactured home
- 142 days |
- 246 |
- 6 |
Zillow last checked:
Listing updated:
Listed by:
Janice Bouloutian 215-896-8246,
Corcoran Sawyer Smith 215-348-5600
Source: Bright MLS,MLS#: PAMC2171542
Facts & features
Interior
Bedrooms & bathrooms
- Bedrooms: 2
- Bathrooms: 2
- Full bathrooms: 2
- Main level bathrooms: 2
- Main level bedrooms: 2
Rooms
- Room types: Living Room, Dining Room, Primary Bedroom, Bedroom 2, Sun/Florida Room
Primary bedroom
- Level: Main
- Area: 182 Square Feet
- Dimensions: 13 X 14
Bedroom 2
- Level: Main
- Area: 156 Square Feet
- Dimensions: 12 X 13
Dining room
- Level: Main
- Area: 81 Square Feet
- Dimensions: 9 X 9
Living room
- Level: Main
- Area: 273 Square Feet
- Dimensions: 13 X 21
Other
- Level: Main
- Area: 250 Square Feet
- Dimensions: 10 X 25
Heating
- Central, Electric
Cooling
- Central Air, Electric
Appliances
- Included: Dishwasher, Dryer, Disposal, Oven/Range - Electric, Refrigerator, Washer, Electric Water Heater
Features
- Bathroom - Walk-In Shower, Built-in Features, Dining Area, Walk-In Closet(s), Ceiling Fan(s)
- Flooring: Carpet
- Has basement: No
- Has fireplace: No
Interior area
- Total structure area: 1,200
- Total interior livable area: 1,200 sqft
- Finished area above ground: 1,200
- Finished area below ground: 0
Property
Parking
- Parking features: Other
Accessibility
- Accessibility features: No Stairs
Features
- Levels: One
- Stories: 1
- Patio & porch: Patio, Enclosed
- Pool features: Community
Details
- Additional structures: Above Grade, Below Grade
- Parcel number: 460004507199
- Lease amount: $750
- Zoning: MHP
- Special conditions: Standard
Construction
Type & style
- Home type: MobileManufactured
- Architectural style: Other
- Property subtype: Manufactured Home
Materials
- Vinyl Siding
Condition
- New construction: No
- Year built: 1984
Utilities & green energy
- Sewer: Public Sewer
- Water: Public
Community & HOA
Community
- Senior community: Yes
- Subdivision: Neshaminy Falls
HOA
- Has HOA: No
Location
- Region: North Wales
- Municipality: MONTGOMERY TWP
Financial & listing details
- Price per square foot: $125/sqft
- Tax assessed value: $31,280
- Annual tax amount: $1,321
- Date on market: 3/28/2026
- Listing agreement: Exclusive Right To Sell
- Listing terms: Cash,Other
- Inclusions: All Appliances Sold “as Is” Condition With No Monetary Value.
- Ownership: Land Lease
- Body type: Double Wide
Estimated market value
Not available
Estimated sales range
Not available
$2,361/mo
Price history
| Date | Event | Price |
|---|---|---|
| 7/30/2026 | Contingent | $149,900$125/sqft |
Source:  Bright MLS #PAMC2171542 Report a problem Bright MLS #PAMC2171542 Report a problem | ||
| 7/14/2026 | Price change | $149,900-6.3%$125/sqft |
Source: Bright MLS #PAMC2171542 Report a problem | ||
| 6/17/2026 | Price change | $159,900-5.9%$133/sqft |
Source: Bright MLS #PAMC2171542 Report a problem | ||
| 6/7/2026 | Listed for sale | $169,900$142/sqft |
Source: Bright MLS #PAMC2171542 Report a problem | ||
| 5/26/2026 | Contingent | $169,900$142/sqft |
Source: Bright MLS #PAMC2171542 Report a problem | ||
| 4/30/2026 | Price change | $169,900-4.6%$142/sqft |
Source: Bright MLS #PAMC2171542 Report a problem | ||
| 3/28/2026 | Listed for sale | $178,000$148/sqft |
Source: Bright MLS #PAMC2171542 Report a problem | ||
Public tax history
| Year | Property taxes | Tax assessment |
|---|---|---|
| 2025 | $1,223 +6.3% | $31,280 |
| 2024 | $1,150 | $31,280 |
| 2023 | $1,150 +7.1% | $31,280 |
| 2022 | $1,074 +6.4% | $31,280 |
| 2021 | $1,010 +2.7% | $31,280 |
| 2020 | $983 +1.9% | $31,280 |
| 2019 | $965 +2.8% | $31,280 |
| 2018 | $939 +3% | $31,280 |
| 2017 | $912 +2% | $31,280 |
| 2016 | $894 +2.6% | $31,280 |
| 2015 | $871 +1.8% | $31,280 |
| 2014 | $856 +1.4% | $31,280 |
| 2013 | $844 +1.3% | $31,280 |
| 2012 | $833 +1.8% | $31,280 |
| 2011 | $818 +2.4% | $31,280 |
| 2010 | $799 +3.4% | $31,280 |
| 2009 | $773 +3.6% | $31,280 |
| 2008 | $746 +2.1% | -- |
| 2007 | $731 +3.2% | -- |
| 2006 | $708 +2.5% | -- |
| 2005 | $691 +3.6% | -- |
| 2004 | $667 | -- |
| 2003 | $667 -0.4% | -- |
| 2002 | $670 +8.9% | -- |
| 2000 | $615 +2.2% | -- |
| 1999 | $602 | -- |
Find assessor info on the county website
Monthly payment
Climate risks
Neighborhood: 19454
Nearby schools
GreatSchools rating
- 8/10Montgomery El SchoolGrades: K-6Distance: 0.9 mi
- 10/10Pennbrook Middle SchoolGrades: 7-9Distance: 3.3 mi
- 9/10North Penn Senior High SchoolGrades: 10-12Distance: 5.5 mi
Schools provided by the listing agent
- District: North Penn
Source: Bright MLS. This data may not be complete. We recommend contacting the local school district to confirm school assignments for this home.
- $217,6002 bd2 ba1.3k sqft721 Cypress Ct, North Wales, PA 19454Off Market
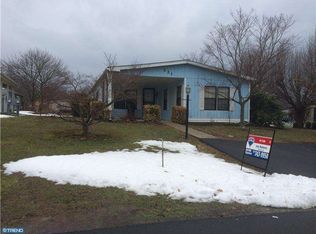
- $229,9002 bd2 ba1.2k sqft719 Cypress Ct, North Wales, PA 19454Off Market
- $181,5002 bd2 ba1.2k sqft728 Dogwood Dr, North Wales, PA 19454Off Market
- $175,0002 bd2 ba1.1k sqft739 Dogwood Dr, North Wales, PA 19454Sold
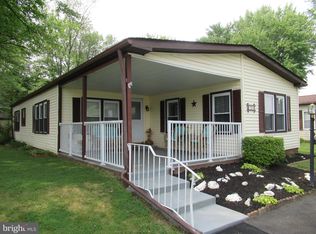
- $153,0002 bd1 ba960 sqft729 Dogwood Dr, North Wales, PA 19454Off Market
- $196,0002 bd2 ba1.4k sqft737 Dogwood Dr, North Wales, PA 19454Sold
- $185,0002 bd2 ba1.3k sqft743 Dogwood Dr, North Wales, PA 19454Sold
- $157,3002 bd2 ba960 sqft727 Dogwood Dr, North Wales, PA 19454Off Market
Similar homes
- $169,9003 bd2 ba1.3k sqft1014 Cherrywood Ct, North Wales, PA 19454For Sale

 MLS ID #PAMC2186706, Joe Colon, Coldwell Banker Realty. Bright MLS
 - $139,0002 bd2 ba1.4k sqft212 Fox Chase Ct, North Wales, PA 19454For Sale
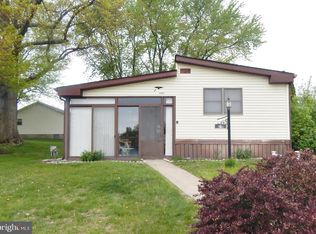 MLS ID #PAMC2177576, Maripat King, Long & Foster Real Estate, Inc.. Bright MLS
 - $185,0002 bd1 ba784 sqft64 Longwood Pl, North Wales, PA 19454For Sale
 MLS ID #PAMC2188602, Suzy Jaggers, McKee Group Realty, LLC. Bright MLS
 - $115,0002 bd1 ba784 sqft512 Willow Ln, North Wales, PA 19454For Sale
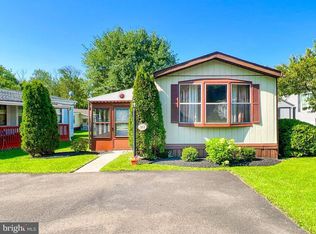 MLS ID #PAMC2175450, Tina Landis, Realty One Group Exclusive. Bright MLS
 - $157,9003 bd2 ba1.1k sqft106 Tulip Dr, Hatfield, PA 19440For Sale By Owner
- $174,0002 bd2 ba1.3k sqft12 Longwood Ct W, Harleysville, PA 19438For SaleMLS ID #PAMC2182934, Scott Farnan, BHHS Fox & Roach - Hockessin. Bright MLS
- $189,9002 bd2 ba1.2k sqft10 Juniper Ct W, Harleysville, PA 19438For SaleMLS ID #PAMC2188632, Bernadette Robinson, Keller Williams Real Estate-Blue Bell. Bright MLS
- $149,9002 bd2 ba950 sqft1610 The Fairway #509-W, Jenkintown, PA 19046For SaleMLS ID #PAMC2190394, Albert Cianfarini, RE/MAX Regency Realty. Bright MLS
- $199,9002 bd2 ba1.3k sqft10 Coventry Pl, Souderton, PA 18964For SaleMLS ID #PAMC2187466, Liam Coonahan, Real of Pennsylvania. Bright MLS
- $189,9004 bd2 ba1.6k sqft278 Lake Ln, Doylestown, PA 18901For SaleMLS ID #PABU2128710, Wayne Clerkin, ABC Home Realty, LLC. Bright MLS
- $185,0003 bd2 ba1.5k sqft156 Vaux Dr, Doylestown, PA 18901For SaleMLS ID #PABU2120546, Lauren Cronmiller, Keller Williams Real Estate-Doylestown. Bright MLS
- $165,0003 bd2 ba1.1k sqft334 Cedar Dr, Green Lane, PA 18054For SaleMLS ID #PAMC2187494, Kari Kelly, Homestarr Realty. Bright MLS
- $149,9993 bd1 ba1k sqft2948 Cedar St, Philadelphia, PA 19134For SaleMLS ID #PAPH2658932, Michael Fasone, Hometown Realty Associates, LLC. Bright MLS
- $155,0002 bd1 ba1.2k sqft3900 Ford Rd APT 17Q, Philadelphia, PA 19131For SaleMLS ID #PAPH2647412, Fi Garsed, KW Empower. Bright MLS
- $150,0003 bd2 ba1.2k sqft1610 The Fairway #510W, Jenkintown, PA 19046For SaleMLS ID #PAMC2179394, Rachel Reilly, Elfant Wissahickon-Chestnut Hill. Bright MLS
- $148,0002 bd2 ba950 sqftRydal East, Jenkintown, PA 19046For SaleMLS ID #PAMC2179916, Constance Berg, Compass RE. Bright MLS
- $159,9002 bd2 ba1.3k sqft764 Aspen Cir, Red Hill, PA 18076For SaleMLS ID #PAMC2162504, Jennifer Powis, RE/MAX 440 - Pennsburg. Bright MLS
- $155,0003 bd2 ba1.1k sqft4331 Foxglove Dr, Doylestown, PA 18902New ConstructionUMH Properties Inc
- from $155,0003 bd2 ba1.1k sqftColony 231 Arbor Estates Plan, Arbor Estates, Doylestown, PA 18902New ConstructionUMH Properties Inc
- $199,9003 bd2 ba1.4k sqft678 Walnut Ct, Red Hill, PA 18076For SaleMLS ID #PAMC2191106, Andrew Kolb, Keller Williams Real Estate-Blue Bell. Bright MLS
