Skip main navigation
Off market
  • $516,000

    739 E Cottage Loop #42, Gardnerville, NV 89460

    3beds
    1,500sqft
    SingleFamily
    Built in 2020
    3,920 Square Feet Lot
    $516,000 Zestimate®
    $344/sqft
    $2,526 Estimated rent

    Home value

    $516,000

    $490,000 - $542,000

    $2,526/mo

    Zestimate® history
    Loading
    Loading...

    Owner options

    List your home for rent

    $2,526/mo

    Rent Zestimate®

    Find your next renter with Zillow Rental Manager. Plus, with online applications, you can quickly screen prospective tenants – for free.

    Learn more

    $2,526/mo

    Rent Zestimate®

    Refinance and save

    $3,242/mo

    Est. payment

    Refinancing to a lower rate could help reduce your monthly payments and save thousands over the life of the loan.

    See today's rates

    $3,242/mo

    Est. payment

    Explore your selling options

    Work with a Zillow partner agent

    Leverage their expertise and Zillow's premium Showcase listings to get your home seen by more buyers.

    Get started

    List with your own agent

    Get your home in front of millions of buyers by listing it on Zillow.

    Learn how to do it

    Sell it yourself

    Take full control of how buyers see your home on Zillow by listing For Sale by Owner (FSBO).

    List your home

    What's special

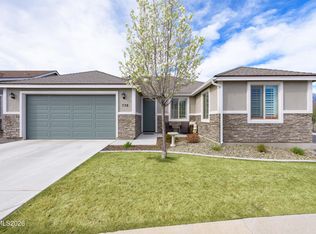
    Welcome to The Cottages at Carson Valley. This floorplan hosts 3 bedrooms, 2 bathrooms, an open floorplan, and a 20 deep garage. This is an opportunity to purchase a new construction home with quality craftsmanship at a good value. The smaller lot sizes and HOA maintained front yard make for quick connections to Carson City (30 minutes) Reno (45 Minutes), Lake Tahoe (30 Minutes), or head to the cities in California for the weekend.

    This property is not currently displayed as for sale or rent on Zillow. This may be different from what's on other websites or public sources.

    Facts & features

    Interior

    Bedrooms & bathrooms
    • Bedrooms: 3
    • Bathrooms: 2
    • Full bathrooms: 2
    Heating
    • Forced air, Electric, Gas
    Cooling
    • Central
    Appliances
    • Included: Dishwasher, Garbage disposal, Microwave, Range / Oven
    • Laundry: Laundry Room
    Features
    • Smart Thermostat
    • Flooring: Tile, Carpet, Linoleum / Vinyl
    • Windows: Double Pane Windows, Low Emissivity Windows, Vinyl Frame
    Interior area
    • Total interior livable area: 1,500 sqft

    Property

    Parking
    • Total spaces: 2
    • Parking features: Garage - Attached
    Features
    • Patio & porch: Patio, Yes
    • Exterior features: Other, Stucco
    • Fencing: Back Yard
    Lot
    • Size: 3,920 Square Feet
    • Features: Partially Landscaped
    • Topography: Level
    Details
    • Zoning: SFR
    • Special conditions: Standard

    Construction

    Type & style
    • Home type: SingleFamily
    Condition
    • Year built: 2020

    Utilities & green energy

    • Sewer: Public Sewer
    • Utilities for property: Natural Gas Connected, Electricity Connected, Phone Connected, Cable Connected, Water Connected, Internet Available, Water Meter Installed, Cellular Coverage Avail
    Green energy
    • Energy efficient items: Programmable Thermostat, Double Pane Windows, Low E Windows

    Community & HOA

    Community
    • Security: Smoke Detector(s)
    HOA
    • Has HOA: Yes
    • Amenities included: Snow Removal, Maintenance, Landsc Maint Part
    • HOA fee: $90 monthly
    Location
    • Region: Gardnerville

    Financial & listing details

    • Price per square foot: $344/sqft
    • Date available: 10/15/2020

    Price history

    DateEventPrice
    4/30/2021Sold$378,059-3.6%$252/sqft
    Source: Agent Provided Report a problem
    3/9/2021Pending sale$392,000$261/sqft
    Source: RE/MAX International #200014487 Report a problem
    1/21/2021Listed for sale$392,000$261/sqft
    Source: NNRMLS #200014487 Report a problem
    1/20/2021Pending sale$392,000$261/sqft
    Source: RE/MAX Realty Affiliates #200014487 Report a problem
    10/15/2020Listed for sale$392,000$261/sqft
    Source: RE/MAX Realty Affiliates #200014487 Report a problem

    Public tax history

    Tax history is unavailable.

    Neighborhood: 89460

    Nearby schools

    GreatSchools rating
    Schools provided by the listing agent
    • Elementary: Scarselli
    • Middle: Pau-Wa-Lu
    • High: Douglas

    Source: The MLS. This data may not be complete. We recommend contacting the local school district to confirm school assignments for this home.

    Sell for more on Zillow
    Get a Zillow Showcase℠ listing at no additional cost and you could sell for .
    $516,000
    2% more
    +$10,320
    With Zillow Showcase(estimated)
    $526,320
    Sell for more on Zillow
    Get a Zillow Showcase℠ listing at no additional cost and you could sell for .
    $516,000
    2% more
    +$10,320
    With Zillow Showcase(estimated)
    $526,320