Skip main navigation
Closed
  • $461,479

    771 Ellies Way, Gardnerville, NV 89460

    3beds
    1,466sqft
    Single Family Residence
    Built in 2007
    3,920.4 Square Feet Lot
    $-- Zestimate®
    $315/sqft
    $2,351 Estimated rent

    Home value

    Not available

    Estimated sales range

    Not available

    $2,351/mo

    Zestimate® history
    Loading
    Loading...

    Owner options

    List your home for rent

    $2,351/mo

    Rent Zestimate®

    Find your next renter with Zillow Rental Manager. Plus, with online applications, you can quickly screen prospective tenants – for free.

    Learn more

    $2,351/mo

    Rent Zestimate®

    Refinance and save

    $2,778/mo

    Est. payment

    Refinancing to a lower rate could help reduce your monthly payments and save thousands over the life of the loan.

    See today's rates

    $2,778/mo

    Est. payment

    Explore your selling options

    Work with a Zillow partner agent

    Leverage their expertise and Zillow's premium Showcase listings to get your home seen by more buyers.

    Get started

    List with your own agent

    Get your home in front of millions of buyers by listing it on Zillow.

    Learn how to do it

    Sell it yourself

    Take full control of how buyers see your home on Zillow by listing For Sale by Owner (FSBO).

    List your home

    What's special

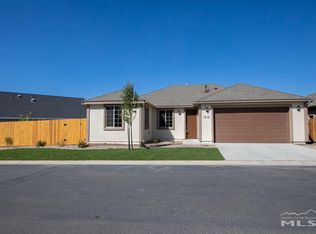
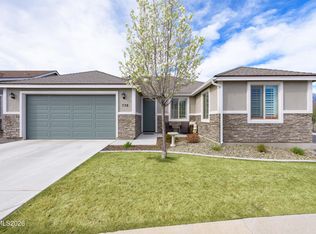
    Welcome to the Cottages of Carson Valley. This home was one of the models when the community was first being developed. Construction is ICF. Appliances are Energy Star. Built to LEED Silver Certification standards. Home has been beautifully maintained. Stucco and wood exterior that shows like new. Gated entry provides an extra level of security. The home features an open floor plan with high ceilings. Spacious kitchen with island and pantry. Primary bath includes a garden tub. Upgraded bamboo, Floors throughout.

    Zillow last checked:

    Listing updated:

    Listed by:

    Wm. Brad Spires BS.28960 775-721-2199,

    RE/MAX Realty Affiliates

    Bought with:

    Tory Lynn Mayhugh, S.185133

    RE/MAX Realty Affiliates

    Source: NNRMLS,MLS#: 240011333MLS Logo

    Facts & features

    Interior

    Bedrooms & bathrooms
    • Bedrooms: 3
    • Bathrooms: 2
    • Full bathrooms: 2
    Heating
    • Forced Air, Natural Gas
    Appliances
    • Included: Dishwasher, Disposal, Microwave, Oven, None
    • Laundry: Cabinets, Laundry Area
    Features
    • High Ceilings, Kitchen Island, Pantry, Walk-In Closet(s)
    • Flooring: Laminate
    • Windows: Blinds, Double Pane Windows, Vinyl Frames
    • Has fireplace: Yes
    • Fireplace features: Gas
    Interior area
    • Total structure area: 1,466
    • Total interior livable area: 1,466 sqft

    Property

    Parking
    • Total spaces: 2
    • Parking features: Attached, Garage Door Opener
    • Attached garage spaces: 2
    Features
    • Stories: 1
    • Exterior features: None
    • Fencing: Back Yard
    • Has view: Yes
    • View description: Mountain(s)
    Lot
    • Size: 3,920 sqft
    • Features: Greenbelt, Landscaped, Level, Sprinklers In Front, Sprinklers In Rear
    Details
    • Parcel number: 122021111109
    • Zoning: SFR

    Construction

    Type & style
    • Home type: SingleFamily
    • Property subtype: Single Family Residence
    Materials
    • Stucco
    • Foundation: Slab
    • Roof: Composition,Pitched,Shingle
    Condition
    • Year built: 2007

    Utilities & green energy

    • Sewer: Public Sewer
    • Water: Public
    • Utilities for property: Cable Available, Electricity Available, Natural Gas Available, Sewer Available, Water Available, Cellular Coverage, Water Meter Installed

    Community & neighborhood

    Security
    • Security features: Smoke Detector(s)
    Location
    • Region: Gardnerville
    • Subdivision: The Cottages At Cv

    HOA & financial

    HOA
    • Has HOA: Yes
    • HOA fee: $130 monthly
    • Amenities included: Gated, Maintenance Grounds

    Other

    Other facts
    • Listing terms: Cash,Conventional,FHA,VA Loan

    Price history

    DateEventPrice
    12/24/2024Listing removed$2,400$2/sqft
    Source: Zillow Rentals Report a problem
    12/19/2024Listed for rent$2,400+2.1%$2/sqft
    Source: Zillow Rentals Report a problem
    11/18/2024Sold$461,479-7.5%$315/sqft
    Source: NNRMLS #240011333 Report a problem
    10/20/2024Pending sale$499,000$340/sqft
    Source: NNRMLS #240011333 Report a problem
    9/28/2024Price change$499,000-3.9%$340/sqft
    Source: NNRMLS #240011333 Report a problem
    9/4/2024Listed for sale$519,500+55.1%$354/sqft
    Source: NNRMLS #240011333 Report a problem
    9/1/2023Listing removed--
    Source: Zillow Rentals Report a problem
    8/22/2023Listed for rent$2,350$2/sqft
    Source: Zillow Rentals Report a problem
    2/19/2020Sold--0
    Source: NNRMLS #190014457 Report a problem
    1/13/2020Pending sale$335,000$229/sqft
    Source: RE/MAX Realty Affiliates #190014457 Report a problem
    12/4/2019Listed for sale$335,000$229/sqft
    Source: RE/MAX Realty Affiliates #190014457 Report a problem
    11/8/2019Pending sale$335,000$229/sqft
    Source: RE/MAX Realty Affiliates #190014457 Report a problem
    10/25/2019Price change$335,000-4%$229/sqft
    Source: RE/MAX Realty Affiliates #190014457 Report a problem
    9/16/2019Listed for sale$349,000+118.1%$238/sqft
    Source: RE/MAX Realty Affiliates #190014457 Report a problem
    11/9/2012Sold$160,000-8.6%$109/sqft
    Source: Agent Provided Report a problem
    3/14/2012Price change$175,000-12.1%$119/sqft
    Source: RE/MAX REALTY AFFILIATES #90016828 Report a problem
    8/23/2011Price change$199,000-15.3%$136/sqft
    Source: RE/MAX REALTY AFFILIATES #90016828 Report a problem
    10/27/2010Price change$235,000-14.5%$160/sqft
    Source: RE/MAX Realty Affiliates #90016828 Report a problem
    3/25/2010Price change$274,900-8.1%$188/sqft
    Source: RE/MAX Realty Affiliates #90016828 Report a problem
    11/14/2009Listed for sale$299,000-20.1%$204/sqft
    Source: RE/MAX Realty Affiliates #90016828 Report a problem
    5/11/2009Listing removed$373,986$255/sqft
    Source: iHOUSEWeb Solutions, Inc #70021325 Report a problem
    2/5/2009Price change$373,986+1.1%$255/sqft
    Source: iHOUSEWeb Solutions, Inc #70021325 Report a problem
    12/10/2008Listed for sale$370,000$252/sqft
    Source: iHOUSEWeb Solutions, Inc #70021325 Report a problem

    Public tax history

    YearProperty taxesTax assessment
    2017$1,797 $61,876 +2.3%
    2016$1,797 +2.6%$60,511
    2015$1,751 +3.2%$60,511 +15.5%
    2014$1,697 $52,403 -2.4%
    2013-- $53,719 -14.5%
    2012-- $62,806 -3.2%
    2011-- $64,860 -19.1%
    2010-- $80,218 -11.8%
    2009-- $90,965 -5.2%
    2008-- $95,964 +27.6%
    2007-- $75,209

    Find assessor info on the county website

    Neighborhood: 89460

    Nearby schools

    GreatSchools rating
    Schools provided by the listing agent
    • Elementary: Scarselli
    • Middle: Pau-Wa-Lu
    • High: Douglas

    Source: NNRMLS. This data may not be complete. We recommend contacting the local school district to confirm school assignments for this home.

    Get pre-qualified for a loan
    At Zillow Home Loans, we can pre-qualify you in as little as 5 minutes with no impact to your credit score.

    An equal housing lender. NMLS #10287.