Thanks for taking the time to tour 739 Hardwick Place in Colony Park! This well-maintained 2-bedroom, 1-bath condo offers comfortable one-floor living with an open floor plan that's perfect for relaxing or entertaining. The home features a convenient first-floor laundry area, and all kitchen appliances are included, making it truly move-in ready. An efficient electric heat pump provides year-round comfort. Outside, you'll enjoy a private 10' x 10' rear deck, a dedicated storage area, and an assigned parking space located directly in front of the unit for added convenience. With attractive flooring throughout and a low-maintenance lifestyle, this condo is an excellent opportunity for first-time buyers, downsizers, or anyone looking for easy living in a great location.
Pending
$145,000
739 Hardwick Pl, York, PA 17404
2beds
1,024sqft
:
Get pre-qualified$1,274/mo
Condominium
Built in 1972
-- sqft lot
$-- Zestimate®
$142/sqft
$240/mo HOA
What's special
Open floor planAttractive flooring throughoutConvenient first-floor laundry areaDedicated storage areaEfficient electric heat pumpComfortable one-floor living
- 8 days |
- 340 |
- 14 |
Likely to sell faster than
Zillow last checked:
Listing updated:
Listed by:
Ross Stanard 717-870-6048,
Howard Hanna Real Estate Services-York (717) 846-6500,
Co-Listing Agent: Jamie Nicole Stanard 717-779-8765,
Howard Hanna Real Estate Services-York
Source: Bright MLS,MLS#: PAYK2107802
Facts & features
Interior
Bedrooms & bathrooms
- Bedrooms: 2
- Bathrooms: 1
- Full bathrooms: 1
Rooms
- Room types: Living Room, Bedroom 2, Kitchen, Bedroom 1, Laundry, Storage Room
Bedroom 1
- Description: -NOT USED-
- Level: Upper
- Area: 165 Square Feet
- Dimensions: 15 X 11
Bedroom 2
- Description: -NOT USED-
- Level: Upper
- Area: 143 Square Feet
- Dimensions: 13 X 11
Kitchen
- Description: -NOT USED-
- Level: Main
- Area: 90 Square Feet
- Dimensions: 10 X 9
Laundry
- Level: Unspecified
Living room
- Description: -NOT USED-
- Level: Main
- Area: 240 Square Feet
- Dimensions: 16 X 15
Storage room
- Level: Unspecified
Heating
- Heat Pump, Electric
Cooling
- Central Air, Heat Pump, Electric
Appliances
- Included: Refrigerator, Oven, Electric Water Heater
- Laundry: Laundry Room
Features
- Kitchen Island, Eat-in Kitchen
- Has basement: No
- Has fireplace: No
Interior area
- Total structure area: 1,024
- Total interior livable area: 1,024 sqft
- Finished area above ground: 1,024
- Finished area below ground: 0
Property
Parking
- Parking features: Off Street
Accessibility
- Accessibility features: None
Features
- Levels: Two
- Stories: 2
- Patio & porch: Patio
- Pool features: Community
Lot
- Features: Level
Details
- Additional structures: Above Grade, Below Grade
- Parcel number: 1462616001800C0107
- Zoning: RESIDENTIAL
- Special conditions: Standard
Construction
Type & style
- Home type: Condo
- Architectural style: Other
- Property subtype: Condominium
- Attached to another structure: Yes
Materials
- Stick Built, Brick
- Foundation: Slab
- Roof: Shingle,Asphalt
Condition
- New construction: No
- Year built: 1972
Utilities & green energy
- Sewer: Public Sewer
- Water: Public
Community & HOA
Community
- Subdivision: Colony Park
HOA
- Has HOA: Yes
- Amenities included: Pool, Party Room
- Services included: Water, Sewer, Insurance, Trash, Reserve Funds, Maintenance Structure, Maintenance Grounds, Snow Removal
- HOA fee: $240 monthly
Location
- Region: York
- Municipality: YORK CITY
Financial & listing details
- Price per square foot: $142/sqft
- Tax assessed value: $49,390
- Annual tax amount: $3,120
- Date on market: 7/15/2026
- Listing agreement: Exclusive Right To Sell
- Listing terms: Conventional
- Exclusions: Washer, Dryer
- Ownership: Condominium
Estimated market value
Not available
Estimated sales range
Not available
Not available
Price history
| Date | Event | Price |
|---|---|---|
| 7/20/2026 | Pending sale | $145,000$142/sqft |
Source:  Bright MLS #PAYK2107802 Report a problem Bright MLS #PAYK2107802 Report a problem | ||
| 7/15/2026 | Listed for sale | $145,000+88.3%$142/sqft |
Source: Bright MLS #PAYK2107802 Report a problem | ||
| 11/17/2009 | Sold | $77,000-1.3%$75/sqft |
Source: Public Record Report a problem | ||
| 8/25/2009 | Listed for sale | $78,000+26.8%$76/sqft |
Source: Prudential Real Estate #20909461 Report a problem | ||
| 7/25/2006 | Sold | $61,500+16%$60/sqft |
Source: Public Record Report a problem | ||
| 12/5/2003 | Sold | $53,000$52/sqft |
Source: Public Record Report a problem | ||
Public tax history
| Year | Property taxes | Tax assessment |
|---|---|---|
| 2025 | $3,120 +0.9% | $49,390 |
| 2024 | $3,093 | $49,390 |
| 2023 | $3,093 +4.3% | $49,390 |
| 2022 | $2,965 -1.2% | $49,390 |
| 2021 | $2,999 +3.6% | $49,390 |
| 2020 | $2,895 +0.2% | $49,390 |
| 2019 | $2,890 | $49,390 |
| 2018 | $2,890 +21.9% | $49,390 |
| 2017 | $2,370 | $49,390 |
| 2016 | -- | $49,390 |
| 2015 | $2,376 | $49,390 |
| 2014 | $2,376 | $49,390 |
| 2013 | -- | $49,390 |
| 2012 | -- | $49,390 |
| 2011 | -- | $49,390 |
| 2010 | -- | $49,390 |
| 2009 | -- | $49,390 |
| 2008 | -- | $49,390 |
| 2007 | -- | $49,390 |
| 2006 | -- | $49,390 +4.9% |
| 2005 | -- | $47,070 |
| 2004 | -- | $47,070 |
| 2003 | -- | $47,070 |
| 2002 | -- | $47,070 |
| 2000 | -- | $47,070 |
| 1999 | -- | $47,070 |
Find assessor info on the county website
Monthly payment
Est. payment
Payment breakdown
Explore the cost of this home by adjusting the details. Changes won't be saved.Climate risks
Neighborhood: 17404
Nearby schools
GreatSchools rating
- 3/10Hannah Penn Middle SchoolGrades: PK-8Distance: 2.4 mi
- 2/10William Penn Senior High SchoolGrades: 9-12Distance: 2 mi
Schools provided by the listing agent
- District: York City
Source: Bright MLS. This data may not be complete. We recommend contacting the local school district to confirm school assignments for this home.
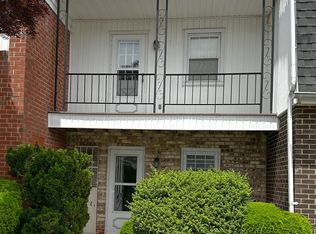
- $135,0002 bd1 ba1k sqft737 Hardwick Pl, York, PA 17404Sold
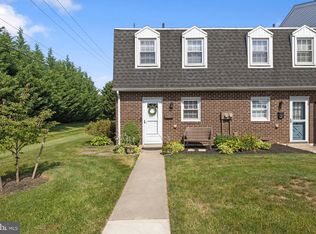
- $140,0002 bd1 ba1k sqft729 Hardwick Pl, York, PA 17404Sold
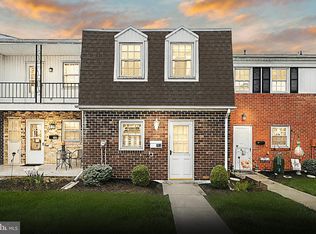
- $118,0002 bd1 ba1k sqft753 Hardwick Pl, York, PA 17404Sold
- $158,3002 bd1 ba1k sqft755 Hardwick Pl UNIT C, York, PA 17404Off Market

- $140,0002 bd1 ba1k sqft776 Hardwick Pl, York, PA 17404Sold
- $135,0003 bd1 ba1k sqft723 Hardwick Pl, York, PA 17404Sold
- $135,0002 bd1 ba1k sqft762 Hardwick Pl, York, PA 17404Sold
- $134,0002 bd1 ba1k sqft715 Hardwick Pl, York, PA 17404Sold
A local agent can set up tours, give advice and negotiate with sellers.
A local lender can help you make sure your offer is ready when you are.
Similar homes
- $169,9002 bd2 ba1k sqft69 Lexton Dr #69, York, PA 17404For Sale

 MLS ID #PAYK2108266, Mack Farquhar, Berkshire Hathaway HomeServices Homesale Realty. Bright MLS
 - $--3 bd1 ba1k sqft1428 Devers Rd, York, PA 17404Auction
 Auction.com 2
 - $139,5002 bd1 ba1.2k sqft720 Wood St, York, PA 17404For Sale
 MLS ID #PAYK2103848, Leroy Moore, House Broker Realty LLC. Bright MLS
 - $164,9002 bd2 ba1.4k sqft600 N Hartley St APT 213, York, PA 17404For Sale
 MLS ID #PAYK2106920, Philip Accardo, Keller Williams Keystone Realty. Bright MLS
 - $139,8992 bd2 ba840 sqft315 W North St, York, PA 17401For SaleMLS ID #PAYK2107810, Nikki Macias, Cavalry Realty LLC. Bright MLS
- $158,9992 bd2 ba1k sqft26 Williamstown Cir #26, York, PA 17404For SaleMLS ID #PAYK2097732, Sara Kabatsky, Keller Williams Realty. Bright MLS
- $209,9002 bd1 ba1k sqft2053 Village Cir E, York, PA 17404For SaleMLS ID #PAYK2108148, Lisa Y Hartlaub, Berkshire Hathaway HomeServices Homesale Realty. Bright MLS
- $195,0003 bd1 ba1k sqft719 Village Rd, York, PA 17404For SaleMLS ID #PAYK2107686, Jennifer Hensel, Iron Valley Real Estate of York County. Bright MLS
- $--2 bd1 ba1.1k sqft647 N State St, York, PA 17403AuctionXome
- $--2 bd1 ba1k sqft1309 S Ogontz St, York, PA 17403AuctionXome
- $125,0002 bd1 ba864 sqft332 E South St, York, PA 17403For SaleMLS ID #PAYK2107806, Jason Milton, Mountain Realty ERA Powered. Bright MLS
- $149,9004 bd1 ba1.3k sqft561 S Queen St, York, PA 17403For SaleMLS ID #PAYK2106436, Emillie Albrecht, Real of Pennsylvania. Bright MLS
- $184,9003 bd1 ba1.1k sqft32 Woodland Ave, York, PA 17404For SaleMLS ID #PAYK2107438, Shane Laucks, Inch & Co. Real Estate, LLC. Bright MLS
- $125,0002 bd1 ba984 sqft18 S Lee St, York, PA 17403For SaleMLS ID #PAYK2107804, Jason Milton, Mountain Realty ERA Powered. Bright MLS
- $155,0003 bd1 ba1k sqft320 Wallace St, York, PA 17403For SaleMLS ID #PAYK2107556, John MacDonald, Core Partners Realty LLC. Bright MLS
- $149,9003 bd1 ba1.2k sqft121 S West St, York, PA 17401For SaleMLS ID #PAYK2104688, John MacDonald, Core Partners Realty LLC. Bright MLS
- $159,9002 bd1 ba986 sqft1123 E Poplar St, York, PA 17403For SaleMLS ID #PAYK2107198, Steven Brown, Charles E Brown Real Estate LLC. Bright MLS
- $140,0003 bd1 ba960 sqft1058 E Market St, York, PA 17403For SaleMLS ID #PAYK2106902, Michael Segarra, Core Partners Realty LLC. Bright MLS
- $199,9953 bd2 ba1.5k sqft2789 Clearsprings Blvd, York, PA 17406For SaleMLS ID #PAYK2108206, Liz Hamberger, Keller Williams Keystone Realty. Bright MLS
- $147,6002 bd2 ba1k sqft436 Buttonwood Ln #B, York, PA 17406AuctionMLS ID #PAYK2105200, Sherry Price, RealHome Services and Solutions, Inc.. Bright MLS
