Welcome to this charming condo nestled in the heart of York, PA! This lovely property boasts 2 spacious bedrooms and 1 well-appointed bath, offering comfortable living spaces for you to call home. Located in the sought-after Colony Park community, you'll enjoy a lifestyle of convenience and relaxation. Dive into summer fun at the community pool or host gatherings at the clubhouse – the choice is yours! Say goodbye to tedious chores with included snow removal and lawn maintenance. Plus, simplify your monthly expenses with water, sewer, and trash all covered in your monthly bill. For those who love dining out or enjoy shopping sprees, you're in luck! This home is just a stone's throw away from a plethora of restaurants and stores, making errands a breeze. Need medical care? UPMC is a short 5-minute drive down the road. Retail therapy more your speed? West Manchester Mall is also conveniently located just minutes away, offering a variety of shops and entertainment options.
Sold for $118,000
$118,000
753 Hardwick Pl, York, PA 17404
2beds
1,024sqft
Townhouse
Built in 1972
-- sqft lot
$138,500 Zestimate®
$115/sqft
$1,265 Estimated rent
Home value
$138,500
$130,000 - $147,000
$1,265/mo
Zestimate® history
Owner options
List your home for rent
$1,265/mo
Rent Zestimate®
Find your next renter with Zillow Rental Manager. Plus, with online applications, you can quickly screen prospective tenants – for free.
$1,265/mo
Rent Zestimate®
Refinance and save
$648/mo
Est. payment
Refinancing to a lower rate could help reduce your monthly payments and save thousands over the life of the loan.
$648/mo
Est. payment
Explore your selling options
Work with a Zillow partner agent
Leverage their expertise and Zillow's premium Showcase listings to get your home seen by more buyers.
Get startedList with your own agent
Get your home in front of millions of buyers by listing it on Zillow.
Learn how to do itSell it yourself
Take full control of how buyers see your home on Zillow by listing For Sale by Owner (FSBO).
List your homeWhat's special
Comfortable living spacesHeart of yorkCommunity poolRetail therapy
Zillow last checked:
Listing updated:
Listed by:
Adam Kautz 717-205-8724,
Realty One Group Generations,
Listing Team: Adam Kautz & Associates, Co-Listing Agent: Peter A. Specht 610-790-5500,
Realty One Group Generations
Bought with:
Rod Martin, RS346776
Iron Valley Real Estate
Source: Bright MLS,MLS#: PAYK2058826
Facts & features
Interior
Bedrooms & bathrooms
- Bedrooms: 2
- Bathrooms: 1
- Full bathrooms: 1
Rooms
- Room types: Living Room, Dining Room, Bedroom 2, Kitchen, Bedroom 1, Bathroom 1
Basement
- Area: 0
Heating
- Heat Pump, Electric
Cooling
- Central Air, Electric
Appliances
- Included: Electric Water Heater
Features
- Has basement: No
- Has fireplace: No
Interior area
- Total structure area: 1,024
- Total interior livable area: 1,024 sqft
- Finished area above ground: 1,024
- Finished area below ground: 0
Property
Parking
- Total spaces: 1
- Parking features: Off Street, Parking Lot
Accessibility
- Accessibility features: None
Features
- Levels: Two
- Stories: 2
- Pool features: Community
Details
- Additional structures: Above Grade, Below Grade
- Parcel number: 1462616001800C0100
- Zoning: RS2
- Zoning description: Single-Family Attached Residential Conservation District
- Special conditions: Standard
Construction
Type & style
- Home type: Townhouse
- Property subtype: Townhouse
Materials
- Frame, Masonry, Brick, Stick Built
- Foundation: Slab
Condition
- New construction: No
- Year built: 1972
Utilities & green energy
- Sewer: Private Sewer
- Water: Public
Community & HOA
Community
- Features: Pool
- Condo and coop fee: $190 monthly
- Subdivision: Colony Park
HOA
- Has HOA: No
- Amenities included: Clubhouse, Pool, Party Room, Tot Lots/Playground
- Services included: Maintenance Grounds, Sewer, Snow Removal, Trash, Water
- HOA name: Colony Park Condos
Location
- Region: York
- Municipality: YORK CITY
Financial & listing details
- Price per square foot: $115/sqft
- Tax assessed value: $49,390
- Annual tax amount: $3,093
- Date on market: 4/25/2024
- Listing agreement: Exclusive Right To Sell
- Listing terms: Cash,Conventional
- Ownership: Fee Simple
Price history
| Date | Event | Price |
|---|---|---|
| 6/10/2024 | Sold | $118,000+7.4%$115/sqft |
Source:  Bright MLS #PAYK2058826 Report a problem Bright MLS #PAYK2058826 Report a problem | ||
| 4/29/2024 | Pending sale | $109,900$107/sqft |
Source: Bright MLS #PAYK2058826 Report a problem | ||
| 4/25/2024 | Listed for sale | $109,900+182.5%$107/sqft |
Source: Bright MLS #PAYK2058826 Report a problem | ||
| 4/8/2014 | Sold | $38,900-13.4%$38/sqft |
Source: Public Record Report a problem | ||
| 1/25/2014 | Price change | $44,900-6.3%$44/sqft |
Source: PRUDENTIAL BOB YOST HOMESALE #21313130 Report a problem | ||
| 12/21/2013 | Listed for sale | $47,900$47/sqft |
Source: PRUDENTIAL BOB YOST HOMESALE #21313130 Report a problem | ||
Public tax history
| Year | Property taxes | Tax assessment |
|---|---|---|
| 2025 | $3,120 +0.9% | $49,390 |
| 2024 | $3,093 | $49,390 |
| 2023 | $3,093 +4.3% | $49,390 |
| 2022 | $2,965 -1.2% | $49,390 |
| 2021 | $2,999 +3.6% | $49,390 |
| 2020 | $2,895 +0.2% | $49,390 |
| 2019 | $2,890 | $49,390 |
| 2018 | $2,890 +21.9% | $49,390 |
| 2017 | $2,370 | $49,390 |
| 2016 | -- | $49,390 |
| 2015 | $2,896 | $49,390 |
| 2014 | $2,896 | $49,390 |
| 2013 | -- | $49,390 |
| 2012 | -- | $49,390 |
| 2011 | -- | $49,390 |
| 2010 | -- | $49,390 |
| 2009 | -- | $49,390 |
| 2008 | -- | $49,390 |
| 2007 | -- | $49,390 |
| 2006 | -- | $49,390 +4.9% |
| 2005 | -- | $47,070 |
| 2004 | -- | $47,070 |
| 2003 | -- | $47,070 |
| 2002 | -- | $47,070 |
| 2000 | -- | $47,070 |
| 1999 | -- | $47,070 |
Find assessor info on the county website
Neighborhood: 17404
Nearby homes
- $158,3002 bd1 ba1k sqft755 Hardwick Pl UNIT C, York, PA 17404Off Market

- $140,0002 bd1 ba1k sqft776 Hardwick Pl, York, PA 17404Sold
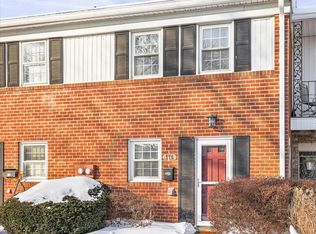
- $145,0002 bd1 ba1k sqft739 Hardwick Pl, York, PA 17404Pending

- $135,0002 bd1 ba1k sqft737 Hardwick Pl, York, PA 17404Sold
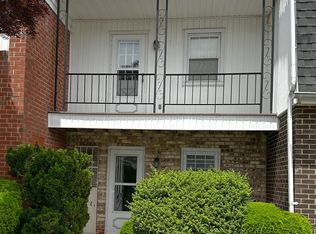
- $135,0002 bd1 ba1k sqft762 Hardwick Pl, York, PA 17404Sold
- $140,0002 bd1 ba1k sqft729 Hardwick Pl, York, PA 17404Sold
- $130,3002 bd1 ba1k sqft1604 Devers Rd, York, PA 17404Off Market
- $141,1002 bd1 ba1.1k sqft1608 Devers Rd, York, PA 17404Off Market
Nearby schools
GreatSchools rating
- 3/10Hannah Penn Middle SchoolGrades: PK-8Distance: 2.4 mi
- 2/10William Penn Senior High SchoolGrades: 9-12Distance: 2 mi
Schools provided by the listing agent
- District: York City
Source: Bright MLS. This data may not be complete. We recommend contacting the local school district to confirm school assignments for this home.


Get pre-qualified for a loan
At Zillow Home Loans, we can pre-qualify you in as little as 5 minutes with no impact to your credit score.An equal housing lender. NMLS #10287.
Sell for more on Zillow
Get a Zillow Showcase℠ listing at no additional cost and you could sell for .
$138,500
2% more
+$2,770
With Zillow Showcase(estimated)
$141,270
- Pennsylvania
- York County
- York
- 17404
- 753 Hardwick Pl
Nearby cities
Nearby neighborhoods
Nearby zip codes
Other York Topics
