Skip main navigation
Off market
  • $551,700

    739 Heritage Ln, Akron, OH 44333

    3beds
    3baths
    2,679sqft
    SingleFamily
    Built in 1965
    2.18 Acres Lot
    $551,700 Zestimate®
    $206/sqft
    $3,377 Estimated rent

    Home value

    $551,700

    $508,000 - $596,000

    $3,377/mo

    Zestimate® history
    Loading
    Loading...

    Owner options

    List your home for rent

    $3,377/mo

    Rent Zestimate®

    Find your next renter with Zillow Rental Manager. Plus, with online applications, you can quickly screen prospective tenants – for free.

    Learn more

    $3,377/mo

    Rent Zestimate®

    Refinance and save

    $3,753/mo

    Est. payment

    Refinancing to a lower rate could help reduce your monthly payments and save thousands over the life of the loan.

    See today's rates

    $3,753/mo

    Est. payment

    Explore your selling options

    Work with a Zillow partner agent

    Leverage their expertise and Zillow's premium Showcase listings to get your home seen by more buyers.

    Get started

    List with your own agent

    Get your home in front of millions of buyers by listing it on Zillow.

    Learn how to do it

    Sell it yourself

    Take full control of how buyers see your home on Zillow by listing For Sale by Owner (FSBO).

    List your home

    What's special

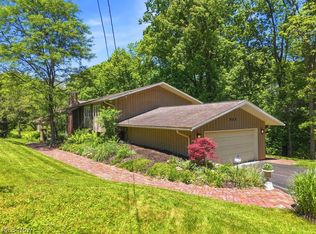
    Well built brick split level home located in Bath on Heritage Lane with over 2.3 picturesque acres. Beautifully remodeled and updated, new roof, vinyl soffits, gutters and downspouts, waterproofing, landscaping, water treatment system, air conditioning, high efficiency gas furnace, as well as zoned hot water heat. There is plenty of storage with a side load, oversize, attached two car garage, as well as an oversize single car detached garage. The entire home has been freshly painted and has all new light fixtures. The main floor features a brand new kitchen with quality maple cabinets, soft close drawers, under cabinet lighting, a large pantry, granite counter tops, beautiful tile backsplash and floor, stainless steel dishwasher, 5 burner gas stove, microwave and French door refrigerator. The living room features a wood cathedral ceiling and stone fireplace. The dining room opens onto a fabulous covered porch with stunning views of nature, perfect for enjoying your morning coffee. The upper level features two fully remodeled baths. The master has a new tile and glass walk in shower. The common bath has a new deep steel tub with tile shower surround. Both baths have new vanities, granite counter tops, tile floors, commode, plumbing and lighting fixtures. All the bedrooms have fresh paint and beautifully refinished hardwood floors. The Family room level is all new and features a complete SECOND full kitchen with quality maple cabinets, soft close drawers, stainless steel dishwasher, 5 burner gas stove, microwave and French door refrigerator. This entire level has a new custom tile floor that must be seen to be appreciated ! The full bath has been totally remodeled with a new vanity, granite counter top and commode. The existing shower has been re grouted and has a new shower door. The French doors open onto a 32 x 16 covered porch perfect for guests or sitting and relaxing in nearly any weather. . The utility level has walkout access to both the garage and the side yard and lots of storage space. This home is perfect for entertaining or large family get togethers and is the perfect blend of country living and a convenient location, minutes to Montrose and major freeways.

    This property is off market, which means it's not currently listed for sale or rent on Zillow. This may be different from what's available on other websites or public sources.

    Facts & features

    Interior

    Bedrooms & bathrooms
    • Bedrooms: 3
    • Bathrooms: 3
    Heating
    • Baseboard, Forced air, Other, Gas
    Cooling
    • Central
    Features
    • Has fireplace: No
    Interior area
    • Total interior livable area: 2,679 sqft

    Property

    Parking
    • Total spaces: 3
    • Parking features: Garage - Attached, Garage - Detached
    Features
    • Exterior features: Brick
    • Has view: Yes
    • View description: Park
    Lot
    • Size: 2.18 Acres
    Details
    • Parcel number: 0401293

    Construction

    Type & style
    • Home type: SingleFamily
    Materials
    • brick
    • Roof: Asphalt
    Condition
    • Year built: 1965

    Community & HOA

    HOA
    • Has HOA: Yes
    • HOA fee: $40 monthly
    Location
    • Region: Akron

    Financial & listing details

    • Price per square foot: $206/sqft
    • Tax assessed value: $352,500
    • Annual tax amount: $6,831

    Price history

    DateEventPrice
    3/24/2021Listing removed--
    Source: Owner Report a problem
    5/1/2015Listing removed$335,000$125/sqft
    Source: Owner Report a problem
    4/8/2015Price change$335,000-10.7%$125/sqft
    Source: Owner Report a problem
    2/9/2015Price change$375,000-3.6%$140/sqft
    Source: Owner Report a problem
    11/19/2014Listed for sale$389,000+159.3%$145/sqft
    Source: Owner Report a problem
    10/25/2013Sold$150,000+3.5%$56/sqft
    Source: MLS Now #3443785 Report a problem
    9/13/2013Listed for sale$144,900$54/sqft
    Source: eOhio Realty, LLC #3443785 Report a problem

    Public tax history

    YearProperty taxesTax assessment
    2025$6,831 +0.2%$123,370
    2024$6,817 +6%$123,370
    2023$6,431 +15%$123,370 +33.9%
    2022$5,594 +1.9%$92,145
    2021$5,492 $92,145
    2020-- $92,145 +22.5%
    2019$4,686 -0.1%$75,230
    2018$4,689 +0.8%$75,230
    2017$4,654 $75,230
    2016$4,654 $75,230
    2015$4,654 +2.7%$75,230 +0.2%
    2014$4,531 -2.9%$75,100 -4.1%
    2013$4,667 -0.2%$78,340
    2012$4,676 +0.1%$78,340 0%
    2011$4,672 +5.8%$78,341 -6.9%
    2010$4,417 $84,140
    2009-- $84,140
    2008$4,448 -0.9%$84,140 -3.1%
    2007$4,489 +2.2%$86,856
    2006$4,392 +3.9%$86,856
    2005$4,227 $86,856
    2004-- $86,856
    2003$4,259 +0.4%$86,856
    2002$4,244 +1.2%$86,856 +11.8%
    2001$4,193 +11.8%$77,715
    2000$3,752 $77,715
    Find assessor info on the county website

    Neighborhood: 44333

    Nearby schools

    GreatSchools rating
    Schools provided by the listing agent
    • District: Revere LSD

    Source: The MLS. This data may not be complete. We recommend contacting the local school district to confirm school assignments for this home.

    Get a cash offer in 3 minutes
    Find out how much your home could sell for in as little as 3 minutes with a no-obligation cash offer.
    Estimated market value
    $551,700
    Get a cash offer in 3 minutes
    Find out how much your home could sell for in as little as 3 minutes with a no-obligation cash offer.
    Estimated market value
    $551,700