California contemporary custom build! Extensive remodeling enhances this stunning contemporary-style treasure. The owner has taken meticulous care from the outside in. Featuring 4 bedrooms and 3.5 baths, this exceptional home offers a magnificent great room with vaulted ceilings, expansive windows, hardwood floors, recessed lighting, and a dramatic floor-to-ceiling brick fireplace.
The great room opens to a spacious eating area and a gorgeous, remodeled kitchen featuring loads of hickory cabinetry, a huge gathering island, a cooktop stove, granite countertops, a built-in oven and microwave, and hardwood flooring throughout.
Outdoor living is impressive with a large gazebo, deck, and patio overlooking a breathtaking private backyard sanctuary with woods and a creek. Mother Nature's beauty glows through every season.
The lower level is equally stunning with a large family room featuring a fireplace plus a large entertainment wet bar with cabinet, a formal dining area, a half bath, and an additional flex room perfect for an office, game room, or extra dining space. The finished basement includes a full bath for additional living and entertaining space, with a large cedar closet with French doors that lead to a large walkout patio.
The second floor is a beautifully appointed WOW factor! The magnificent owner's suite features a beautifully updated bath with a walk-in shower, double sinks, a large walk-in closet with professional closet organizers, and a dressing area. Three additional bedrooms and a convenient second-floor laundry complete the upper level.
Nestled on a private road, this extraordinary home combines luxury, comfort, and spectacular natural surroundings.
CONVENIENCE IS THE KEY! CLOSE TO THE CUYAHOGA NATIONAL PARK, SHOPPING, RESTAURANTS, EASY ACCESS TO AKRON AND CLEVELAND.
Pending
$599,900
905 Heritage Ln, Akron, OH 44333
4beds
3,195sqft
:
Get pre-qualified$4,278/mo
Single Family Residence
Built in 1967
2.08 Acres Lot
$-- Zestimate®
$188/sqft
$-- HOA
What's special
Huge gathering islandLarge gazeboWoods and a creekLarge walkout patioSpacious eating areaRecessed lightingGranite countertops
- 13 days |
- 131 |
- 4 |
Zillow last checked:
Listing updated:
Listed by:
Leslee T Salhany 330-929-0707 simonsalhanysold@gmail.com,
Berkshire Hathaway HomeServices Simon & Salhany Realty
Source: MLS Now,MLS#: 5215654 Originating MLS: Akron Cleveland Association of REALTORS
Originating MLS: Akron Cleveland Association of REALTORSFacts & features
Interior
Bedrooms & bathrooms
- Bedrooms: 4
- Bathrooms: 4
- Full bathrooms: 3
- 1/2 bathrooms: 1
- Main level bathrooms: 1
Primary bedroom
- Description: Lots of windows, opens to the owner's bathroom and 10x15 walk-in closet with beautifully designed closet organizers and dressing area; overlooks ravine,Flooring: Hardwood
- Level: Second
- Dimensions: 15 x 22
Bedroom
- Description: Window seat,Flooring: Wood
- Level: Second
- Dimensions: 11 x 13
Bedroom
- Description: Window seat,Flooring: Wood
- Level: Second
- Dimensions: 11 x 12
Bedroom
- Description: Flooring: Wood
- Level: Second
- Dimensions: 11 x 12
Primary bathroom
- Description: Double sinks, walk-in shower, overlooks beautiful ravine,Flooring: Tile
- Level: Second
- Dimensions: 10 x 12
Bathroom
- Description: Tile shower and walk-in, double sinks,Flooring: Tile
- Level: Second
- Dimensions: 11 x 14
Dining room
- Description: Off family room and game room; wet bar with granite countertop,Flooring: Carpet
- Level: Lower
- Dimensions: 13 x 12
Eat in kitchen
- Description: Opens up to a gorgeous remodeled kitchen; gazebo, deck and paver patio off eating area, windows on 3 sides,Flooring: Wood
- Level: First
- Dimensions: 9 x 12
Family room
- Description: 1/2 bath with pedestal sink, game room, fireplace,Flooring: Carpet
- Level: Lower
- Dimensions: 14 x 28
Great room
- Description: Floor to ceiling brick fireplace, lots of large windows, vaulted ceiling,Flooring: Wood
- Level: First
- Dimensions: 16 x 22
Kitchen
- Description: Loads of hickory cabinets, large 4x9 island, granite countertops with a gas cooktop,Flooring: Wood
- Level: First
- Dimensions: 11 x 17
Laundry
- Description: Flooring: Tile
- Level: Second
- Dimensions: 6 x 11
Other
- Description: Many uses: game room, additional dining area, office,Flooring: Tile
- Level: Lower
- Dimensions: 10 x 15
Recreation
- Description: Half basement, walk-out to patio, glass block window
- Level: Basement
- Dimensions: 17 x 18
Heating
- Forced Air, Gas
Cooling
- Central Air
Appliances
- Included: Built-In Oven, Cooktop, Dishwasher, Disposal, Microwave, Range, Refrigerator, Water Softener
- Laundry: Washer Hookup, Electric Dryer Hookup, Inside, Laundry Closet, Laundry Room, Upper Level
Features
- Wet Bar, Built-in Features, Cedar Closet(s), Ceiling Fan(s), Chandelier, Cathedral Ceiling(s), Double Vanity, Entrance Foyer, Eat-in Kitchen, Granite Counters, High Ceilings, Kitchen Island, Open Floorplan, Pantry, Recessed Lighting, Storage, Soaking Tub, Track Lighting, Vaulted Ceiling(s), Bar, Walk-In Closet(s)
- Windows: Double Pane Windows, Skylight(s)
- Basement: French Drain,Finished,Partial,Storage Space,Walk-Out Access
- Number of fireplaces: 2
- Fireplace features: Family Room, Gas, Gas Starter, Great Room, Raised Hearth, Ventless, Wood Burning
Interior area
- Total structure area: 3,195
- Total interior livable area: 3,195 sqft
- Finished area above ground: 2,835
- Finished area below ground: 360
Video & virtual tour
Property
Parking
- Total spaces: 2
- Parking features: Attached, Driveway, Electricity, Garage, Garage Door Opener, Inside Entrance, Lighted, On Site, Oversized, Private, Garage Faces Side, Storage, Water Available
- Attached garage spaces: 2
Features
- Levels: Three Or More
- Patio & porch: Deck, Enclosed, Front Porch, Patio, Porch, Wrap Around
- Exterior features: Garden, Lighting, Outdoor Grill, Private Entrance, Private Yard, Rain Gutters, Storage
- Has view: Yes
- View description: Garden, Hills, Creek/Stream, Trees/Woods
- Has water view: Yes
- Water view: Creek/Stream
Lot
- Size: 2.08 Acres
- Features: Back Yard, Dead End, Sloped Down, Front Yard, Garden, Landscaped, Private, Many Trees, Stream/Creek, Subdivided, Spring, Wooded
Details
- Additional structures: Gazebo, Pergola, Shed(s)
- Parcel number: 0402232
Construction
Type & style
- Home type: SingleFamily
- Architectural style: Contemporary,Modern,Patio Home
- Property subtype: Single Family Residence
Materials
- Brick, Cedar
- Foundation: Block
- Roof: Asphalt
Condition
- Year built: 1967
Utilities & green energy
- Sewer: Septic Tank
- Water: Well
Community & HOA
Community
- Security: Smoke Detector(s)
- Subdivision: Bath
HOA
- Has HOA: No
Location
- Region: Akron
Financial & listing details
- Price per square foot: $188/sqft
- Tax assessed value: $356,080
- Annual tax amount: $7,037
- Date on market: 7/10/2026
- Cumulative days on market: 28 days
- Listing terms: Cash,Conventional,Contract,FHA,VA Loan
Estimated market value
Not available
Estimated sales range
Not available
Not available
Price history
| Date | Event | Price |
|---|---|---|
| 7/10/2026 | Pending sale | $599,900$188/sqft |
Source:  MLS Now #5215654 Report a problem MLS Now #5215654 Report a problem | ||
| 7/10/2026 | Listed for sale | $599,900$188/sqft |
Source: MLS Now #5215654 Report a problem | ||
| 7/3/2026 | Listing removed | $599,900$188/sqft |
Source: BHHS broker feed #5215654 Report a problem | ||
| 6/30/2026 | Listed for sale | $599,900$188/sqft |
Source: MLS Now #5215654 Report a problem | ||
| 6/8/2026 | Pending sale | $599,900$188/sqft |
Source: MLS Now #5215654 Report a problem | ||
| 6/3/2026 | Listed for sale | $599,900+274.9%$188/sqft |
Source: MLS Now #5215654 Report a problem | ||
| 9/8/1989 | Sold | $160,000$50/sqft |
Source: Agent Provided Report a problem | ||
Public tax history
| Year | Property taxes | Tax assessment |
|---|---|---|
| 2025 | $7,138 +0.2% | $124,630 |
| 2024 | $7,123 +5.6% | $124,630 |
| 2023 | $6,743 +14.5% | $124,630 +33.6% |
| 2022 | $5,888 +1.8% | $93,296 |
| 2021 | $5,784 | $93,296 |
| 2020 | -- | $93,296 +37.3% |
| 2019 | $4,427 +1.1% | $67,936 +0% |
| 2018 | $4,378 +0.1% | $67,930 |
| 2017 | $4,372 | $67,930 |
| 2016 | $4,372 | $67,930 |
| 2015 | $4,372 +2.7% | $67,930 |
| 2014 | $4,258 +1.2% | $67,930 -0.1% |
| 2013 | $4,209 -0.2% | $67,980 |
| 2012 | $4,217 +92.3% | $67,980 +89.8% |
| 2011 | $2,193 -45.8% | $35,816 -52.2% |
| 2010 | $4,043 | $75,005 |
| 2009 | -- | $75,005 |
| 2008 | $4,072 +8.3% | $75,005 +5.9% |
| 2007 | $3,760 +2.2% | $70,809 |
| 2006 | $3,678 +3.9% | $70,809 |
| 2005 | $3,540 | $70,809 -8.7% |
| 2004 | -- | $77,550 |
| 2003 | $3,805 +0.4% | $77,550 |
| 2002 | $3,792 -0.5% | $77,550 +9.8% |
| 2001 | $3,812 +11.8% | $70,641 |
| 2000 | $3,411 | $70,641 |
Find assessor info on the county website
Monthly payment
Est. payment
Payment breakdown
Explore the cost of this home by adjusting the details. Changes won't be saved.Climate risks
Neighborhood: 44333
Nearby schools
GreatSchools rating
- 8/10Bath Elementary SchoolGrades: 3-5Distance: 1 mi
- 8/10Revere Middle SchoolGrades: 5-8Distance: 2.7 mi
- 9/10Revere High SchoolGrades: 9-12Distance: 2.9 mi
Schools provided by the listing agent
- District: Revere LSD - 7712
Source: MLS Now. This data may not be complete. We recommend contacting the local school district to confirm school assignments for this home.
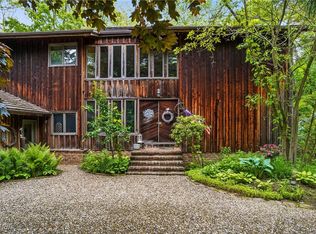
- $525,0004 bd3 ba4.9k sqft906 Heritage Ln, Akron, OH 44333Sold
- $458,0003 bd2 ba2.7k sqft3126 Echo Hills Rd, Akron, OH 44333Off Market
- $352,2003 bd2 ba1.7k sqft870 Heritage Ln, Akron, OH 44333Off Market
- $551,7003 bd3 ba2.6k sqft739 Heritage Ln, Akron, OH 44333Off Market
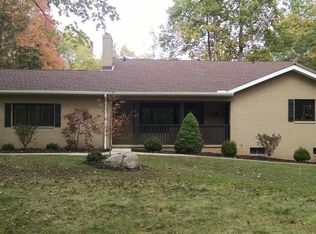
- $15,700-- bd-- ba-- sqft906 Heritage Ln, Akron, OH 44333Off Market
- $60,910-- bd-- ba-- sqft3126 Echo Hills Rd, Akron, OH 44333Off Market
- $260,5004 bd2 ba1.8k sqft3136 Echo Hills Rd, Akron, OH 44333Sold
- $282,1002 bd1 ba1.4k sqft3114 Echo Hls, Akron, OH 44333Off Market
A local agent can set up tours, give advice and negotiate with sellers.
Similar homes
- $650,0004 bd5 ba4.4k sqft3531 Bay Hill Dr, Akron, OH 44333For Sale
 MLS ID #5225264, Erin Johnson, EXP Realty, LLC.. MLS Now
 - $489,0004 bd4 ba4.2k sqft3373 Wilkinson Dr, Akron, OH 44333For Sale
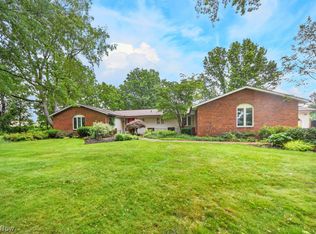 MLS ID #5224535, Maureen Todaro, Howard Hanna. MLS Now
 - $499,0003 bd3 ba1.9k sqft4587 Ranchwood Rd, Akron, OH 44333For Sale
 MLS ID #5213074, Tony Morganti, RE/MAX Crossroads Properties. MLS Now
 - $560,0004 bd3 ba3.5k sqft1851 Wilbur Rd, Medina, OH 44256For Sale
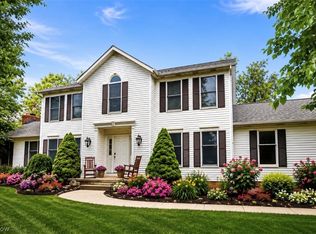 MLS ID #5225240, Brandy Phillips, Keller Williams Citywide. MLS Now
 - $450,0004 bd2 ba1.8k sqft1425 Partridge Ln, Akron, OH 44333For SaleMLS ID #5219593, Jeffrey Carducci, McDowell Homes Real Estate Services. MLS Now
- $489,9005 bd5 ba3.6k sqft3312 Bancroft Rd, Akron, OH 44333For SaleMLS ID #5222026, Dustin A Purtan, EXP Realty, LLC.. MLS Now
- $699,9004 bd5 ba4k sqft3733 Tamarisk Dr, Akron, OH 44333For SaleMLS ID #5223285, Meredith J Davis, Berkshire Hathaway HomeServices Stouffer Realty. MLS Now
- $649,9003 bd4 ba4k sqft433 Castle Pines Dr, Akron, OH 44333For SaleMLS ID #5215874, Karlie R Burns Santoferraro, Berkshire Hathaway HomeServices Stouffer Realty. MLS Now
- $375,0003 bd2 ba2.7k sqft460 Granger Rd, Medina, OH 44256For SaleMLS ID #5228143, Lori A Schwarz, Keller Williams Elevate. MLS Now
- $595,0004 bd4 ba3.5k sqft831 Brandon Cir, Aurora, OH 44202For SaleMLS ID #5223342, Jennifer Bond, Russell Real Estate Services. MLS Now
- $499,9004 bd3 ba3.5k sqft607 Highwood Dr, Cuyahoga Falls, OH 44223For SaleMLS ID #5209827, Anthony R Latina, RE/MAX Crossroads Properties. MLS Now
- $475,0004 bd4 ba3.3k sqft952 Ravenna Rd, Kent, OH 44240For SaleMLS ID #5223683, Cheryl Nash, Keller Williams Chervenic Rlty. MLS Now
- $649,0004 bd3 ba2.3k sqft989 Westhaven Dr, Hudson, OH 44236For SaleMLS ID #5219198, Lena K Samuelson, Howard Hanna. MLS Now
- $475,0004 bd3 ba2.8k sqft(Undisclosed Address), Akron, OH 44321For SaleMLS ID #5225468, Larry J Triola, Howard Hanna. MLS Now
- $574,0004 bd3 ba2.9k sqft1060 Sugarhouse Ln, Medina, OH 44256For SaleMLS ID #5224039, Danielle Mittler, HomeSmart Real Estate Momentum LLC. MLS Now
- $625,0005 bd3 ba3.7k sqft10501 Fitzwater Rd, Brecksville, OH 44141For SaleMLS ID #5215105, Patricia S Kurtz, Keller Williams Chervenic Rlty. MLS Now
- $675,0003 bd5 ba4.1k sqft2285 Thoroughbred Dr, Wadsworth, OH 44281For SaleMLS ID #5217956, Amanda Carter, The Agency Cleveland Northcoast. MLS Now
- $475,0004 bd4 ba3.7k sqft593 Brookstone Ct, Akron, OH 44321For SaleMLS ID #5215208, Stacy Perretti, Keller Williams Elevate. MLS Now
- $709,9004 bd4 ba3.8k sqft5196 Linda Dr, Medina, OH 44256For SaleMLS ID #5223151, Todd A Black, LPT Realty. MLS Now
- $519,0003 bd3 ba2.6k sqft6119 E Sprague Rd, Independence, OH 44131For SaleMLS ID #5174875, Dana Roman, Keller Williams Elevate. MLS Now
