Become one with nature with this uber private, one-of-a-kind cedar build home on 4.5 wooded acres at the end of winding, private drive in Bath Township. Designed by local architect Jerry Ryba and custom built by Loren Lapp, this 4 bedroom, 2.5 bathroom nature-lover’s paradise is perfectly secluded, but ideally located minutes from all that the Montrose/Fairlawn area has to offer. Two story foyer with open staircase leads to impressive great room with expansive, floor to ceiling windows, wood burning fireplace, and entertainment wall. Spacious kitchen features large center island, ample storage and prep areas, full suite of appliances, breakfast nook with an abundance of natural light, nearby dining room, ½ bath and laundry. Cozy, private living room and adjacent office with built-ins complete the first level. Master bedroom features large windows and glamour bath with tiled shower. Three more generously sized bedrooms and a full bath with double sinks and tub/shower combo make up the second floor. Bright and open lower lever with wood burning fireplace, access to outside, billiards room, workout room, workshop, utility area, wine storage, and access to garage. Exterior highlights expansive decking, gazebo, stone terrace gardens and walkways, outbuilding, basketball court, and playset. Notable highlights/updates inc: central vac system, 300 amp elec panel (24), 80 gal hot water tank (22), gutter guards, Andersen windows, multiple skylights, and transferrable mineral rights. Award winning Revere School District. Don't miss this great opportunity to own one the areas premier, private retreats. New Oven 8/25
Closed
$525,000
906 Heritage Ln, Akron, OH 44333
4beds
4,935sqft
Single Family Residence
Built in 1978
4.54 Acres Lot
$727,100 Zestimate®
$106/sqft
$4,337 Estimated rent
Home value
$727,100
$654,000 - $814,000
$4,337/mo
Zestimate® history
Owner options
List your home for rent
$4,337/mo
Rent Zestimate®
Find your next renter with Zillow Rental Manager. Plus, with online applications, you can quickly screen prospective tenants – for free.
$4,337/mo
Rent Zestimate®
Refinance and save
$3,533/mo
Est. payment
Refinancing to a lower rate could help reduce your monthly payments and save thousands over the life of the loan.
$3,533/mo
Est. payment
Explore your selling options
Work with a Zillow partner agent
Leverage their expertise and Zillow's premium Showcase listings to get your home seen by more buyers.
Get startedList with your own agent
Get your home in front of millions of buyers by listing it on Zillow.
Learn how to do itSell it yourself
Take full control of how buyers see your home on Zillow by listing For Sale by Owner (FSBO).
List your homeWhat's special
Wooded acresBasketball courtCedar build homeExpansive deckingStone terrace gardensCentral vac systemAbundance of natural light
Zillow last checked:
Listing updated:
Listed by:
Laurie Morgan Schrank Laurieschrank@kw.com330-807-3320,
Keller Williams Chervenic Rlty,
Aaron Rich 330-284-8220,
Keller Williams Chervenic Rlty
Bought with:
Laurie Morgan Schrank, 323266
Keller Williams Chervenic Rlty
Source: MLS Now,MLS#: 5122879 Originating MLS: Akron Cleveland Association of REALTORS
Originating MLS: Akron Cleveland Association of REALTORSFacts & features
Interior
Bedrooms & bathrooms
- Bedrooms: 4
- Bathrooms: 3
- Full bathrooms: 2
- 1/2 bathrooms: 1
- Main level bathrooms: 1
Primary bedroom
- Description: Flooring: Carpet
- Level: Second
- Dimensions: 15 x 14
Bedroom
- Description: Flooring: Carpet
- Level: Second
- Dimensions: 12 x 11
Bedroom
- Description: Flooring: Carpet
- Level: Second
- Dimensions: 15 x 14
Bedroom
- Description: Flooring: Carpet
- Level: Second
- Dimensions: 12 x 11
Primary bathroom
- Description: Flooring: Ceramic Tile
- Level: Second
Bathroom
- Level: Second
Dining room
- Description: Flooring: Ceramic Tile
- Level: First
- Dimensions: 14 x 12
Entry foyer
- Description: Flooring: Wood
- Level: First
- Dimensions: 15 x 8
Great room
- Description: Flooring: Carpet
- Features: Fireplace
- Level: First
- Dimensions: 38 x 15
Gym
- Level: Lower
- Dimensions: 15 x 13
Kitchen
- Description: Flooring: Laminate
- Level: First
- Dimensions: 25 x 21
Laundry
- Description: Flooring: Laminate
- Level: First
- Dimensions: 8 x 7
Library
- Description: Flooring: Carpet
- Level: First
- Dimensions: 15 x 12
Other
- Description: Flooring: Ceramic Tile
- Level: First
- Dimensions: 15 x 14
Recreation
- Description: Flooring: Carpet
- Features: Fireplace
- Level: Lower
- Dimensions: 38 x 15
Recreation
- Description: Flooring: Carpet
- Level: Basement
- Dimensions: 28 x 15
Workshop
- Level: Lower
- Dimensions: 13 x 7
Heating
- Electric
Cooling
- None
Appliances
- Included: Built-In Oven, Cooktop, Dryer, Dishwasher, Microwave, Refrigerator, Washer
- Laundry: Main Level
Features
- Beamed Ceilings, Built-in Features, Ceiling Fan(s), Central Vacuum, Entrance Foyer, Kitchen Island, Storage, Tile Counters, Track Lighting, Vaulted Ceiling(s)
- Basement: Crawl Space,Partially Finished,Walk-Out Access
- Number of fireplaces: 2
- Fireplace features: Basement, Great Room, Masonry
Interior area
- Total structure area: 4,935
- Total interior livable area: 4,935 sqft
- Finished area above ground: 3,660
- Finished area below ground: 1,275
Property
Parking
- Total spaces: 2
- Parking features: Attached, Garage
- Attached garage spaces: 2
Features
- Levels: Three Or More
- Patio & porch: Deck, Patio
- Exterior features: Basketball Court, Garden, Playground
- Has view: Yes
- View description: Trees/Woods
Lot
- Size: 4.54 Acres
- Features: Dead End, Many Trees
Details
- Additional structures: Gazebo, Outbuilding
- Additional parcels included: 0400815
- Parcel number: 0400816
Construction
Type & style
- Home type: SingleFamily
- Architectural style: Cabin,Contemporary,Colonial
- Property subtype: Single Family Residence
Materials
- Cedar
- Roof: Shake
Condition
- Year built: 1978
Utilities & green energy
- Sewer: Septic Tank
- Water: Well
Community & HOA
Community
- Subdivision: Bath
HOA
- Has HOA: No
Location
- Region: Akron
Financial & listing details
- Price per square foot: $106/sqft
- Tax assessed value: $496,560
- Annual tax amount: $9,843
- Date on market: 5/26/2025
- Cumulative days on market: 137 days
- Listing terms: Cash,Conventional
Price history
| Date | Event | Price |
|---|---|---|
| 11/6/2025 | Sold | $525,000-17.8%$106/sqft |
Source:  MLS Now #5122879 Report a problem MLS Now #5122879 Report a problem | ||
| 10/25/2025 | Pending sale | $639,000$129/sqft |
Source: MLS Now #5122879 Report a problem | ||
| 10/25/2025 | Listing removed | $639,000$129/sqft |
Source: MLS Now #5122879 Report a problem | ||
| 10/7/2025 | Pending sale | $639,000$129/sqft |
Source: MLS Now #5122879 Report a problem | ||
| 5/26/2025 | Listed for sale | $639,000-5.3%$129/sqft |
Source: MLS Now #5122879 Report a problem | ||
| 10/8/2024 | Listing removed | $675,000$137/sqft |
Source: MLS Now #5045820 Report a problem | ||
| 9/30/2024 | Price change | $675,000-3.4%$137/sqft |
Source: MLS Now #5045820 Report a problem | ||
| 8/1/2024 | Price change | $699,000-6.7%$142/sqft |
Source: MLS Now #5045820 Report a problem | ||
| 7/17/2024 | Price change | $749,000-3.4%$152/sqft |
Source: MLS Now #5045820 Report a problem | ||
| 7/9/2024 | Price change | $775,000-3.1%$157/sqft |
Source: MLS Now #5045820 Report a problem | ||
| 6/21/2024 | Listed for sale | $799,900$162/sqft |
Source: MLS Now #5045820 Report a problem | ||
Public tax history
| Year | Property taxes | Tax assessment |
|---|---|---|
| 2025 | $9,774 +2.2% | $173,790 |
| 2024 | $9,563 +5.8% | $173,790 |
| 2023 | $9,041 +14.8% | $173,790 +33.7% |
| 2022 | $7,876 +1.6% | $130,026 |
| 2021 | $7,750 | $130,026 |
| 2020 | -- | $130,026 +14.8% |
| 2019 | $7,058 +1.2% | $113,299 0% |
| 2018 | $6,976 -0.8% | $113,300 |
| 2017 | $7,032 | $113,300 |
| 2016 | $7,032 | $113,300 |
| 2015 | $7,032 +2.8% | $113,300 |
| 2014 | $6,840 +2.5% | $113,300 +1.2% |
| 2013 | $6,674 -0.2% | $111,960 |
| 2012 | $6,687 +0.1% | $111,960 0% |
| 2011 | $6,681 +5.6% | $111,965 -7.1% |
| 2010 | $6,328 | $120,467 |
| 2009 | -- | $120,467 -0.4% |
| 2008 | $6,403 +8.5% | $120,918 +6.1% |
| 2007 | $5,902 +2.2% | $113,992 |
| 2006 | $5,774 +3.9% | $113,992 |
| 2005 | $5,558 | $113,992 |
| 2004 | -- | $113,992 |
| 2003 | $5,600 +0.4% | $113,992 |
| 2002 | $5,580 -2.1% | $113,992 +8.1% |
| 2001 | $5,697 +11.8% | $105,431 |
| 2000 | $5,098 | $105,431 |
Find assessor info on the county website
Neighborhood: 44333
Nearby homes
- $15,700-- bd-- ba-- sqft906 Heritage Ln, Akron, OH 44333Off Market
- $599,9004 bd4 ba3.1k sqft905 Heritage Ln, Akron, OH 44333Pending
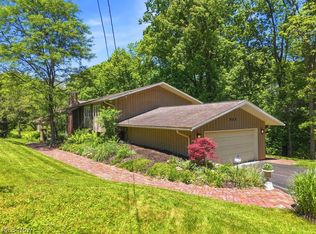
- $351,1003 bd2 ba1.7k sqft870 Heritage Ln, Akron, OH 44333Off Market
- $494,6003 bd2 ba1.7k sqft1001 Heritage Ln, Akron, OH 44333Off Market
- $455,5003 bd2 ba2.7k sqft3126 Echo Hills Rd, Akron, OH 44333Off Market
- $260,5004 bd2 ba1.8k sqft3136 Echo Hills Rd, Akron, OH 44333Sold
- $551,7003 bd3 ba2.6k sqft739 Heritage Ln, Akron, OH 44333Off Market
- $306,9002 bd1 ba1.5k sqft856 Heritage Ln, Akron, OH 44333Off Market
Nearby schools
GreatSchools rating
- 8/10Bath Elementary SchoolGrades: 3-5Distance: 1 mi
- 8/10Revere Middle SchoolGrades: 5-8Distance: 2.7 mi
- 9/10Revere High SchoolGrades: 9-12Distance: 2.9 mi
Schools provided by the listing agent
- District: Revere LSD - 7712
Source: MLS Now. This data may not be complete. We recommend contacting the local school district to confirm school assignments for this home.
Get a cash offer in 3 minutes
Find out how much your home could sell for in as little as 3 minutes with a no-obligation cash offer.
Estimated market value
$727,100
Get a cash offer in 3 minutes
Find out how much your home could sell for in as little as 3 minutes with a no-obligation cash offer.
Estimated market value
$727,100
- Ohio
- Summit County
- Montrose-Ghent
- 44333
- 906 Heritage Ln
Nearby cities
Nearby zip codes
Other Montrose-Ghent Topics
