Skip main navigation
Sold
  • Price Unknown

    739 Lauren Grove Ln, Forney, TX 75126

    4beds
    2,319sqft
    Single Family Residence
    Built in 2023
    6,272 Square Feet Lot
    $347,100 Zestimate®
    $--/sqft
    $2,496 Estimated rent

    Home value

    $347,100

    $316,000 - $378,000

    $2,496/mo

    Zestimate® history
    Loading
    Loading...

    Owner options

    List your home for rent

    $2,496/mo

    Rent Zestimate®

    Find your next renter with Zillow Rental Manager. Plus, with online applications, you can quickly screen prospective tenants – for free.

    Learn more

    $2,496/mo

    Rent Zestimate®

    Refinance and save

    $425/mo

    Est. payment

    Refinancing to a lower rate could help reduce your monthly payments and save thousands over the life of the loan.

    See today's rates

    $425/mo

    Est. payment

    Explore your selling options

    Work with a Zillow partner agent

    Leverage their expertise and Zillow's premium Showcase listings to get your home seen by more buyers.

    Get started

    List with your own agent

    Get your home in front of millions of buyers by listing it on Zillow.

    Learn how to do it

    Sell it yourself

    Take full control of how buyers see your home on Zillow by listing For Sale by Owner (FSBO).

    List your home

    What's special

    Gas stove topTwo-car garageLarge backyardStainless steel appliancesStunning quartz countertopsPlantation shutters
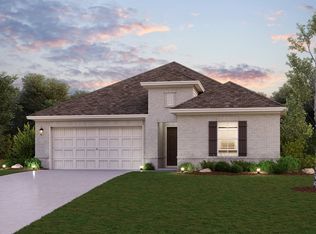

    HOME BUYER GRANT AVAILABLE. Welcome to this beautifully maintained home that combines style, comfort, and functionality! Boasting 3 bedrooms, 2.5 bathrooms, plus an office that can easily convert into a 4th bedroom, this home offers flexible living space to fit your needs. Open floor plan with luxury vinyl plank flooring, plantation shutters throughout for a touch of elegance, the kitchen featuring stainless steel appliances, a gas stove top, and stunning quartz countertops. Outside, enjoy a large backyard perfect for entertaining.The two-car garage adds convenience and storage space. Located in a desirable neighborhood in south side of Forney, with a community pool, clubhouses, garden, walking trails, playgrounds and fishing ponds.Walking distance to elementary school. Easy access to I20. Don’t miss your chance—schedule a showing today!

    Zillow last checked:

    Listing updated:

    Listed by:

    Elizabeth Siller 0738826 214-962-7956,

    JPAR Dallas 972-836-9295,

    David Siller 0770354 214-962-7983,

    JPAR Dallas

    Bought with:

    Bridgette Cross

    Ten Twenty Realty LLC

    Source: NTREIS,MLS#: 20835110

    Facts & features

    Interior

    Bedrooms & bathrooms
    • Bedrooms: 4
    • Bathrooms: 3
    • Full bathrooms: 2
    • 1/2 bathrooms: 1
    Primary bedroom
    • Features: Ceiling Fan(s), En Suite Bathroom, Walk-In Closet(s)
    • Level: Second
    • Dimensions: 0 x 0
    Bedroom
    • Level: Second
    • Dimensions: 0 x 0
    Bedroom
    • Level: Second
    • Dimensions: 0 x 0
    Bedroom
    • Level: First
    Family room
    • Level: Second
    • Dimensions: 0 x 0
    Kitchen
    • Features: Granite Counters, Kitchen Island, Pantry, Walk-In Pantry
    • Level: First
    • Dimensions: 0 x 0
    Living room
    • Features: Ceiling Fan(s), Fireplace
    • Level: First
    • Dimensions: 0 x 0
    Office
    • Level: First
    • Dimensions: 0 x 0
    Heating
    • Central, ENERGY STAR Qualified Equipment
    Cooling
    • Central Air, Ceiling Fan(s), ENERGY STAR Qualified Equipment
    Appliances
    • Included: Some Gas Appliances, Built-In Gas Range, Dishwasher, Electric Oven, Gas Cooktop, Disposal, Gas Water Heater, Microwave, Plumbed For Gas, Tankless Water Heater
    • Laundry: Laundry in Utility Room
    Features
    • Built-in Features, Decorative/Designer Lighting Fixtures, Double Vanity, Eat-in Kitchen, Kitchen Island, Open Floorplan, Pantry, Cable TV, Wired for Data, Walk-In Closet(s)
    • Flooring: Carpet, Ceramic Tile, Luxury Vinyl Plank
    • Windows: Shutters, Window Coverings
    • Has basement: No
    • Number of fireplaces: 1
    • Fireplace features: Electric, Living Room
    Interior area
    • Total interior livable area: 2,319 sqft

    Property

    Parking
    • Total spaces: 2
    • Parking features: Concrete, Door-Single, Driveway, Garage Faces Front, Garage, Garage Door Opener
    • Attached garage spaces: 2
    • Has uncovered spaces: Yes
    Features
    • Levels: Two
    • Stories: 2
    • Patio & porch: Front Porch, Covered
    • Exterior features: Private Yard, Rain Gutters
    • Pool features: None, Community
    • Fencing: Back Yard,Fenced,Full,Wood
    Lot
    • Size: 6,272 Square Feet
    • Features: Back Yard, Lawn, Landscaped, Subdivision, Sprinkler System, Few Trees
    • Residential vegetation: Grassed
    Details
    • Parcel number: 223565

    Construction

    Type & style
    • Home type: SingleFamily
    • Architectural style: Traditional,Detached
    • Property subtype: Single Family Residence
    Materials
    • Brick
    • Foundation: Slab
    • Roof: Composition,Shingle
    Condition
    • Year built: 2023

    Utilities & green energy

    • Sewer: Public Sewer
    • Water: Public
    • Utilities for property: Natural Gas Available, Sewer Available, Separate Meters, Water Available, Cable Available

    Community & HOA

    Community
    • Features: Clubhouse, Fishing, Playground, Park, Pool, Sidewalks, Trails/Paths, Community Mailbox, Curbs
    • Security: Prewired, Security System, Carbon Monoxide Detector(s), Smoke Detector(s)
    • Subdivision: Overland Grove Ph 5a
    HOA
    • Has HOA: Yes
    • Services included: All Facilities, Association Management, Maintenance Grounds, Maintenance Structure
    • HOA fee: $425 semi-annually
    • HOA name: Neighborhood Management
    • HOA phone: 972-359-1548
    Location
    • Region: Forney

    Financial & listing details

    • Annual tax amount: $7,913
    • Date on market: 2/7/2025
    • Cumulative days on market: 172 days
    • Listing terms: Cash,Conventional,FHA

    Price history

    DateEventPrice
    9/5/2025Sold--
    Source: NTREIS #20835110 Report a problem
    8/3/2025Pending sale$349,000$150/sqft
    Source: NTREIS #20835110 Report a problem
    7/29/2025Contingent$349,000$150/sqft
    Source: NTREIS #20835110 Report a problem
    3/7/2025Price change$349,000-4.4%$150/sqft
    Source: NTREIS #20835110 Report a problem
    2/7/2025Listed for sale$365,000+7.4%$157/sqft
    Source: NTREIS #20835110 Report a problem
    12/28/2023Sold--
    Source: NTREIS #20360039 Report a problem
    11/21/2023Pending sale$339,990$147/sqft
    Source: NTREIS #20360039 Report a problem
    11/14/2023Price change$339,990-1.7%$147/sqft
    Source: NTREIS #20360039 Report a problem
    11/1/2023Price change$345,990-4.7%$149/sqft
    Source: NTREIS #20360039 Report a problem
    10/25/2023Price change$362,990+0.8%$157/sqft
    Source: NTREIS #20360039 Report a problem
    10/18/2023Price change$359,990-2.7%$155/sqft
    Source: NTREIS #20360039 Report a problem
    10/3/2023Price change$369,990-2.6%$160/sqft
    Source: NTREIS #20360039 Report a problem
    9/26/2023Price change$379,990-5%$164/sqft
    Source: NTREIS #20360039 Report a problem
    8/30/2023Price change$399,990-1.3%$172/sqft
    Source: NTREIS #20360039 Report a problem
    6/9/2023Listed for sale$405,190$175/sqft
    Source: Century Communities Report a problem

    Public tax history

    Tax history is unavailable.

    Neighborhood: 75126

    Nearby schools

    GreatSchools rating
    Schools provided by the listing agent
    • Elementary: Johnson
    • Middle: Warren
    • High: Forney
    • District: Forney ISD

    Source: NTREIS. This data may not be complete. We recommend contacting the local school district to confirm school assignments for this home.

    Get a cash offer in 3 minutes
    Find out how much your home could sell for in as little as 3 minutes with a no-obligation cash offer.
    Estimated market value
    $347,100
    Get a cash offer in 3 minutes
    Find out how much your home could sell for in as little as 3 minutes with a no-obligation cash offer.
    Estimated market value
    $347,100