Looking for a nearly new with high end finishes single level home with ample backyard space, that allows for single story living in the heart of Anderson? Look no further than 739 Oak Hill Lane. This less than 5 year old home features a huge 1 acre lot, within a desirable neighborhood, and is in the heart of Anderson County. Located less than 30 minutes to downtown Greenville, less than 20 minutes to downtown Anderson, just minutes to I-85, just 2 hours to Atlanta, minutes to major employers throughout the upstate, a little over 30 minutes to GSP international airport, as well as close convenience to shopping, restaurants, & medical facilities is this beautiful and spacious home. It also has the advantage of being zoned for the highly sought after Anderson School District 1. The home itself is perfect for those seeking to downsize as your master bedroom is on the main level. This primary bedroom on the main level features gorgeous features like a Trey ceiling, ample space, and expansive windows overlooking the large backyard. The bathroom en suite showcases a tiled walk-in shower, double sink vanity, and massive walk-in closet. The laundry room can also be accessed from the primary bedroom for added convenience. The main living area is covered in beautiful and low maintenance LVP (luxury vinyl plank) flooring. The main level also features a sitting room in the front of the home that could easily be a home office, play room, library, or whatever you can imagine for the space. The kitchen is also absolutely stunning. The huge kitchen island allows for bar stool seating with blends naturally into the living room making it perfect for those seeking an open floor plan. The subway tile backsplash, stainless appliances, wall oven, and walk-in pantry make it a perfect blend of functionality and top aesthetics. The living room also provides ample space for entertainment as well as fireplaces the focal point. The first level also provides a mud room directly off of the expansive two car garage where you will find your tankless water heater and even an EV charger. The mud room also provides enables an incredible amount of storage with multiple closets for easy access. There are an additional two spacious bedrooms along with a full bath. The FROG upstairs can be used as a 4th bedroom or secondary primary bedroom as it has its own private bathroom. It could also be a great spot for a man cave, home office, craft room, exercise room, or whatever you may need with the extra privacy. Outside you will find an extended patio area compared to other homes in the neighborhood as well as an acre that backs up to woods for privacy. This dream level backyard is fenced and even comes with a small garden, fire pit, and can potentially include the shed and hot tub to complete the backyard Oasis. Best of all, this home qualifies for 100% financing through USDA and VA programs so be sure to schedule your showing today!
Sold for $450,000
$450,000
739 Oak Hill Ln, Belton, SC 29627
4beds
2,382sqft
Single Family Residence
Built in 2022
1 Acres Lot
$460,900 Zestimate®
$189/sqft
$2,319 Estimated rent
Home value
$460,900
$396,000 - $535,000
$2,319/mo
Zestimate® history
Owner options
List your home for rent
$2,319/mo
Rent Zestimate®
Find your next renter with Zillow Rental Manager. Plus, with online applications, you can quickly screen prospective tenants – for free.
$2,319/mo
Rent Zestimate®
Refinance and save
$2,978/mo
Est. payment
Refinancing to a lower rate could help reduce your monthly payments and save thousands over the life of the loan.
$2,978/mo
Est. payment
Explore your selling options
Work with a Zillow partner agent
Leverage their expertise and Zillow's premium Showcase listings to get your home seen by more buyers.
Get startedList with your own agent
Get your home in front of millions of buyers by listing it on Zillow.
Learn how to do itSell it yourself
Take full control of how buyers see your home on Zillow by listing For Sale by Owner (FSBO).
List your homeWhat's special
Small gardenHot tubFire pitWalk-in pantryTankless water heaterHuge kitchen islandStainless appliances
Zillow last checked:
Listing updated:
Listed by:
Whitney Ray 864-985-8954,
Real Broker, LLC,
Will Ray 864-720-4233,
Real Broker, LLC
Bought with:
AGENT NONMEMBER
NONMEMBER OFFICE
Source: WUMLS,MLS#: 20293344 Originating MLS: Western Upstate Association of Realtors
Originating MLS: Western Upstate Association of RealtorsFacts & features
Interior
Bedrooms & bathrooms
- Bedrooms: 4
- Bathrooms: 3
- Full bathrooms: 3
- Main level bathrooms: 2
- Main level bedrooms: 3
Rooms
- Room types: Office, Other
Heating
- Forced Air, Natural Gas
Cooling
- Central Air, Electric
Appliances
- Included: Built-In Oven, Dishwasher, Gas Cooktop, Microwave, Tankless Water Heater
Features
- Tray Ceiling(s), Dual Sinks, Fireplace, High Ceilings, Bath in Primary Bedroom, Main Level Primary, Pull Down Attic Stairs, Quartz Counters, Smooth Ceilings, Shower Only, Cable TV, Vaulted Ceiling(s), Walk-In Closet(s)
- Flooring: Carpet, Ceramic Tile, Luxury Vinyl Plank
- Windows: Tilt-In Windows
- Basement: None
- Has fireplace: Yes
- Fireplace features: Gas Log
Interior area
- Total structure area: 2,382
- Total interior livable area: 2,382 sqft
- Finished area above ground: 2,382
- Finished area below ground: 0
Property
Parking
- Total spaces: 2
- Parking features: Attached, Garage, Driveway, Garage Door Opener
- Attached garage spaces: 2
Features
- Levels: One and One Half
- Patio & porch: Front Porch, Patio
- Exterior features: Fence, Sprinkler/Irrigation, Porch, Patio
- Fencing: Yard Fenced
Lot
- Size: 1 Acres
- Features: Gentle Sloping, Outside City Limits, Subdivision, Sloped, Trees
Details
- Parcel number: 1980901032000
Construction
Type & style
- Home type: SingleFamily
- Architectural style: Traditional
- Property subtype: Single Family Residence
Materials
- Vinyl Siding
- Foundation: Slab
- Roof: Architectural,Shingle
Condition
- Year built: 2022
Utilities & green energy
- Sewer: Septic Tank
- Water: Public
- Utilities for property: Cable Available
Community & HOA
Community
- Features: Common Grounds/Area
- Security: Smoke Detector(s)
- Subdivision: Breckenridge-Anderson
HOA
- Has HOA: Yes
- Services included: Common Areas
- HOA fee: $300 annually
Location
- Region: Belton
Financial & listing details
- Price per square foot: $189/sqft
- Tax assessed value: $432,230
- Annual tax amount: $2,399
- Date on market: 10/4/2025
- Cumulative days on market: 20 days
- Listing agreement: Exclusive Right To Sell
- Listing terms: USDA Loan
Price history
| Date | Event | Price |
|---|---|---|
| 11/21/2025 | Sold | $450,000$189/sqft |
Source:  WUMLS #20293344 Report a problem WUMLS #20293344 Report a problem | ||
| 10/24/2025 | Pending sale | $450,000$189/sqft |
Source:  SAR as distributed by MLS GRID #329598 Report a problem SAR as distributed by MLS GRID #329598 Report a problem | ||
| 10/24/2025 | Contingent | $450,000$189/sqft |
Source:  Greater Greenville AOR #1571270 Report a problem Greater Greenville AOR #1571270 Report a problem | ||
| 10/4/2025 | Listed for sale | $450,000+5.5%$189/sqft |
Source: WUMLS #20293344 Report a problem | ||
| 12/6/2022 | Sold | $426,475+0.3%$179/sqft |
Source: Public Record Report a problem | ||
| 10/14/2022 | Pending sale | $425,000$178/sqft |
Source: WUMLS #20255893 Report a problem | ||
| 10/3/2022 | Price change | $425,000-5.3%$178/sqft |
Source: Greater Greenville AOR #1470273 Report a problem | ||
| 9/12/2022 | Price change | $449,000-1.6%$188/sqft |
Source: Greater Greenville AOR #1470273 Report a problem | ||
| 8/4/2022 | Price change | $456,412-2.1%$192/sqft |
Source: Greater Greenville AOR #1470273 Report a problem | ||
| 5/10/2022 | Price change | $466,412+0%$196/sqft |
Source: WUMLS #20250481 Report a problem | ||
| 5/1/2022 | Listed for sale | $466,272$196/sqft |
Source: Greater Greenville AOR #1470273 Report a problem | ||
Public tax history
| Year | Property taxes | Tax assessment |
|---|---|---|
| 2024 | $5,963 +4% | $17,290 |
| 2023 | $5,735 | $17,290 +538% |
| 2022 | -- | $2,710 |
Find assessor info on the county website
Neighborhood: 29627
Nearby homes
- $497,4005 bd-- ba3.1k sqft737 Oak Hill Ln, Belton, SC 29627Off Market
- $565,0005 bd4 ba4.1k sqft735 Oak Hill Ln, Belton, SC 29627Sold

- $470,0004 bd4 ba2.9k sqft745 Oak Hill Ln, Belton, SC 29627Sold
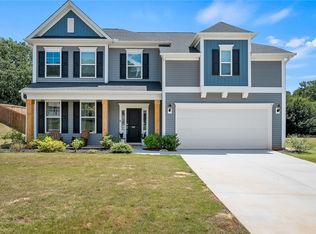
- $454,8005 bd4 ba3k sqft732 Oak Hill Rd LOT 86, Belton, SC 29627Off Market

- $509,0005 bd4 ba4.1k sqft734 Oak Hill Ln #85, Belton, SC 29627Sold
- $520,9005 bd4 ba3.4k sqft728 Oak Hill Rd LOT 88, Belton, SC 29627Off Market
- $510,0005 bd3 ba3.5k sqft728 Oak Hill Ln, Belton, SC 29627Sold
- $482,8004 bd2 ba2k sqft730 Oak Hill Ln, Belton, SC 29627Off Market
Nearby schools
GreatSchools rating
- 6/10Cedar Grove Elementary SchoolGrades: PK-5Distance: 4 mi
- 6/10Palmetto Middle SchoolGrades: 6-8Distance: 5.7 mi
- 7/10Palmetto High SchoolGrades: 9-12Distance: 5.9 mi
Schools provided by the listing agent
- Elementary: Cedar Grove Elm
- Middle: Palmetto Middle
- High: Palmetto High
Source: WUMLS. This data may not be complete. We recommend contacting the local school district to confirm school assignments for this home.
Get a cash offer in 3 minutes
Find out how much your home could sell for in as little as 3 minutes with a no-obligation cash offer.
Estimated market value
$460,900
Get a cash offer in 3 minutes
Find out how much your home could sell for in as little as 3 minutes with a no-obligation cash offer.
Estimated market value
$460,900
- South Carolina
- Anderson County
- Belton
- 29627
- 739 Oak Hill Ln
Nearby cities
Nearby zip codes
Other Belton Topics
