Stylish living just minutes from downtown meets everyday suburban convenience in this updated townhome in Woodhaven Country Club Estates! With quick access to I-30 and 820, this well-kept community offers mature trees, a sparkling diving pool, and low-maintenance living. Inside, soaring ceilings and open living spaces create a welcoming atmosphere. The spacious family room with wood-burning fireplace and wet bar-in-waiting is perfect for entertaining, while the kitchen offers modern updates, ample storage, and a breakfast nook that opens to a private patio—ideal for morning coffee or evening get-togethers. Upstairs, the oversized primary suite features an en-suite Hollywood bath and generous closet space. A second bed-and-bath plus a versatile loft and enclosed balcony—perfect for an office, workout area, or reading nook—add flexibility to the floor plan. With a 2-car garage, recent updates including new windows and door. and HOA covering water, exterior upkeep, and community pool, this home is move-in ready and designed for easy living. Come see it today!
Sold
Price Unknown
739 Oakwood Trl, Fort Worth, TX 76112
2beds
1,879sqft
Townhouse
Built in 1975
4,225 Square Feet Lot
$233,000 Zestimate®
$--/sqft
$2,030 Estimated rent
Home value
$233,000
$217,000 - $249,000
$2,030/mo
Zestimate® history
Owner options
List your home for rent
$2,030/mo
Rent Zestimate®
Find your next renter with Zillow Rental Manager. Plus, with online applications, you can quickly screen prospective tenants – for free.
$2,030/mo
Rent Zestimate®
Refinance and save
$360/mo
Est. payment
Refinancing to a lower rate could help reduce your monthly payments and save thousands over the life of the loan.
$360/mo
Est. payment
Explore your selling options
Work with a Zillow partner agent
Leverage their expertise and Zillow's premium Showcase listings to get your home seen by more buyers.
Get startedList with your own agent
Get your home in front of millions of buyers by listing it on Zillow.
Learn how to do itSell it yourself
Take full control of how buyers see your home on Zillow by listing For Sale by Owner (FSBO).
List your homeWhat's special
Sparkling diving poolWood-burning fireplacePrivate patioVersatile loftEnclosed balconyOpen living spacesSpacious family room
Zillow last checked:
Listing updated:
Listed by:
Duke Lane 0622940 817-938-5958,
Better Homes & Gardens, Winans 972-774-9888,
Robert See 0434200 817-946-2911,
Better Homes & Gardens, Winans
Bought with:
Diego Villarreal
AMX Realty
Source: NTREIS,MLS#: 21063496
Facts & features
Interior
Bedrooms & bathrooms
- Bedrooms: 2
- Bathrooms: 3
- Full bathrooms: 2
- 1/2 bathrooms: 1
Primary bedroom
- Features: Dual Sinks, Double Vanity, En Suite Bathroom, Linen Closet, Separate Shower, Walk-In Closet(s)
- Level: Second
- Dimensions: 19 x 14
Bedroom
- Features: Walk-In Closet(s)
- Level: Second
- Dimensions: 17 x 12
Kitchen
- Features: Breakfast Bar
- Level: First
- Dimensions: 11 x 8
Living room
- Features: Ceiling Fan(s), Fireplace
- Level: First
- Dimensions: 26 x 15
Utility room
- Level: First
- Dimensions: 12 x 8
Utility room
- Level: First
- Dimensions: 12 x 8
Heating
- Central, Electric, Fireplace(s)
Cooling
- Central Air, Ceiling Fan(s), Electric
Appliances
- Included: Dishwasher, Electric Cooktop, Electric Oven, Electric Water Heater, Disposal
- Laundry: Washer Hookup, Dryer Hookup, ElectricDryer Hookup, Laundry in Utility Room
Features
- Cathedral Ceiling(s), High Speed Internet, Loft, Cable TV, Vaulted Ceiling(s)
- Flooring: Carpet, Ceramic Tile
- Has basement: No
- Number of fireplaces: 1
- Fireplace features: Living Room, Wood Burning
Interior area
- Total interior livable area: 1,879 sqft
Property
Parking
- Total spaces: 2
- Parking features: Driveway, Garage Faces Front, Parking Lot
- Attached garage spaces: 2
- Has uncovered spaces: Yes
Features
- Levels: Two
- Stories: 2
- Patio & porch: Deck
- Pool features: Fiberglass, In Ground, Pool, Community
- Fencing: Wood
Lot
- Size: 4,225 Square Feet
Details
- Parcel number: 03613283
Construction
Type & style
- Home type: Townhouse
- Architectural style: Traditional
- Property subtype: Townhouse
- Attached to another structure: Yes
Materials
- Brick
- Foundation: Slab
- Roof: Composition
Condition
- Year built: 1975
Utilities & green energy
- Sewer: Public Sewer
- Water: Public
- Utilities for property: Sewer Available, Water Available, Cable Available
Community & HOA
Community
- Features: Clubhouse, Pool, Curbs
- Subdivision: Woodhaven Cntry Club Estates
HOA
- Has HOA: Yes
- Services included: All Facilities, Association Management, Maintenance Grounds, Sewer
- HOA fee: $360 monthly
- HOA name: Oakwood Trail HOA
- HOA phone: 817-796-6420
Location
- Region: Fort Worth
Financial & listing details
- Tax assessed value: $235,306
- Annual tax amount: $4,926
- Date on market: 10/2/2025
- Cumulative days on market: 166 days
- Listing terms: Cash,Conventional,FHA,VA Loan
- Road surface type: Asphalt
Price history
| Date | Event | Price |
|---|---|---|
| 3/20/2026 | Sold | -- |
Source: NTREIS #21063496 Report a problem | ||
| 3/18/2026 | Pending sale | $234,999$125/sqft |
Source: NTREIS #21063496 Report a problem | ||
| 3/18/2026 | Listing removed | $234,999$125/sqft |
Source: NTREIS #21063496 Report a problem | ||
| 2/12/2026 | Contingent | $234,999$125/sqft |
Source: NTREIS #21063496 Report a problem | ||
| 2/5/2026 | Price change | $234,9990%$125/sqft |
Source: NTREIS #21063496 Report a problem | ||
| 1/1/2026 | Price change | $235,000-6%$125/sqft |
Source: NTREIS #21063496 Report a problem | ||
| 12/26/2025 | Price change | $249,9900%$133/sqft |
Source: NTREIS #21063496 Report a problem | ||
| 12/5/2025 | Price change | $249,9950%$133/sqft |
Source: NTREIS #21063496 Report a problem | ||
| 11/20/2025 | Price change | $250,000-2%$133/sqft |
Source: NTREIS #21063496 Report a problem | ||
| 11/6/2025 | Price change | $254,9950%$136/sqft |
Source: NTREIS #21063496 Report a problem | ||
| 10/16/2025 | Price change | $254,9990%$136/sqft |
Source: NTREIS #21063496 Report a problem | ||
| 10/2/2025 | Listed for sale | $255,000+32.8%$136/sqft |
Source: NTREIS #21063496 Report a problem | ||
| 12/10/2020 | Listing removed | $192,000$102/sqft |
Source: RJ Williams & Company RE LLC #14465367 Report a problem | ||
| 11/20/2020 | Pending sale | $192,000$102/sqft |
Source: RJ Williams & Company RE LLC #14465367 Report a problem | ||
| 11/5/2020 | Listed for sale | $192,000+93%$102/sqft |
Source: RJ Williams & Company RE LLC #14465367 Report a problem | ||
| 12/16/2013 | Sold | -- |
Source: Agent Provided Report a problem | ||
| 12/8/2013 | Listed for sale | $99,500$53/sqft |
Source: RE/MAX ASSOCIATES OF DALLAS #11982223 Report a problem | ||
| 12/5/2013 | Pending sale | $99,500$53/sqft |
Source: RE/MAX ASSOCIATES OF DALLAS #11982223 Report a problem | ||
| 7/2/2013 | Listed for sale | $99,500+99.4%$53/sqft |
Source: RE/MAX ASSOCIATES OF DALLAS #11982223 Report a problem | ||
| 6/29/2012 | Sold | -- |
Source: Agent Provided Report a problem | ||
| 5/22/2012 | Price change | $49,900-12.5%$27/sqft |
Source: Homepath #11749625 Report a problem | ||
| 4/6/2012 | Price change | $57,000$30/sqft |
Source: Homepath #11749625 Report a problem | ||
| 4/4/2012 | Listed for sale | -- |
Source: Homepath #11749625 Report a problem | ||
| 12/12/2011 | Sold | -- |
Source: Public Record Report a problem | ||
Public tax history
| Year | Property taxes | Tax assessment |
|---|---|---|
| 2025 | $3,224 -5.2% | $235,306 |
| 2024 | $3,400 +9.6% | $235,306 +7.2% |
| 2023 | $3,102 -21.4% | $219,517 +21% |
| 2022 | $3,945 +1.3% | $181,419 +9% |
| 2021 | $3,894 -8.7% | $166,438 +7% |
| 2020 | $4,265 +60.6% | $155,491 +8.8% |
| 2019 | $2,656 +7.4% | $142,880 +31.8% |
| 2018 | $2,473 +10.1% | $108,371 +10% |
| 2017 | $2,247 -4.2% | $98,519 -2.1% |
| 2016 | $2,346 -3.9% | $100,655 +17% |
| 2015 | $2,441 | $86,000 |
| 2014 | $2,441 | $86,000 +91.1% |
| 2013 | -- | $45,000 -51.9% |
| 2012 | -- | $93,500 |
| 2011 | -- | $93,500 -0.4% |
| 2010 | -- | $93,900 -6.5% |
| 2009 | -- | $100,400 -4% |
| 2008 | -- | $104,600 +9.6% |
| 2007 | -- | $95,400 |
| 2006 | -- | $95,400 |
| 2005 | -- | $95,400 |
| 2004 | -- | $95,400 |
| 2003 | -- | $95,400 +15.6% |
| 2002 | -- | $82,500 +2.7% |
| 2001 | -- | $80,300 +8.8% |
| 2000 | -- | $73,800 |
Find assessor info on the county website
Neighborhood: Woodhaven
Nearby homes
- $253,8003 bd2 ba1.9k sqft740 Oakwood Trl, Fort Worth, TX 76112Off Market
- $304,3003 bd3 ba2.9k sqft738 Oakwood Trl, Fort Worth, TX 76112Off Market

- $258,7003 bd3 ba2k sqft741 Oakwood Trl, Fort Worth, TX 76112Off Market
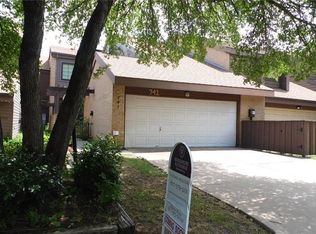
- $284,0003 bd3 ba2k sqft737 Oakwood Trl, Fort Worth, TX 76112Off Market
- $--2 bd3 ba1.8k sqft742 Oakwood Trl, Fort Worth, TX 76112Sold
- $299,8003 bd2 ba2.3k sqft736 Oakwood Trl, Fort Worth, TX 76112Off Market
- $--3 bd3 ba1.9k sqft743 Oakwood Trl, Fort Worth, TX 76112Sold
- $--4 bd4 ba2.4k sqft735 Oakwood Trl, Fort Worth, TX 76112Sold
Nearby schools
GreatSchools rating
- 5/10John T White Elementary SchoolGrades: PK-5Distance: 1.7 mi
- 4/10Meadowbrook Middle SchoolGrades: 6-8Distance: 2.4 mi
- 2/10Eastern Hills High SchoolGrades: 9-12Distance: 1.5 mi
Schools provided by the listing agent
- Elementary: Eastern Hills
- Middle: Meadowbrook
- High: Eastern Hills
- District: Fort Worth ISD
Source: NTREIS. This data may not be complete. We recommend contacting the local school district to confirm school assignments for this home.
Get a cash offer in 3 minutes
Find out how much your home could sell for in as little as 3 minutes with a no-obligation cash offer.
Estimated market value
$233,000
Get a cash offer in 3 minutes
Find out how much your home could sell for in as little as 3 minutes with a no-obligation cash offer.
Estimated market value
$233,000
- Texas
- Tarrant County
- Fort Worth
- 76112
- Woodhaven
- 739 Oakwood Trl
Nearby cities
Nearby neighborhoods
Nearby zip codes
Other Fort Worth Topics
