~ YOUR SPRING STEAL OF A DEAL ~ Escape into your Townhome Oasis ~ Earn the Title of 'Host with the Most' as you Make the Most of the Cozy Living Space + Lively Dinner Party Entertainment with Ample Island Space. Unique, Flexible, Open Layout Sure to Please! Meticulously Maintained Home + SO Many Meaningful Updates. Extras Include Reverse Osmosis, Water Filtration System, Oversized Garage with Insulated Door, Kitchen Undermount Lighting, + Character Brick Wall in Primary. Beautiful Full Cedar Balcony with Wrought Iron Located on Second Floor Off the Primary Bedroom Suite Overlooking the Private Backyard. Savor a Peaceful Moment with your Morning Coffee and these lovely Temperatures or Sneak Away with Your Favorite Read on the Weekend. Established Neighborhood with Lush Mature Tree Coverage. HOA Dues Cover Water, Trash Collection, Community Maintenance, Community Landscaping, Master Insurance Policy, + MOST IMPORTANTLY the Community POOL (MUCH needed Heat Relief, Natural Tanning, + Exercise Benefits without Individual Responsibility). Nestled in Woodhaven Country Club Estates with Convenient Access to Major Highways, Entertainment, and Dining Options. Why Wait?! Own your Future, Own your HOME!
Sold
Price Unknown
743 Oakwood Trl, Fort Worth, TX 76112
3beds
1,978sqft
Townhouse
Built in 1975
3,746 Square Feet Lot
$236,600 Zestimate®
$--/sqft
$2,251 Estimated rent
Home value
$236,600
$218,000 - $256,000
$2,251/mo
Zestimate® history
Owner options
List your home for rent
$2,251/mo
Rent Zestimate®
Find your next renter with Zillow Rental Manager. Plus, with online applications, you can quickly screen prospective tenants – for free.
$2,251/mo
Rent Zestimate®
Refinance and save
$360/mo
Est. payment
Refinancing to a lower rate could help reduce your monthly payments and save thousands over the life of the loan.
$360/mo
Est. payment
Explore your selling options
Work with a Zillow partner agent
Leverage their expertise and Zillow's premium Showcase listings to get your home seen by more buyers.
Get startedList with your own agent
Get your home in front of millions of buyers by listing it on Zillow.
Learn how to do itSell it yourself
Take full control of how buyers see your home on Zillow by listing For Sale by Owner (FSBO).
List your homeWhat's special
Meticulously maintained homePrivate backyardCozy living spaceMeaningful updatesLively dinner party entertainmentWrought ironLush mature tree coverage
Zillow last checked:
Listing updated:
Listed by:
Hannah Gramling 0622670 817-249-5483,
Real Estate By Pat Gray 817-249-5483,
Grace Gray 0705644 817-823-9721,
Real Estate By Pat Gray
Bought with:
Cathy Hickman
Engel&Volkers Dallas Southlake
Source: NTREIS,MLS#: 20784932
Facts & features
Interior
Bedrooms & bathrooms
- Bedrooms: 3
- Bathrooms: 3
- Full bathrooms: 2
- 1/2 bathrooms: 1
Primary bedroom
- Features: Ceiling Fan(s), En Suite Bathroom, Garden Tub/Roman Tub, Separate Shower, Walk-In Closet(s)
- Level: Second
- Dimensions: 13 x 10
Bedroom
- Features: Split Bedrooms
- Level: Second
- Dimensions: 14 x 11
Bedroom
- Features: Split Bedrooms
- Level: Second
- Dimensions: 14 x 11
Breakfast room nook
- Level: First
- Dimensions: 12 x 8
Kitchen
- Features: Built-in Features, Kitchen Island, Stone Counters
- Level: First
- Dimensions: 9 x 6
Living room
- Features: Ceiling Fan(s), Fireplace
- Level: First
- Dimensions: 18 x 13
Heating
- Central, Electric, Fireplace(s)
Cooling
- Central Air, Ceiling Fan(s), Electric
Appliances
- Included: Dishwasher, Electric Cooktop, Electric Oven, Electric Water Heater, Disposal, Microwave, Vented Exhaust Fan
Features
- Decorative/Designer Lighting Fixtures, High Speed Internet, Kitchen Island, Cable TV, Vaulted Ceiling(s), Walk-In Closet(s)
- Flooring: Carpet, Ceramic Tile, Tile, Wood
- Has basement: No
- Number of fireplaces: 1
- Fireplace features: Living Room, Wood Burning
Interior area
- Total interior livable area: 1,978 sqft
Property
Parking
- Total spaces: 2
- Parking features: Direct Access, Door-Single, Driveway, Enclosed, Garage Faces Front, Garage, Garage Door Opener, Inside Entrance, Private
- Attached garage spaces: 2
- Has uncovered spaces: Yes
Features
- Levels: Two
- Stories: 2
- Patio & porch: Balcony
- Exterior features: Balcony, Lighting, Private Yard, Rain Gutters
- Pool features: None
- Fencing: Back Yard,Full,Wood
Lot
- Size: 3,746 Square Feet
- Features: Interior Lot, Landscaped, Level, Subdivision, Few Trees
Details
- Parcel number: 03613321
Construction
Type & style
- Home type: Townhouse
- Architectural style: Mid-Century Modern
- Property subtype: Townhouse
- Attached to another structure: Yes
Materials
- Board & Batten Siding, Brick
- Foundation: Slab
- Roof: Composition
Condition
- Year built: 1975
Utilities & green energy
- Sewer: Public Sewer
- Water: Public
- Utilities for property: Sewer Available, Water Available, Cable Available
Community & HOA
Community
- Security: Smoke Detector(s)
- Subdivision: Woodhaven Cntry Club Estates
HOA
- Has HOA: Yes
- Services included: Association Management, Insurance, Maintenance Grounds, Sewer, Trash, Water
- HOA fee: $360 monthly
- HOA name: PMI North TX
- HOA phone: 469-656-8400
Location
- Region: Fort Worth
Financial & listing details
- Tax assessed value: $243,379
- Annual tax amount: $5,135
- Date on market: 11/24/2024
- Cumulative days on market: 158 days
- Listing terms: Cash,Conventional,FHA,VA Loan
Price history
| Date | Event | Price |
|---|---|---|
| 6/23/2025 | Sold | -- |
Source: NTREIS #20784932 Report a problem | ||
| 6/8/2025 | Pending sale | $229,000$116/sqft |
Source: NTREIS #20784932 Report a problem | ||
| 6/1/2025 | Contingent | $229,000$116/sqft |
Source: NTREIS #20784932 Report a problem | ||
| 5/27/2025 | Price change | $229,000-4.6%$116/sqft |
Source: NTREIS #20784932 Report a problem | ||
| 4/22/2025 | Price change | $240,000-4%$121/sqft |
Source: NTREIS #20784932 Report a problem | ||
| 4/3/2025 | Listed for sale | $250,000$126/sqft |
Source: NTREIS #20784932 Report a problem | ||
| 3/11/2025 | Pending sale | $250,000$126/sqft |
Source: NTREIS #20784932 Report a problem | ||
| 3/5/2025 | Contingent | $250,000$126/sqft |
Source: NTREIS #20784932 Report a problem | ||
| 2/26/2025 | Price change | $250,000-7.1%$126/sqft |
Source: NTREIS #20784932 Report a problem | ||
| 2/9/2025 | Price change | $269,000-1.8%$136/sqft |
Source: NTREIS #20784932 Report a problem | ||
| 1/21/2025 | Price change | $274,000-1.8%$139/sqft |
Source: NTREIS #20784932 Report a problem | ||
| 11/24/2024 | Listed for sale | $279,000$141/sqft |
Source: NTREIS #20784932 Report a problem | ||
| 10/20/2024 | Listing removed | $279,000$141/sqft |
Source: NTREIS #20666141 Report a problem | ||
| 10/5/2024 | Price change | $279,000-2.1%$141/sqft |
Source: NTREIS #20666141 Report a problem | ||
| 8/22/2024 | Price change | $285,000-5%$144/sqft |
Source: NTREIS #20666141 Report a problem | ||
| 7/11/2024 | Listed for sale | $299,900+140.1%$152/sqft |
Source: NTREIS #20666141 Report a problem | ||
| 3/2/2015 | Sold | -- |
Source: Agent Provided Report a problem | ||
| 12/7/2014 | Pending sale | $124,900$63/sqft |
Source: Century 21 Mike Bowman, Inc. #13060622 Report a problem | ||
| 12/3/2014 | Listed for sale | $124,900+46.9%$63/sqft |
Source: Century 21 Mike Bowman, Inc. #13060622 Report a problem | ||
| 5/25/2012 | Listing removed | $85,000$43/sqft |
Source: RE/MAX PINNACLE GROUP REALTORS #11710743 Report a problem | ||
| 2/25/2012 | Price change | $85,000-1.2%$43/sqft |
Source: RE/MAX PINNACLE GROUP REALTORS #11710743 Report a problem | ||
| 1/24/2012 | Price change | $85,999+1.2%$43/sqft |
Source: RE/MAX PINNACLE GROUP REALTORS #11710743 Report a problem | ||
| 5/4/2011 | Price change | $85,000-7.6%$43/sqft |
Source: RE/MAX PINNACLE GROUP REALTORS #11710743 Report a problem | ||
| 1/21/2011 | Listed for sale | $92,000$47/sqft |
Source: RE/MAX Pinnacle Group Realtors #11710743 Report a problem | ||
Public tax history
| Year | Property taxes | Tax assessment |
|---|---|---|
| 2025 | $5,328 -2.4% | $243,379 |
| 2024 | $5,461 +6.3% | $243,379 +7.2% |
| 2023 | $5,135 +5% | $226,954 +20.6% |
| 2022 | $4,893 +5.4% | $188,206 +9% |
| 2021 | $4,640 +4.9% | $172,621 +7.1% |
| 2020 | $4,423 +12.8% | $161,231 +8.9% |
| 2019 | $3,920 +9.2% | $148,112 +13.5% |
| 2018 | $3,589 +26.4% | $130,465 +28% |
| 2017 | $2,839 -3.8% | $101,948 -2.1% |
| 2016 | $2,952 +17.6% | $104,182 +17.9% |
| 2015 | $2,509 | $88,400 |
| 2014 | $2,509 | $88,400 +36% |
| 2013 | -- | $65,000 -32.4% |
| 2012 | -- | $96,200 |
| 2011 | -- | $96,200 -0.4% |
| 2010 | -- | $96,600 -6.6% |
| 2009 | -- | $103,400 -4.1% |
| 2008 | -- | $107,800 +9.8% |
| 2007 | -- | $98,200 |
| 2006 | -- | $98,200 |
| 2005 | -- | $98,200 |
| 2004 | -- | $98,200 |
| 2003 | -- | $98,200 +15.7% |
| 2002 | -- | $84,900 +2.8% |
| 2001 | -- | $82,600 +8.5% |
| 2000 | -- | $76,100 |
Find assessor info on the county website
Neighborhood: Woodhaven
Nearby homes
- $--2 bd3 ba1.8k sqft742 Oakwood Trl, Fort Worth, TX 76112Sold

- $252,1003 bd3 ba2.5k sqft744 Oakwood Trl, Fort Worth, TX 76112Off Market
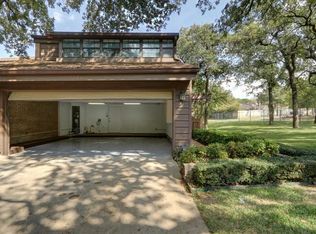
- $257,7003 bd3 ba2k sqft741 Oakwood Trl, Fort Worth, TX 76112Off Market
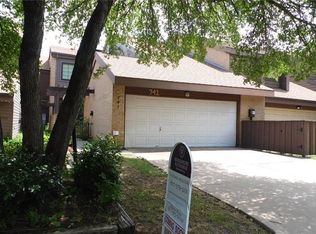
- $253,8003 bd2 ba1.9k sqft740 Oakwood Trl, Fort Worth, TX 76112Off Market
- $--2 bd3 ba1.8k sqft739 Oakwood Trl, Fort Worth, TX 76112Sold
- $304,3003 bd3 ba2.9k sqft738 Oakwood Trl, Fort Worth, TX 76112Off Market
- $---- bd1 ba534 sqft6116 Sparrow Wood Ln APT 235, Fort Worth, TX 76112Off Market
- $280,6003 bd3 ba2k sqft737 Oakwood Trl, Fort Worth, TX 76112Off Market
Nearby schools
GreatSchools rating
- 5/10John T White Elementary SchoolGrades: PK-5Distance: 1.7 mi
- 4/10Meadowbrook Middle SchoolGrades: 6-8Distance: 2.4 mi
- 2/10Eastern Hills High SchoolGrades: 9-12Distance: 1.5 mi
Schools provided by the listing agent
- Elementary: Eastern Hills
- Middle: Meadowbrook
- High: Eastern Hills
- District: Fort Worth ISD
Source: NTREIS. This data may not be complete. We recommend contacting the local school district to confirm school assignments for this home.
Get a cash offer in 3 minutes
Find out how much your home could sell for in as little as 3 minutes with a no-obligation cash offer.
Estimated market value
$236,600
Get a cash offer in 3 minutes
Find out how much your home could sell for in as little as 3 minutes with a no-obligation cash offer.
Estimated market value
$236,600
- Texas
- Tarrant County
- Fort Worth
- 76112
- Woodhaven
- 743 Oakwood Trl
Nearby cities
Nearby neighborhoods
Nearby zip codes
Other Fort Worth Topics
