Skip main navigation
Sold for $2,400,000
  • $2,400,000

    739 S Harbor Dr APT 2, Boca Grande, FL 33921

    3beds
    1,655sqft
    Condominium
    Built in 1997
    -- sqft lot
    $2,391,900 Zestimate®
    $1,450/sqft
    $3,634 Estimated rent

    Home value

    $2,391,900

    $2.13M - $2.68M

    $3,634/mo

    Zestimate® history
    Loading
    Loading...

    Owner options

    List your home for rent

    $3,634/mo

    Rent Zestimate®

    Find your next renter with Zillow Rental Manager. Plus, with online applications, you can quickly screen prospective tenants – for free.

    Learn more

    $3,634/mo

    Rent Zestimate®

    Refinance and save

    $18,846/mo

    Est. payment

    Refinancing to a lower rate could help reduce your monthly payments and save thousands over the life of the loan.

    See today's rates

    $18,846/mo

    Est. payment

    Explore your selling options

    Work with a Zillow partner agent

    Leverage their expertise and Zillow's premium Showcase listings to get your home seen by more buyers.

    Get started

    List with your own agent

    Get your home in front of millions of buyers by listing it on Zillow.

    Learn how to do it

    Sell it yourself

    Take full control of how buyers see your home on Zillow by listing For Sale by Owner (FSBO).

    List your home

    What's special

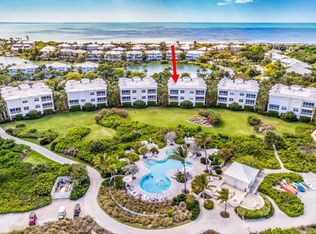
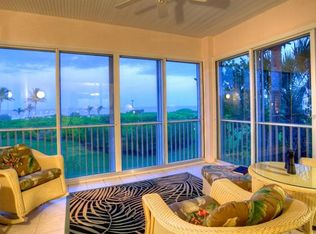
    Live the pinnacle of Boca Grande waterfront living in this exceptional three-bedroom, two and a half bath Harborside condominium. Perched on the top floor with an enviable end-unit location, this residence delivers sweeping, unobstructed views of Charlotte Harbor that captivate from sunrise to moonrise. Step inside to discover an elegant open-concept floor plan bathed in natural light, where soaring ceilings, crown molding, plantation shutters throughout the home, and marble tile flooring create a refined sense of space and sophistication. The gourmet kitchen features stainless steel appliances and granite countertops, while the expansive glassed lanai serves as the heart of the home—an idyllic setting for morning coffee, sunset cocktails, or simply marveling at the ever-changing panorama of azure waters, abundant wildlife, and graceful boating activity. Additional peace of mind comes from electronic hurricane roll-down shutters, ensuring effortless protection during storm season. Designed for effortless coastal living, this lock-and-leave retreat offers the perfect blend of privacy and convenience with its private garage, dedicated storage, and elevator access. The community of Boca Bay surrounds you with a resort-style lifestyle: four sparkling swimming pools, a private bayside beach, a fishing pier, seven clay tennis courts, a state-of-the-art fitness center, and exclusive access to the world-class Boca Bay Pass Club for casual gulf-side dining.

    Zillow last checked:

    Listing updated:

    Listed by:

    Jeff Moore 941-855-0737,

    GULF TO BAY SOTHEBY'S INTERNAT 941-964-0115

    Bought with:

    Jamie Curry, 3285500

    GULF TO BAY SOTHEBY'S INTERNAT

    Source: Stellar MLS,MLS#: D6146999MLS LogoOriginating MLS: Englewood

    Facts & features

    Interior

    Bedrooms & bathrooms
    • Bedrooms: 3
    • Bathrooms: 3
    • Full bathrooms: 2
    • 1/2 bathrooms: 1
    Primary bedroom
    • Features: Dual Sinks, Built-in Closet
    • Level: First
    • Area: 195 Square Feet
    • Dimensions: 13x15
    Bedroom 2
    • Features: Built-in Closet
    • Level: First
    • Area: 156 Square Feet
    • Dimensions: 12x13
    Bedroom 3
    • Features: Built-in Closet
    • Level: First
    • Area: 130 Square Feet
    • Dimensions: 10x13
    Primary bathroom
    • Features: En Suite Bathroom
    • Level: First
    Balcony porch lanai
    • Level: First
    • Area: 78 Square Feet
    • Dimensions: 13x6
    Dining room
    • Level: First
    • Area: 182 Square Feet
    • Dimensions: 14x13
    Kitchen
    • Features: Breakfast Bar
    • Level: First
    • Area: 120 Square Feet
    • Dimensions: 12x10
    Living room
    • Level: First
    • Area: 238 Square Feet
    • Dimensions: 17x14
    Heating
    • Central
    Cooling
    • Central Air
    Appliances
    • Included: Dishwasher, Disposal, Dryer, Electric Water Heater, Microwave, Refrigerator, Washer
    • Laundry: Inside
    Features
    • Ceiling Fan(s), Crown Molding, Elevator, High Ceilings, Living Room/Dining Room Combo, Open Floorplan, Solid Surface Counters, Solid Wood Cabinets, Walk-In Closet(s)
    • Flooring: Carpet, Porcelain Tile
    • Windows: Hurricane Shutters
    • Has fireplace: No
    Interior area
    • Total structure area: 2,440
    • Total interior livable area: 1,655 sqft

    Property

    Parking
    • Total spaces: 1
    • Parking features: Assigned, Garage Door Opener, Ground Level
    • Attached garage spaces: 1
    • Details: Garage Dimensions: 12x40
    Features
    • Levels: Two
    • Stories: 2
    • Patio & porch: Enclosed, Rear Porch
    • Exterior features: Balcony, Lighting
    • Has spa: Yes
    • Has view: Yes
    • View description: Water, Bay/Harbor - Full
    • Has water view: Yes
    • Water view: Water,Bay/Harbor - Full
    • Waterfront features: Bay/Harbor Access, Fishing Pier
    • Body of water: CHARLOTTE HARBOR
    Lot
    • Residential vegetation: Mature Landscaping
    Details
    • Parcel number: 2643202600739.0020
    • Zoning: RMF
    • Special conditions: None

    Construction

    Type & style
    • Home type: Condo
    • Property subtype: Condominium
    Materials
    • Concrete, Stucco
    • Foundation: Raised
    • Roof: Metal
    Condition
    • New construction: No
    • Year built: 1997

    Utilities & green energy

    • Sewer: Private Sewer
    • Water: Private
    • Utilities for property: Cable Connected, Sewer Connected, Street Lights, Water Connected

    Community & HOA

    Community
    • Features: Dock, Fishing, Clubhouse, Deed Restrictions, Fitness Center, Gated Community - Guard, Golf Carts OK, Pool, Tennis Court(s)
    • Security: Gated Community
    • Pet fee: $0 monthly
    • Subdivision: HARBORSIDE AT BOCA BAY CONDO
    HOA
    • Has HOA: Yes
    • Amenities included: Elevator(s), Fitness Center, Gated, Maintenance, Pool, Security, Tennis Court(s)
    • Services included: Community Pool, Maintenance Grounds, Manager, Private Road, Recreational Facilities, Security
    • HOA fee: $3,161 monthly
    • HOA name: Emma Doras
    • HOA phone: 941-964-0170
    • Second HOA name: Boca Bay Master Association, Inc.
    Location
    • Region: Boca Grande

    Financial & listing details

    • Price per square foot: $1,450/sqft
    • Tax assessed value: $1,571,395
    • Annual tax amount: $19,392
    • Date on market: 4/17/2026
    • Cumulative days on market: 1 day
    • Ownership: Fee Simple
    • Total actual rent: 0
    • Road surface type: Asphalt

    Price history

    DateEventPrice
    6/2/2026Sold$2,400,000-2%$1,450/sqft
    Source: Stellar MLS #D6146999 Report a problem
    4/18/2026Pending sale$2,450,000$1,480/sqft
    Source: Stellar MLS #D6146999 Report a problem
    4/17/2026Listed for sale$2,450,000+155.5%$1,480/sqft
    Source: Stellar MLS #D6146999 Report a problem
    3/9/2018Listing removed$13,600$8/sqft
    Source: Gulf to Bay Sotheby's International Realty #BBHS7392 Report a problem
    4/27/2017Listed for rent$13,600$8/sqft
    Source: Gulf to Bay Sotheby's International Realty #BBHS7392 Report a problem
    6/10/2014Sold$959,000-3.6%$579/sqft
    Source: Public Record Report a problem
    12/21/2013Listed for sale$995,000-5.2%$601/sqft
    Source: Gulf to Bay Sotheby's International Realty #D5795867 Report a problem
    11/8/2013Listing removed$1,050,000$634/sqft
    Source: GASPARILLA PROPERTIES INC #D5785131 Report a problem
    11/1/2012Price change$1,050,000-8.7%$634/sqft
    Source: GASPARILLA PROPERTIES INC #D5785131 Report a problem
    11/8/2011Listed for sale$1,150,000$695/sqft
    Source: Gasparilla Properties, Inc. Report a problem
    7/6/2011Listing removed$1,150,000$695/sqft
    Source: Gasparilla Properties, Inc. #D5779444 Report a problem
    7/29/2010Listed for sale$1,150,000$695/sqft
    Source: GASPARILLA PROPERTIES INC #D5779444 Report a problem

    Public tax history

    YearProperty taxesTax assessment
    2025$20,200 -21.7%$1,571,395 -10%
    2024$25,790 +479.4%$1,745,757 +432.1%
    2023$4,451 -77.9%$328,111 -77.3%
    2022$20,123 +14.6%$1,442,774 +10%
    2021$17,558 -2.8%$1,311,613 +2.6%
    2020$18,071 +11.9%$1,278,735 +9.6%
    2019$16,145 $1,166,838 -0.1%
    2018$16,145 +3%$1,167,645 +20.4%
    2017$15,675 +11.5%$969,808 +11%
    2016$14,055 +8.3%$873,393 +8.1%
    2015$12,978 +5.8%$807,900 +18.4%
    2014$12,268 +17.3%$682,600 -11.1%
    2013$10,455 -10.1%$767,500 +0.5%
    2012$11,629 -2.1%$763,500 -4.2%
    2011$11,876 +10.3%$796,900 +15.4%
    2010$10,765 +16.9%$690,300 +14.2%
    2009$9,212 -14.5%$604,640 -19.4%
    2008$10,775 +16.3%$750,000 +17.7%
    2007$9,263 -13.2%$637,000 -9.6%
    2006$10,668 -13.1%$705,000
    2004$12,280 -6.7%$705,000
    2003$13,156 -7.7%$705,000 -9%
    2002$14,261 $775,000 +51.4%
    2000-- $512,000
    Find assessor info on the county website

    Neighborhood: 33921

    Nearby schools

    GreatSchools rating
    Schools provided by the listing agent
    • Elementary: The Island School
    • Middle: L.A. Ainger Middle
    • High: Lemon Bay High

    Source: Stellar MLS. This data may not be complete. We recommend contacting the local school district to confirm school assignments for this home.

    Sell for more on Zillow
    Get a Zillow Showcase℠ listing at no additional cost and you could sell for .
    $2,391,900
    2% more
    +$47,838
    With Zillow Showcase(estimated)
    $2,439,738