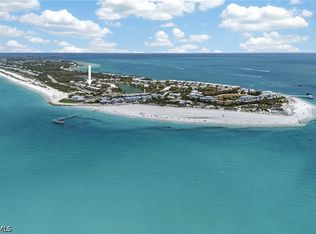
Enjoy serene bayside living in this beautifully appointed 3-bedroom, 2-bath Harborside condominium in Boca Bay. Framed by lush natural surroundings, the spacious screened lanai offers a front-row seat to tranquil water views and coastal wildlife, an ideal setting for morning coffee or sunset unwinding. The interior blends classic elegance with thoughtful craftsmanship, featuring generous ceiling heights, custom millwork, and charming glass transoms above interior doors. Plantation shutters adorn the windows, complementing the impact glass windows and doors throughout the residence. Designed for ease and comfort, revel in the convenience of single-level living, complemented by the inclusion of a private garage, a separate storage room, and effortless elevator access—offering the epitome of a 'lock the door and leave' bayside retreat. Just outside your door, Boca Bay’s resort-style amenities invite you to relax and recharge. Enjoy multiple community pools, a bayside beach, and a fishing pier only steps away. The private Gulf-front Boca Bay Pass Club offers beachfront dining in an exceptional setting, while seven Har-Tru tennis courts and a fully equipped fitness center support an active island lifestyle.
For sale
$1,985,000
729 S Harbor Dr #1, Boca Grande, FL 33921
3beds
1,770sqft
:
Get pre-qualified$15,221/mo
Condominium
Built in 1996
-- sqft lot
$-- Zestimate®
$1,121/sqft
$2,813/mo HOA
What's special
Single-level livingMultiple community poolsCustom millworkCoastal wildlifeSpacious screened lanaiPlantation shuttersBayside beach
- 177 days |
- 222 |
- 7 |
Zillow last checked:
Listing updated:
Listed by:
Randy Wojcik 941-204-0015,
BOCA GRANDE REAL ESTATE, INC. 941-964-0338,
Dan Wojcik 941-830-2533,
BOCA GRANDE REAL ESTATE, INC.
Source: Stellar MLS,MLS#: D6145879 Originating MLS: Englewood
Originating MLS: Englewood
Facts & features
Interior
Bedrooms & bathrooms
- Bedrooms: 3
- Bathrooms: 2
- Full bathrooms: 2
Rooms
- Room types: Storage Rooms
Primary bedroom
- Description: Room6
- Features: Ceiling Fan(s), Walk-In Closet(s)
- Level: First
- Area: 195 Square Feet
- Dimensions: 13x15
Bedroom 1
- Description: Room4
- Features: Ceiling Fan(s), Walk-In Closet(s)
- Level: First
- Area: 169 Square Feet
- Dimensions: 13x13
Bedroom 2
- Description: Room5
- Features: Ceiling Fan(s), Walk-In Closet(s)
- Level: First
- Area: 156 Square Feet
- Dimensions: 12x13
Balcony porch lanai
- Description: Room8
- Level: First
- Area: 78 Square Feet
- Dimensions: 6x13
Balcony porch lanai
- Description: Room7
- Features: Ceiling Fan(s)
- Level: First
- Area: 165 Square Feet
- Dimensions: 15x11
Dining room
- Level: First
- Area: 182 Square Feet
- Dimensions: 14x13
Kitchen
- Description: Room3
- Level: First
- Area: 120 Square Feet
- Dimensions: 12x10
Living room
- Description: Room1
- Features: Ceiling Fan(s)
- Level: First
- Area: 238 Square Feet
- Dimensions: 14x17
Heating
- Electric
Cooling
- Central Air
Appliances
- Included: Oven, Convection Oven, Cooktop, Dishwasher, Disposal, Dryer, Microwave, Refrigerator, Washer
- Laundry: Laundry Room
Features
- Ceiling Fan(s), Crown Molding, Elevator, High Ceilings, Living Room/Dining Room Combo, Solid Surface Counters, Thermostat, Walk-In Closet(s)
- Flooring: Carpet, Ceramic Tile
- Windows: Window Treatments, Hurricane Shutters/Windows
- Has fireplace: No
- Common walls with other units/homes: Corner Unit
Interior area
- Total structure area: 2,650
- Total interior livable area: 1,770 sqft
Property
Parking
- Total spaces: 1
- Parking features: Garage Door Opener, Ground Level
- Attached garage spaces: 1
- Details: Garage Dimensions: 12x40
Features
- Levels: One
- Stories: 1
- Patio & porch: Covered
- Exterior features: Balcony, Storage
- Has view: Yes
- View description: Water, Bay/Harbor - Full
- Has water view: Yes
- Water view: Water,Bay/Harbor - Full
- Waterfront features: Fishing Pier
- Body of water: CHARLOTTE HARBOR
Lot
- Size: 4,499 Square Feet
- Residential vegetation: Mature Landscaping
Details
- Parcel number: 2643202600729.0010
- Zoning: PORT
- Special conditions: None
Construction
Type & style
- Home type: Condo
- Architectural style: Florida
- Property subtype: Condominium
- Attached to another structure: Yes
Materials
- Concrete
- Foundation: Raised
- Roof: Membrane,Metal
Condition
- New construction: No
- Year built: 1996
Utilities & green energy
- Sewer: Public Sewer
- Water: Public
- Utilities for property: Cable Connected, Electricity Available, Electricity Connected, Phone Available, Public, Sewer Connected, Street Lights, Underground Utilities, Water Available, Water Connected
Community & HOA
Community
- Features: Deed Restrictions, Fitness Center, Pool, Sidewalks, Special Community Restrictions, Tennis Court(s)
- Security: Fire Sprinkler System, Smoke Detector(s)
- Pet fee: $0 monthly
- Subdivision: HARBORSIDE/BOCA BAY
HOA
- Has HOA: Yes
- Amenities included: Clubhouse, Elevator(s), Fence Restrictions, Fitness Center, Gated, Pool, Recreation Facilities, Security, Tennis Court(s), Vehicle Restrictions
- Services included: Common Area Taxes, Community Pool, Reserve Fund, Maintenance Structure, Maintenance Grounds, Manager, Pest Control, Pool Maintenance, Private Road, Security, Water
- HOA fee: $2,813 monthly
- HOA name: Emma Doras
- HOA phone: 941-964-0170
- Second HOA name: Boca Bay Master Association, Inc.
Location
- Region: Boca Grande
Financial & listing details
- Price per square foot: $1,121/sqft
- Tax assessed value: $1,547,251
- Annual tax amount: $19,609
- Date on market: 1/28/2026
- Cumulative days on market: 178 days
- Listing terms: Cash,Conventional
- Ownership: Condominium
- Total actual rent: 0
- Electric utility on property: Yes
- Road surface type: Paved
Estimated market value
Not available
Estimated sales range
Not available
Not available
Price history
| Date | Event | Price |
|---|---|---|
| 1/28/2026 | Listed for sale | $1,985,000-11.8%$1,121/sqft |
Source:  Stellar MLS #D6145879 Report a problem Stellar MLS #D6145879 Report a problem | ||
| 8/11/2025 | Listing removed | $2,250,000$1,271/sqft |
Source: Stellar MLS #D6140854 Report a problem | ||
| 4/30/2025 | Price change | $2,250,000-7.6%$1,271/sqft |
Source: Stellar MLS #D6140854 Report a problem | ||
| 2/18/2025 | Listed for sale | $2,435,000-17%$1,376/sqft |
Source: Stellar MLS #D6140854 Report a problem | ||
| 7/11/2024 | Listing removed | $2,935,000$1,658/sqft |
Source: Stellar MLS #D6134315 Report a problem | ||
| 1/29/2024 | Listed for sale | $2,935,000+90%$1,658/sqft |
Source: Stellar MLS #D6134315 Report a problem | ||
| 10/28/2020 | Sold | $1,545,000+25.6%$873/sqft |
Source: Public Record Report a problem | ||
| 1/16/2018 | Sold | $1,230,000$695/sqft |
Source: Public Record Report a problem | ||
Public tax history
| Year | Property taxes | Tax assessment |
|---|---|---|
| 2025 | $19,895 -29.7% | $1,547,251 -30.1% |
| 2024 | $28,284 +627.9% | $2,215,049 +575.1% |
| 2023 | $3,886 -69.1% | $328,111 -67.2% |
| 2022 | $12,574 -0.3% | $999,194 +3% |
| 2021 | $12,608 -30.2% | $970,091 -24.2% |
| 2020 | $18,061 +11.9% | $1,279,969 +10% |
| 2019 | $16,133 | $1,163,608 -0.1% |
| 2018 | $16,133 -1.9% | $1,164,415 +67.7% |
| 2017 | $16,454 +69.5% | $694,500 -20.3% |
| 2016 | $9,705 +0.3% | $871,653 +8.4% |
| 2015 | $9,673 -1.2% | $803,900 +18.9% |
| 2014 | $9,794 +0.3% | $675,900 -11.3% |
| 2013 | $9,764 +3.6% | $762,100 +0.6% |
| 2012 | $9,424 +1.2% | $757,700 +6.4% |
| 2011 | $9,317 -0.5% | $712,400 +3.6% |
| 2010 | $9,364 +7.6% | $687,800 +13.8% |
| 2009 | $8,703 +1.1% | $604,640 -16% |
| 2008 | $8,608 +0.4% | $720,000 +17.6% |
| 2007 | $8,571 -13.8% | $612,000 -10% |
| 2006 | $9,946 -13.2% | $680,000 |
| 2004 | $11,452 -6.7% | $680,000 |
| 2003 | $12,279 -8.3% | $680,000 -9.3% |
| 2002 | $13,384 | $750,000 +51.5% |
| 2000 | -- | $495,000 |
Find assessor info on the county website
Monthly payment
Est. payment
Payment breakdown
Explore the cost of this home by adjusting the details. Changes won't be saved.Climate risks
Neighborhood: 33921
Nearby schools
GreatSchools rating
- 8/10The Island SchoolGrades: K-5Distance: 1.6 mi
- 4/10Mariner Middle SchoolGrades: 6-8Distance: 16.3 mi
- 3/10Mariner High SchoolGrades: 9-12Distance: 16.3 mi
- $1,802,6003 bd2 ba1.6k sqft729 S Harbor Dr #2, Boca Grande, FL 33921Off Market
- $2,050,0003 bd3 ba1.6k sqft733 S Harbor Dr #1, Boca Grande, FL 33921Sold

- $2,510,3003 bd2 ba1.6k sqft733 S Harbor Dr #2, Boca Grande, FL 33921Off Market
- $2,236,1003 bd2 ba1.7k sqft721 S Harbor Dr #1, Boca Grande, FL 33921Off Market
- $2,355,1002 bd3 ba1.7k sqft721 S Harbor Dr #2, Boca Grande, FL 33921Off Market
- $1,768,9003 bd2 ba1.6k sqft725 S Harbor Dr #2, Boca Grande, FL 33921Off Market
- $3,100,0003 bd3 ba1.6k sqft725 S Harbor Dr #1, Boca Grande, FL 33921Sold
- $2,137,5003 bd2 ba1.6k sqft739 S Harbor Dr APT 1, Boca Grande, FL 33921Off Market
A local agent can set up tours, give advice and negotiate with sellers.
Similar homes
- $2,249,0003 bd3 ba1.7k sqft767 S Harbor Dr #1B, Boca Grande, FL 33921For Sale

 MLS ID #D6145871, Dawn Havens, THE BRC GROUP, LLC. Stellar MLS
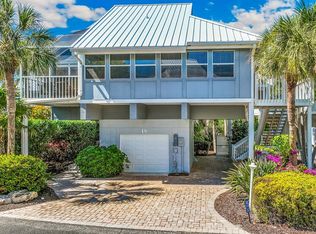
 - $2,500,0003 bd3 ba1.8k sqft786 Beach View Dr, Boca Grande, FL 33921For Sale
 MLS ID #2026022505, Christopher Grant, Grant Team Real Estate, LLC. Florida Gulf Coast MLS
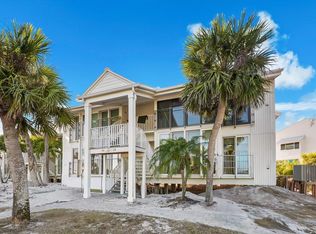
 - $2,100,0003 bd3 ba1.4k sqft5000 Gasparilla Rd #19, Placida, FL 33921For Sale
 MLS ID #D6146616, Melissa Csank, GULF TO BAY SOTHEBY'S INTERNAT. Stellar MLS
 - $1,999,9992 bd2 ba1.1k sqft5000 Gasparilla Rd #13A, Boca Grande, FL 33921For Sale
 MLS ID #D6145874, Lore Mooren, PARADISE EXCLUSIVE REAL ESTATE. Stellar MLS
 - $2,400,0003 bd2 ba1.5k sqft281 Seabreeze Ct, Boca Grande, FL 33921For SaleMLS ID #D6146199, Nancy Hyde, PARSLEY BALDWIN REAL ESTATE. Stellar MLS
- $1,755,0002 bd2 ba1k sqft320 Gulf Blvd #5C, Boca Grande, FL 33921For SaleMLS ID #D6145924, Don Lutz, BOCA GRANDE REAL ESTATE, INC.. Stellar MLS
- $1,700,0002 bd2 ba1.5k sqft5850 Gasparilla Rd, Boca Grande, FL 33921For SaleMLS ID #D6136229, Janie Vaughan, MICHAEL SAUNDERS & CO. - BOCA. Stellar MLS
- $1,100,0002 bd2 ba1k sqft320 Gulf Blvd #1A, Boca Grande, FL 33921For SaleMLS ID #D6147724, Don Lutz, BOCA GRANDE REAL ESTATE, INC.. Stellar MLS
- $2,450,0003 bd3 ba1.6k sqft5000 Gasparilla Rd #Vh-20, Boca Grande, FL 33921For SaleMLS ID #D6146472, Jeff Moore, GULF TO BAY SOTHEBY'S INTERNAT. Stellar MLS
- $1,375,0002 bd2 ba1k sqft5854 Gasparilla Rd #Mv20, Boca Grande, FL 33921For SaleMLS ID #D6145498, Cynthia Crawford, GULF TO BAY SOTHEBY'S INTERNAT. Stellar MLS
- $2,795,0003 bd2 ba1.4k sqft290 Gulf Blvd Suite 14, Boca Grande, FL 33921For SaleMLS ID #D6144562, Angela Steffan, GULF TO BAY SOTHEBY'S INTERNAT. Stellar MLS
- $1,495,0002 bd2 ba1.4k sqft6000 Boca Grande Cswy #D40-4, Boca Grande, FL 33921For SaleMLS ID #D6145072, Michelle Finley, PARSLEY BALDWIN REAL ESTATE. Stellar MLS
- $2,800,0002 bd3 ba1.1k sqft460 Gulf Blvd Suite 4, Boca Grande, FL 33921For SaleMLS ID #TB8437810, Robert Melvin, KELLER WILLIAMS TAMPA CENTRAL. Stellar MLS
- $1,895,0003 bd2 ba1.7k sqft33 Urchin Ct, Captiva, FL 33924For Sale
 MLS ID #2260582, Leane T Suarez, John R. Wood Properties. Sanibel And Captiva Island AOR
 - $1,375,0003 bd3 ba1.6k sqft6030 Boca Grande Cswy #B21, Boca Grande, FL 33921For SaleMLS ID #D6146964, Cheryl Hayek, LLC, COLDWELL BANKER SUNSTAR REALTY. Stellar MLS
- $1,237,0002 bd2 ba1k sqft5854 Gasparilla Rd #M22, Placida, FL 33921For SaleMLS ID #TB8501126, Jeff Shelton, COMPASS FLORIDA LLC. Stellar MLS
- $1,195,0002 bd2 ba1k sqft5856 Gasparilla Rd #M31, Placida, FL 33921For SaleMLS ID #D6135181, Janie Vaughan, MICHAEL SAUNDERS & CO. - BOCA. Stellar MLS
- $1,895,0003 bd3 ba2.1k sqftLands End Village, Captiva, FL 33924For SaleMLS ID #2260178, Jerry G Burden, Timbers FL Real Estate Company LLC. Sanibel And Captiva Island AOR
- $1,239,0002 bd2 ba1.2k sqft6040 Boca Grande Cswy #A2, Boca Grande, FL 33921For SaleMLS ID #D6141415, Michelle Finley, PARSLEY BALDWIN REAL ESTATE. Stellar MLS
- $1,850,0003 bd2 ba2.2k sqft600 Lookout Aly, Placida, FL 33946For SaleMLS ID #D6144235, Elizabeth Cashman, COLDWELL BANKER SUNSTAR REALTY. Stellar MLS
