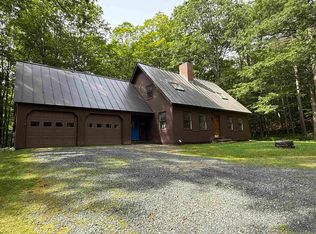
Absolutely stunning, newly renovated residence, privately situated towards the end of a quiet town road in Woodstock, in an area of other substantial homes. Lovely mountain views and 10+ acres of privacy. The present owners have completed over $1 million in documented renovations in the past three years, including a fabulous new gourmet kitchen, powder bath, new bamboo flooring throughout the open floorplan kitchen-dining-living area. They added a wood burning fireplace in the living room behind which was added a new, spacious screened porch that overlooks and listens to the sounds of the babbling brook below. The primary bedroom suite (with ensuite office) on the first floor received a bathroom renovation and a stack laundry washer and dryer. The lower level was renovated into a large recreation hangout room with bar, stone fireplace with a propane wood stove, pool table area, TV area, a full bath, a new full laundry area and a workout room, and added A/C throughout. In addition to the attached 3-car garage, they built a brand-new detached barn-garage with commercial overhead doors and room for ALL your motorized vehicles, toys, outdoor gear, workshop tools (or any other purpose you have in mind). 1st-rate mechanicals: Viesmann propane boiler system, automatic backup generator, radiant/radiator/mini-split heat and A/C on all levels and all bedrooms. Both the attached 3-bay garage and the detached barn-garage are insulated and heated.
Closed
Street View
Zillow last checked:
Listing updated:
Bought with:
Wendy Pallotta
Four Seasons Sotheby's Int'l Realty
Source: PrimeMLS,MLS#: 5056790
Price history
| Date | Event | Price |
|---|---|---|
| 8/15/2025 | Sold | $2,425,000-2.8%$483/sqft |
Source:  PrimeMLS #5056790 Report a problem PrimeMLS #5056790 Report a problem | ||
| 9/24/2024 | Listing removed | $2,495,000$497/sqft |
Source: PrimeMLS #4993252 Report a problem | ||
| 9/12/2024 | Price change | $2,495,000-7.4%$497/sqft |
Source: PrimeMLS #4993252 Report a problem | ||
| 4/30/2024 | Listed for sale | $2,695,000+183.7%$537/sqft |
Source: PrimeMLS #4993252 Report a problem | ||
| 10/25/2019 | Sold | $950,000-4.5%$189/sqft |
Source: PrimeMLS #4753809 Report a problem | ||
| 6/12/2018 | Listing removed | $995,000$198/sqft |
Source: Four Seasons Sotheby's International Realty #4485495 Report a problem | ||
| 6/6/2016 | Listed for sale | $995,000+19.2%$198/sqft |
Source: Four Seasons Sotheby's International Realty #4485495 Report a problem | ||
| 8/13/2014 | Sold | $835,000-1.6%$166/sqft |
Source: Public Record Report a problem | ||
| 5/13/2014 | Price change | $849,000-5.1%$169/sqft |
Source: Robert Wallace Real Estate #4336454 Report a problem | ||
| 2/12/2014 | Listed for sale | $895,000$178/sqft |
Source: Robert Wallace Real Estate #4336454 Report a problem | ||
| 1/11/2014 | Listing removed | $895,000$178/sqft |
Source: Robert Wallace Real Estate #4214081 Report a problem | ||
| 7/27/2013 | Price change | $895,000-6.7%$178/sqft |
Source: Robert Wallace Real Estate #4214081 Report a problem | ||
| 2/1/2013 | Listed for sale | $959,000-2%$191/sqft |
Source: Robert Wallace Real Estate #4214081 Report a problem | ||
| 12/20/2012 | Listing removed | $979,000$195/sqft |
Source: Snyder Bassette Real Estate Group #4167048 Report a problem | ||
| 9/28/2012 | Price change | $979,000+9.4%$195/sqft |
Source: Snyder Bassette Real Estate Group #4167048 Report a problem | ||
| 7/26/2012 | Price change | $895,000-4.3%$178/sqft |
Source: Snyder Bassette Real Estate Group #4167048 Report a problem | ||
| 7/17/2012 | Price change | $935,000+4.5%$186/sqft |
Source: Snyder Bassette Real Estate Group #4167048 Report a problem | ||
| 6/24/2012 | Price change | $895,000+0.7%$178/sqft |
Source: Snyder Bassette Real Estate Group #4167048 Report a problem | ||
| 6/21/2012 | Listed for sale | $889,000$177/sqft |
Source: Snyder Bassette Real Estate Group #4167048 Report a problem | ||

Sell for more on Zillow
Get a Zillow Showcase℠ listing at no additional cost and you could sell for .
$2,520,500
2% more
+$50,410
With Zillow Showcase(estimated)
$2,570,910
