See the property specific website with video, 3-D tour and more. Set against the timeless beauty of Woodstock’s rolling countryside, this exceptional estate offers a rare blend of refined luxury and pastoral charm. Thoughtfully designed for both elegant entertaining and everyday comfort, the four-bedroom, four-bath residence centers around a stunning gourmet kitchen—complete with a Sub-Zero refrigerator, Wolf range, dual dishwashers, prep sink, and a generous granite island perfect for gathering. Beyond the kitchen, a gracious butler’s pantry, inviting den, game room, and large living room create a home that is as functional as it is inviting. Expansive windows frame unobstructed views, bringing the surrounding landscape into every room, while modern efficiencies—including a whole-house generator and rooftop solar—offer peace of mind and sustainability. Equestrians and hobby enthusiasts alike will appreciate the impeccably maintained grounds: a four-stall barn with heated tack room, double run-in shed within the six-acre pasture, a greenhouse, and an additional five-bay garage/shop provide endless flexibility for pursuits and storage. The primary three-car garage ensures convenience close to home. With two wells servicing the property and an included separate, buildable lot with a four-bedroom septic design, the estate presents a unique opportunity for expansion or multigenerational living. All of this, just seven minutes from the charm of Woodstock Village and under twenty minutes to world-class skiing, creates a lifestyle defined by privacy, beauty, and effortless access to Vermont’s finest amenities. Some photos are digitally enhanced.
Active
Listed by: Snyder Donegan Real Estate Group • Tami Sullivan • 802-457-2600
$2,500,000
114 Oak Ridge Way, Woodstock, VT 05091
4beds
5,127sqft
Single Family Residence
Built in 1993
17.65 Acres Lot
$2,298,500 Zestimate®
$488/sqft
$-- HOA
What's special
Rooftop solarPrimary three-car garageGame roomImpeccably maintained groundsStunning gourmet kitchenInviting denFour-bedroom four-bath residence
- 172 days
- 1,419
- 109
Zillow last checked:
Listing updated:
Listed by:
Tami Sullivan,
Snyder Donegan Real Estate Group Phone:603-254-6570
Source: PrimeMLS,MLS#: 5087228
Facts & features
Interior
Bedrooms & bathrooms
- Bedrooms: 4
- Bathrooms: 4
- Full bathrooms: 2
- 3/4 bathrooms: 1
- 1/2 bathrooms: 1
Heating
- Baseboard, Heat Pump, Hot Water, Monitor Type, Zoned, Radiant Floor, Wood Stove, Mini Split, Boiler
Cooling
- Mini Split
Appliances
- Included: Dishwasher, Disposal, Dryer, Range Hood, Microwave, Gas Range, Refrigerator, Trash Compactor, Washer, Wine Cooler, Stand Alone Ice Maker, Water Heater
- Laundry: 2nd Floor Laundry
Features
- Ceiling Fan(s), Dining Area, Kitchen Island, Kitchen/Dining, Primary BR w/ BA, Natural Light, Natural Woodwork, Soaking Tub, Indoor Storage, Walk-In Closet(s), Walk-in Pantry, Programmable Thermostat, Smart Thermostat
- Flooring: Hardwood, Tile
- Windows: Screens, Double Pane Windows
- Basement: Concrete,Concrete Floor,Interior Stairs,Locked Storage,Walkout,Exterior Entry,Walk-Out Access
- Attic: Pull Down Stairs
- Fireplace features: Wood Stove Hook-up
Interior area
- Total structure area: 6,847
- Total interior livable area: 5,127 sqft
- Finished area above ground: 5,127
- Finished area below ground: 0
Property
Parking
- Total spaces: 3
- Parking features: Circular Driveway, Crushed Stone, Auto Open, Garage, Attached, Detached
- Garage spaces: 3
Accessibility
- Accessibility features: 1st Floor 1/2 Bathroom, 1st Floor Hrd Surfce Flr, Access to Common Areas, Kitchen w/5 Ft. Diameter
Features
- Levels: Two
- Stories: 2
- Patio & porch: Screened Porch
- Exterior features: Building, Deck, Natural Shade, Storage
- Fencing: Full,Partial
- Has view: Yes
- View description: Mountain(s)
Lot
- Size: 17.65 Acres
- Features: Country Setting, Horse/Animal Farm, Field/Pasture, Hilly, Open Lot, Rolling Slope, Wooded, Rural
Details
- Additional structures: Barn(s), Outbuilding, Greenhouse, Stable(s)
- Parcel number: 78625011951
- Zoning description: RD5
- Special conditions: Standard
- Other equipment: Radon Mitigation, Standby Generator
Construction
Type & style
- Home type: SingleFamily
- Architectural style: Contemporary,New Englander
- Property subtype: Single Family Residence
Materials
- Wood Frame, Cedar Exterior, Clapboard Exterior
- Foundation: Concrete
- Roof: Metal,Standing Seam
Condition
- New construction: No
- Year built: 1993
Utilities & green energy
- Electric: 200+ Amp Service, Circuit Breakers, Generator, Underground
- Sewer: 1000 Gallon, Concrete, Private Sewer, Septic Tank
- Utilities for property: Cable, Propane, Fiber Optic Internt Avail
Community & HOA
Community
- Security: Security, Carbon Monoxide Detector(s), Security System, Smoke Detector(s)
Location
- Region: Woodstock
Financial & listing details
- Price per square foot: $488/sqft
- Tax assessed value: $972,400
- Annual tax amount: $28,539
- Date on market: 5/6/2026
Estimated market value
$2,298,500
$2.18M - $2.41M
$6,525/mo
Price history
| Date | Event | Price |
|---|---|---|
| 5/6/2026 | Listed for sale | $2,500,000+161.8%$488/sqft |
Source:  PrimeMLS #5087228 Report a problem PrimeMLS #5087228 Report a problem | ||
| 9/6/2018 | Sold | $955,000+34.5%$186/sqft |
Source: PrimeMLS #4675586 Report a problem | ||
| 7/1/2002 | Sold | $710,000$138/sqft |
Source: Public Record Report a problem | ||
Public tax history
| Year | Property taxes | Tax assessment |
|---|---|---|
| 2025 | $27,839 | $972,400 |
| 2024 | -- | $972,400 |
| 2023 | -- | $972,400 |
| 2022 | -- | $972,400 |
| 2021 | -- | $972,400 |
| 2020 | -- | $972,400 |
| 2019 | -- | $972,400 |
| 2018 | -- | $972,400 -19.3% |
| 2017 | -- | $1,204,600 |
| 2016 | -- | $1,204,600 +10457.4% |
| 2015 | -- | $11,410 |
| 2014 | -- | $11,410 |
| 2013 | -- | $11,410 -3.4% |
| 2012 | -- | $11,810 +5% |
| 2011 | -- | $11,246 |
| 2010 | -- | $11,246 |
| 2009 | -- | $11,246 -2.6% |
| 2008 | -- | $11,546 +12.8% |
| 2007 | -- | $10,239 +1.4% |
| 2006 | -- | $10,101 +49.6% |
| 2003 | $12,694 | $6,752 |
Find assessor info on the county website
Monthly payment
Est. payment
Payment breakdown
Explore the cost of this home by adjusting the details. Changes won't be saved.Climate risks
Neighborhood: 05091
Nearby schools
Schools provided by the listing agent
- Elementary: Woodstock Elementary School
- Middle: Woodstock Union Middle Sch
- High: Woodstock Senior UHSD #4
- District: Windsor Central
Source: PrimeMLS. This data may not be complete. We recommend contacting the local school district to confirm school assignments for this home.

Similar homes
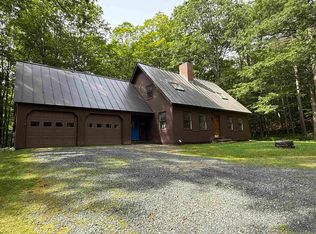
- $2,600,0005 bd5 ba4.3k sqft2687 Garvin Hill Road, Woodstock, VT 05091Active
 MLS ID #5112419, David Donegan. PrimeMLS
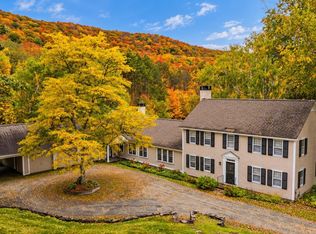
 - $2,300,0005 bd6 ba4.2k sqft915 Peterkin Hill Road, Woodstock, VT 05091Active
 MLS ID #5098424, Gretchjen Smith. PrimeMLS
 - $2,499,0005 bd4 ba4.5k sqft420 Quechee Road, Hartland, VT 05048Active
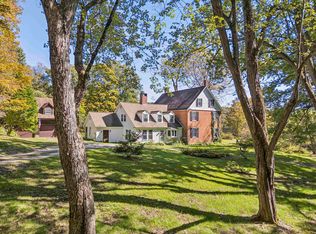 MLS ID #5115420, Mark Roden. PrimeMLS
 - $2,250,0004 bd4 ba5k sqft254 Town Line Road, Plymouth, VT 05056Active
 MLS ID #5095474, Kevin Barnes. PrimeMLS
