Juniper Hill is an extraordinary historic estate. It is described by the Hartland Historical Society in a 1991 publication as one of the town's most beautiful structures. Tradition has it that the house was built in 1790, which is consistent with various architectural details, notably the transitional style of its construction between Georgian and Federal periods. This beautifully situated brick Colonial has 5 bedrooms, 3 bathrooms, five fireplaces and 4,562 square feet of finished living space. The much-loved home of the same family since 1983, the property encompasses 203 acres, including 33 acres of spectacular rolling fields surrounding the residence and barn, and approximately 170 acres of woodland across the Quechee Road. A row of stately maples frames the entrance, while the grounds feature Bridal Wreath, Rose of Sharon, Mock Orange, Holly and a Magnolia with many other treasured plantings. A two storey bank barn, a two-bay garage with a charming one bedroom apartment above, and secluded in-ground pool enhance this remarkable property. Inside, original architectural details, elegant rooms and a classic butler's pantry preserve the home's timeless character. Thoughtful renovations in 2008–2009 include a beautifully updated kitchen and bathrooms with radiant heat. Restoration of the striking front entrance and the exterior of the ell is nearing completion by local craftsmen. Eligible for the State Historic Register, Juniper Hill offers an exceptional opportunity to preserve a significant Vermont landmark while tailoring it to your vision. Fully functional today, there is potential for further enhancements. It is conveniently located in Hartland, with no municipal zoning and easy access to Woodstock and the Upper Valley. A rare, legacy property of extraordinary beauty, history and possibility. See the extensive list of improvements for additional details.
Active
Listed by: KW Coastal and Lakes & Mountains Realty/Hanover • Mark Roden • 603-610-8500
$2,499,000
420 Quechee Road, Hartland, VT 05048
5beds
4,562sqft
Single Family Residence
Built in 1810
203 Acres Lot
$2,421,600 Zestimate®
$548/sqft
$-- HOA
What's special
- 10 days
- 1,235
- 144
Zillow last checked:
Listing updated:
Listed by:
Mark Roden,
KW Coastal and Lakes & Mountains Realty/Hanover 603-610-8500
Source: PrimeMLS,MLS#: 5115420
Facts & features
Interior
Bedrooms & bathrooms
- Bedrooms: 5
- Bathrooms: 4
- Full bathrooms: 2
- 3/4 bathrooms: 2
Heating
- Propane, Oil, Vented Gas Heater, Hot Water, Wood Stove, Boiler
Cooling
- None
Appliances
- Included: Dishwasher, Dryer, Range Hood, Microwave, Electric Range, Refrigerator, Washer
- Laundry: 1st Floor Laundry
Features
- Cedar Closet(s), Ceiling Fan(s), Dining Area, Hearth, In-Law/ADU, In-Law Suite, Kitchen Island, Kitchen/Family, Primary BR w/ BA, Natural Light, Natural Woodwork, Walk-In Closet(s), Walk-in Pantry
- Flooring: Softwood, Tile
- Windows: Drapes
- Basement: Bulkhead,Concrete Floor,Dirt,Gravel,Interior Stairs,Unfinished,Walkout,Basement Stairs,Interior Entry
- Has fireplace: Yes
- Fireplace features: Wood Burning, 3+ Fireplaces, Wood Stove Insert
Interior area
- Total structure area: 5,283
- Total interior livable area: 4,562 sqft
- Finished area above ground: 4,562
- Finished area below ground: 0
Video & virtual tour
Property
Parking
- Total spaces: 2
- Parking features: Gravel
- Garage spaces: 2
Features
- Levels: Two
- Stories: 2
- Exterior features: Garden
- Has private pool: Yes
- Pool features: In Ground
- Has view: Yes
- Frontage length: Road frontage: 4400
Lot
- Size: 203 Acres
- Features: Country Setting, Farm, Field/Pasture, Landscaped, Rolling Slope, Sloped, Timber, Views, Walking Trails, Wooded, Mountain, Near Shopping, Rural, Near Hospital, Near School(s)
Details
- Additional structures: Barn(s), Guest House
- Parcel number: 28809110849
- Zoning description: None
- Special conditions: Standard
- Other equipment: Standby Generator
Construction
Type & style
- Home type: SingleFamily
- Architectural style: Colonial,Federal,Georgian
- Property subtype: Single Family Residence
Materials
- Brick Exterior, Clapboard Exterior, Wood Siding
- Foundation: Stone
- Roof: Architectural Shingle
Condition
- New construction: No
- Year built: 1810
Utilities & green energy
- Electric: 100 Amp Service, Circuit Breakers, Generator
- Sewer: 1250 Gallon, Leach Field, Septic Tank
- Utilities for property: Cable, Cable at Site
Community & HOA
Location
- Region: Hartland
Financial & listing details
- Price per square foot: $548/sqft
- Tax assessed value: $783,400
- Annual tax amount: $20,498
- Date on market: 10/23/2026
- Road surface type: Paved
Estimated market value
$2,421,600
$2.30M - $2.54M
$5,283/mo
Price history
| Date | Event | Price |
|---|---|---|
| 10/23/2026 | Listed for sale | $2,499,000+1215.3%$548/sqft |
Source:  PrimeMLS #5115420 Report a problem | ||
| 7/6/1994 | Sold | $190,000$42/sqft |
Source: Public Record Report a problem | ||
Public tax history
| Year | Property taxes | Tax assessment |
|---|---|---|
| 2025 | $20,498 | $783,400 |
| 2024 | -- | $783,400 |
| 2023 | -- | $783,400 |
| 2022 | -- | $783,400 |
| 2021 | -- | $783,400 |
| 2020 | -- | $783,400 |
| 2019 | -- | $783,400 -8.2% |
| 2018 | -- | $853,500 |
| 2017 | -- | $853,500 |
| 2016 | -- | $853,500 +9900% |
| 2015 | -- | $8,535 |
| 2014 | -- | $8,535 |
| 2013 | -- | $8,535 |
| 2012 | -- | $8,535 |
| 2011 | -- | $8,535 |
| 2010 | -- | $8,535 |
| 2009 | -- | $8,535 |
| 2008 | -- | $8,535 |
| 2007 | -- | $8,535 |
| 2006 | -- | $8,535 +34.4% |
| 2003 | -- | $6,352 |
Find assessor info on the county website
Monthly payment
Est. payment
Payment breakdown
Explore the cost of this home by adjusting the details. Changes won't be saved.Climate risks
Neighborhood: 05048
Nearby schools
Schools provided by the listing agent
- Elementary: Hartland Elementary School
- Middle: Hartland Elementary School
- District: Hartland School District
Source: PrimeMLS. This data may not be complete. We recommend contacting the local school district to confirm school assignments for this home.
Similar homes
- $2,600,0005 bd5 ba4.3k sqft2687 Garvin Hill Road, Woodstock, VT 05091Active
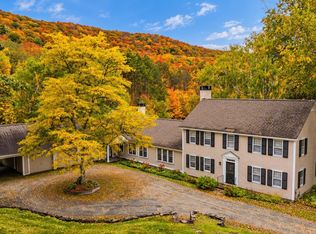 MLS ID #5112419, David Donegan. PrimeMLS
- $2,499,0005 bd6 ba4.4k sqft3398 Jericho Road, Hartford, VT 05001Active
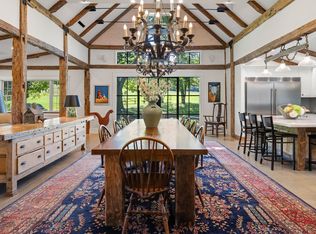 MLS ID #5108462, Jennifer Falvey. PrimeMLS
- $3,500,0005 bd5 ba6.1k sqft56 Cream Pot Road, Hartland, VT 05048Active
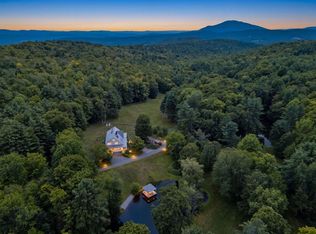 MLS ID #5104199, David Donegan. PrimeMLS
- $1,495,0004 bd5 ba3.7k sqft184 Hartland Hill Road, Hartland, VT 05048Active
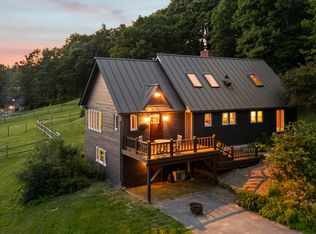 MLS ID #5098156, Mark Roden. PrimeMLS
