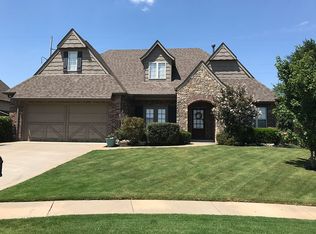
This beautifully updated 5-bedroom, 3-bath home in the highly sought-after Bixby School District offers the space, functionality, and finishes. Featuring an open-concept layout, the kitchen is equipped with granite countertops, brand-new appliances, and flows seamlessly into the main living area highlighted by a modern fireplace. Recent updates throughout the home include fresh paint, new carpet, and new blinds, giving it a move-in-ready feel. Major systems have been thoughtfully maintained with HVAC units replaced in 2025 and 2022, both with warranties included, along with the addition of a tankless water heater for efficiency and convenience. Additional features include a 3-car garage, mudroom, and a wet bar in the dining area ideal for entertaining. Step outside to a professionally landscaped yard with a brand-new fence. This home combines quality updates, functional design, and a prime location ready for its next owner!
Sold for $449,500
Zillow last checked:
Listing updated:
Bought with:
Trevin Hoffman, 212343
Chinowth & Cohen
Source: MLS Technology, Inc.,MLS#: 2614266 Originating MLS: MLS Technology
Originating MLS: MLS TechnologyPrice history
| Date | Event | Price |
|---|---|---|
| 6/29/2026 | Sold | $449,500-5.4%$123/sqft |
Source:  MLS Technology, Inc. #2614266 Report a problem MLS Technology, Inc. #2614266 Report a problem | ||
| 5/12/2026 | Pending sale | $475,000$130/sqft |
Source: MLS Technology, Inc. #2614266 Report a problem | ||
| 4/23/2026 | Listed for sale | $475,000$130/sqft |
Source: MLS Technology, Inc. #2614266 Report a problem | ||
| 4/11/2026 | Listing removed | $475,000$130/sqft |
Source: MLS Technology, Inc. #2542312 Report a problem | ||
| 3/5/2026 | Price change | $475,000-0.9%$130/sqft |
Source: MLS Technology, Inc. #2542312 Report a problem | ||
| 2/20/2026 | Price change | $479,500-0.1%$132/sqft |
Source: MLS Technology, Inc. #2542312 Report a problem | ||
| 12/16/2025 | Price change | $480,000-2%$132/sqft |
Source: MLS Technology, Inc. #2542312 Report a problem | ||
| 10/15/2025 | Listed for sale | $490,000+41%$135/sqft |
Source: MLS Technology, Inc. #2542312 Report a problem | ||
| 3/20/2020 | Sold | $347,500-0.7%$95/sqft |
Source: MLS Technology, Inc. #1942648 Report a problem | ||
| 2/5/2020 | Pending sale | $350,000$96/sqft |
Source: Keller Williams Preferred #1942648 Report a problem | ||
| 12/4/2019 | Listed for sale | $350,000+10.4%$96/sqft |
Source: Keller Williams Preferred #1942648 Report a problem | ||
| 9/7/2016 | Sold | $316,900-0.9%$87/sqft |
Source: Public Record Report a problem | ||
| 7/8/2016 | Pending sale | $319,900$88/sqft |
Source: Coldwell Banker Select #1617675 Report a problem | ||
| 6/22/2016 | Price change | $319,900-3.9%$88/sqft |
Source: Coldwell Banker Select #1617675 Report a problem | ||
| 5/24/2016 | Listed for sale | $332,900-7.3%$91/sqft |
Source: Coldwell Banker Select #1617675 Report a problem | ||
| 10/19/2013 | Listing removed | $359,000$99/sqft |
Source: Chinowth & Cohen Realtors #1312079 Report a problem | ||
| 9/19/2013 | Price change | $359,000-1.6%$99/sqft |
Source: Chinowth & Cohen Realtors #1312079 Report a problem | ||
| 9/5/2013 | Price change | $365,000-2.4%$100/sqft |
Source: Chinowth & Cohen Realtors #1312079 Report a problem | ||
| 8/27/2013 | Price change | $374,000-1.3%$103/sqft |
Source: Chinowth & Cohen Realtors #1312079 Report a problem | ||
| 8/10/2013 | Price change | $379,000-1.6%$104/sqft |
Source: Chinowth & Cohen Realtors #1312079 Report a problem | ||
| 7/19/2013 | Price change | $385,000-1%$106/sqft |
Source: Chinowth & Cohen Realtors #1312079 Report a problem | ||
| 6/12/2013 | Price change | $389,000-2.5%$107/sqft |
Source: Chinowth & Cohen Realtors #1312079 Report a problem | ||
| 4/27/2013 | Listed for sale | $399,000+17.4%$110/sqft |
Source: Chinowth & Cohen Realtors #1312079 Report a problem | ||
| 8/12/2008 | Sold | $340,000+378.9%$93/sqft |
Source: Public Record Report a problem | ||
| 4/13/2007 | Sold | $71,000$19/sqft |
Source: Public Record Report a problem | ||
Sell for more on Zillow
Get a Zillow Showcase℠ listing at no additional cost and you could sell for .
$450,400
2% more
+$9,008
With Zillow Showcase(estimated)
$459,408
