Welcome to Your New Home in Falcon, CO! Here’s your opportunity to own a fantastic single-family home in the lively Northeast part of Falcon, CO! This beautifully maintained residence offers an ideal combination of comfort and community amenities. Residents have access to two recreation centers, two fitness facilities (one open 24/7), indoor and outdoor swimming pools, playgrounds, sports complexes, trails, and much more. For golf lovers, the nearby Antler Creek Golf Club is a great attraction. The area also exudes a small-town charm with its delightful eateries, pubs, and brewery. No matter your interests, this neighborhood has everything you need, making it a wonderful place to call home. Plus, you’ll enjoy the convenience of being within walking distance to grocery stores, a pharmacy, shopping centers, and popular restaurants. This inviting 3-bedroom, 2.5-bath home with a 2-car garage is situated in a cul-de-sac community. Upon entering, you’re welcomed by a grand two-story foyer that flows into an open floor plan. The main level features a two-story great room with a cozy fireplace and a Juliet balcony, providing a stunning impression from start to finish. The dining area leads to another Juliet balcony on the main level, overlooking a backyard with no neighbors behind you, perfect for enjoying breathtaking sunset views. The upgraded kitchen is a culinary delight, boasting beautiful butcher block countertops that add both style and functionality. Upstairs, you’ll find all three bedrooms along with a convenient laundry area just outside the primary suite, complete with an included washer and dryer. The unfinished basement is ready for your personal touch, whether you envision a man cave, theater room, gym, craft area, or something else entirely. Additional features include a freezer in the garage, providing extra storage space for your convenience.
Sold for $380,000
$380,000
7395 Beinecke Point, Peyton, CO 80831
3beds
2,238sqft
Single Family Residence
Built in 2006
3,195 Square Feet Lot
$370,100 Zestimate®
$170/sqft
$2,257 Estimated rent
Home value
$370,100
$352,000 - $392,000
$2,257/mo
Zestimate® history
Owner options
List your home for rent
$2,257/mo
Rent Zestimate®
Find your next renter with Zillow Rental Manager. Plus, with online applications, you can quickly screen prospective tenants – for free.
$2,257/mo
Rent Zestimate®
Refinance and save
$2,263/mo
Est. payment
Refinancing to a lower rate could help reduce your monthly payments and save thousands over the life of the loan.
$2,263/mo
Est. payment
Explore your selling options
Work with a Zillow partner agent
Leverage their expertise and Zillow's premium Showcase listings to get your home seen by more buyers.
Get startedList with your own agent
Get your home in front of millions of buyers by listing it on Zillow.
Learn how to do itSell it yourself
Take full control of how buyers see your home on Zillow by listing For Sale by Owner (FSBO).
List your homeWhat's special
Cozy fireplaceCul-de-sac communityUnfinished basementJuliet balconyTwo-story great roomTwo-story foyerButcher block countertops
Zillow last checked:
Listing updated:
Listed by:
Julie Robertson ABR C2EX MRP 719-367-8676,
RE/MAX Real Estate Group LLC
Bought with:
Chad William Lauber
Coldwell Banker Realty
Source: elevateMLS,MLS#: 1262643
Facts & features
Interior
Bedrooms & bathrooms
- Bedrooms: 3
- Bathrooms: 3
- Full bathrooms: 2
- 1/2 bathrooms: 1
Basement
- Area: 676
Heating
- Forced Air
Cooling
- Ceiling Fan(s), Central Air
Appliances
- Included: Dishwasher, Disposal, Microwave, Oven, Refrigerator
- Laundry: Upper Level
Features
- Other, See Prop Desc Remarks
- Flooring: Carpet, Tile
- Basement: Full,Unfinished
- Has fireplace: Yes
- Fireplace features: Gas
Interior area
- Total structure area: 2,238
- Total interior livable area: 2,238 sqft
- Finished area above ground: 1,562
- Finished area below ground: 676
Property
Parking
- Total spaces: 2
- Parking features: Attached, See Remarks, Concrete Driveway
- Attached garage spaces: 2
Features
- Levels: Two
- Stories: 2
- Fencing: Back Yard
Lot
- Size: 3,195 Square Feet
- Features: Level, See Remarks, Near Park, Near Public Transit, Near Schools, Near Shopping Center
Details
- Parcel number: 4307204090
Construction
Type & style
- Home type: SingleFamily
- Property subtype: Single Family Residence
Materials
- Wood Siding, Other
- Foundation: Other
- Roof: Composite Shingle
Condition
- Existing Home
- New construction: No
- Year built: 2006
Utilities & green energy
- Water: Municipal
- Utilities for property: Electricity Available
Community & HOA
Community
- Features: Clubhouse, Fitness Center, Playground, Pool
HOA
- Services included: Covenant Enforcement, Sewer, Snow Removal, Trash Removal, Other
- HOA fee: $75 monthly
Location
- Region: Peyton
Financial & listing details
- Price per square foot: $170/sqft
- Tax assessed value: $403,864
- Annual tax amount: $1,540
- Date on market: 7/26/2024
- Listing terms: Cash,Conventional,FHA,VA Loan,See Show/Agent Remarks
Price history
| Date | Event | Price |
|---|---|---|
| 3/27/2025 | Sold | $380,000+8.6%$170/sqft |
Source:  elevateMLS #1262643 Report a problem elevateMLS #1262643 Report a problem | ||
| 1/24/2025 | Pending sale | $349,999$156/sqft |
Source:  REcolorado as distributed by MLS GRID #8303365 Report a problem REcolorado as distributed by MLS GRID #8303365 Report a problem | ||
| 1/24/2025 | Contingent | $349,999$156/sqft |
Source: elevateMLS #1262643 Report a problem | ||
| 1/21/2025 | Price change | $349,999-16.5%$156/sqft |
Source: elevateMLS #1262643 Report a problem | ||
| 7/26/2024 | Listed for sale | $418,999+25.1%$187/sqft |
Source: elevateMLS #1262643 Report a problem | ||
| 7/20/2024 | Listing removed | $334,900-15.2%$150/sqft |
Source: elevateMLS #6775913 Report a problem | ||
| 5/22/2023 | Sold | $395,000$176/sqft |
Source: Public Record Report a problem | ||
| 4/10/2023 | Listed for sale | $395,000+14.5%$176/sqft |
Source: elevateMLS #3570310 Report a problem | ||
| 7/20/2021 | Sold | $345,000+3%$154/sqft |
Source: Public Record Report a problem | ||
| 6/20/2021 | Price change | $334,900-1.5%$150/sqft |
Source: elevateMLS #6775913 Report a problem | ||
| 6/11/2021 | Listed for sale | $339,900+104.8%$152/sqft |
Source: elevateMLS #6775913 Report a problem | ||
| 9/15/2015 | Sold | $166,000+3.8%$74/sqft |
Source: Public Record Report a problem | ||
| 8/2/2015 | Listed for sale | $159,900+11%$71/sqft |
Source: Equity Colorado #6250946 Report a problem | ||
| 7/10/2012 | Listing removed | $1,275$1/sqft |
Source: Weichert, Realtors - Pikes Peak Group Report a problem | ||
| 7/4/2012 | Price change | $1,275-1.9%$1/sqft |
Source: Weichert, Realtors - Pikes Peak Group Report a problem | ||
| 4/19/2012 | Listed for rent | $1,300$1/sqft |
Source: Free Rental Site LLC Report a problem | ||
| 4/8/2010 | Sold | $144,000+50%$64/sqft |
Source: Public Record Report a problem | ||
| 2/2/2010 | Sold | $96,014-56.5%$43/sqft |
Source: Public Record Report a problem | ||
| 12/12/2009 | Listed for sale | $220,900-9.3%$99/sqft |
Source: Taylor, Bean & Whitaker Report a problem | ||
| 12/15/2006 | Sold | $243,652$109/sqft |
Source: Public Record Report a problem | ||
Public tax history
| Year | Property taxes | Tax assessment |
|---|---|---|
| 2024 | $1,541 +25.9% | $27,060 |
| 2023 | $1,223 -3.8% | $27,060 +53.6% |
| 2022 | $1,272 | $17,620 -2.8% |
| 2021 | -- | $18,120 +9.8% |
| 2020 | $1,164 +0.9% | $16,510 |
| 2019 | $1,154 +38.6% | $16,510 +29.2% |
| 2018 | $832 -8.4% | $12,780 |
| 2017 | $908 +9.2% | $12,780 -22.4% |
| 2016 | $832 -23.4% | $16,460 |
| 2015 | $1,086 +7.9% | $16,460 +10% |
| 2014 | $1,007 | $14,960 |
| 2013 | -- | -- |
| 2012 | -- | $16,090 |
| 2011 | $1,141 | $16,090 -10% |
| 2010 | -- | $17,870 |
| 2009 | -- | $17,870 +5% |
| 2008 | -- | $17,020 |
| 2006 | -- | $17,020 |
Find assessor info on the county website
Neighborhood: 80831
Nearby homes
- $381,1003 bd3 ba2.3k sqft7396 Beinecke Point, Peyton, CO 80831Off Market

- $380,7003 bd2 ba2.2k sqft7385 Beinecke Point, Peyton, CO 80831Off Market
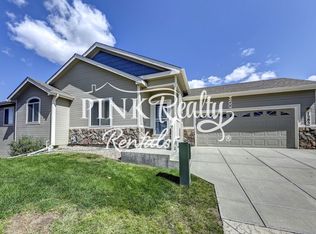
- $400,0004 bd3 ba2.1k sqft7386 Beinecke Point, Peyton, CO 80831Sold

- $389,1003 bd3 ba1.4k sqft7375 Beinecke Point, Peyton, CO 80831Off Market
- $394,8003 bd2 ba2k sqft7376 Beinecke Point, Peyton, CO 80831Off Market
- $376,5003 bd3 ba1.9k sqft7382 Maybeck Vw, Peyton, CO 80831Off Market
- $432,9004 bd3 ba2.2k sqft7390 Maybeck Vw, Peyton, CO 80831Off Market
- $400,0003 bd3 ba2.3k sqft7374 Maybeck Vw, Peyton, CO 80831Sold
Nearby schools
GreatSchools rating
- 5/10Falcon Elementary School Of TechnologyGrades: PK-5Distance: 0.8 mi
- 5/10Falcon Middle SchoolGrades: 6-8Distance: 2.5 mi
- 5/10Falcon High SchoolGrades: 9-12Distance: 3.3 mi
Schools provided by the listing agent
- Elementary: Woodmen Hills
- Middle: Falcon
- High: Falcon
- District: Falcon-49
Source: elevateMLS. This data may not be complete. We recommend contacting the local school district to confirm school assignments for this home.
Get a cash offer in 3 minutes
Find out how much your home could sell for in as little as 3 minutes with a no-obligation cash offer.
Estimated market value
$370,100
Get a cash offer in 3 minutes
Find out how much your home could sell for in as little as 3 minutes with a no-obligation cash offer.
Estimated market value
$370,100
- Colorado
- El Paso County
- Peyton
- 80831
- 7395 Beinecke Point
Nearby cities
Nearby zip codes
Other Peyton Topics
