This one checks all the boxes! 4 bedrooms, 3 car garage, huge bonus room, pool, outdoor kitchen, and CUSD. This wonderful family home is located in a quiet neighborhood on a very special corner lot. It borders a private cul de sac, which is ideal for your kids to play basketball, street hockey or for parking the taco truck for those backyard parties. The backyard has been completely transformed into its own outdoor paradise with a sparkling pool, 2 waterfalls, synthetic lawn, stamped concrete and a full outdoor kitchen with BBQ, fridge, heater, and television. Feels like you are on vacation at home! Inside you will appreciate the perfect family floorplan. There are 4 bedrooms upstairs with a laundry chute to the fantastic extra-large laundry room on the main level. Downstairs there is an office space, one full bathroom and a huge bonus room with a half bath. (the bonus room could also be a 5th bedroom if needed). Manyupdates have been completed over the years with new flooring, paint, hardware, lighting and bathroom mirrors. The kitchen features beautiful granite counters with a glass tile backsplash, stainless appliances and a gas cooktop. The family room has built in book cases and a brick fireplace. The leased solar keeps the PG&E bills low with a payment of only $246 per month. This is a beautiful home and it is conveniently located to just about everything! Call for a privateshowing today!
Sold for $725,000
$725,000
7398 N Recreation Ave, Fresno, CA 93720
4beds
3baths
2,917sqft
Residential, Single Family Residence
Built in 1996
9,600 Square Feet Lot
$752,400 Zestimate®
$249/sqft
$3,722 Estimated rent
Home value
$752,400
$715,000 - $790,000
$3,722/mo
Zestimate® history
Owner options
List your home for rent
$3,722/mo
Rent Zestimate®
Find your next renter with Zillow Rental Manager. Plus, with online applications, you can quickly screen prospective tenants – for free.
$3,722/mo
Rent Zestimate®
Refinance and save
$4,622/mo
Est. payment
Refinancing to a lower rate could help reduce your monthly payments and save thousands over the life of the loan.
$4,622/mo
Est. payment
Explore your selling options
Work with a Zillow partner agent
Leverage their expertise and Zillow's premium Showcase listings to get your home seen by more buyers.
Get startedList with your own agent
Get your home in front of millions of buyers by listing it on Zillow.
Learn how to do itSell it yourself
Take full control of how buyers see your home on Zillow by listing For Sale by Owner (FSBO).
List your homeWhat's special
Synthetic lawnOffice spaceHuge bonus roomLeased solarNew flooringTaco truckPrivate cul de sac
Zillow last checked:
Listing updated:
Listed by:
Danyelle Conner Bennett DRE #01091300 559-259-2996,
London Properties, Ltd.
Bought with:
Lance Heredia-McCampbell, DRE #02090029
Real Broker
Source: Fresno MLS,MLS#: 598295Originating MLS: Fresno MLS
Facts & features
Interior
Bedrooms & bathrooms
- Bedrooms: 4
- Bathrooms: 3
Primary bedroom
- Area: 0
- Dimensions: 0 x 0
Bedroom 1
- Area: 0
- Dimensions: 0 x 0
Bedroom 2
- Area: 0
- Dimensions: 0 x 0
Bedroom 3
- Area: 0
- Dimensions: 0 x 0
Bedroom 4
- Area: 0
- Dimensions: 0 x 0
Dining room
- Features: Formal
- Area: 0
- Dimensions: 0 x 0
Family room
- Area: 0
- Dimensions: 0 x 0
Kitchen
- Features: Eat-in Kitchen, Pantry
- Area: 0
- Dimensions: 0 x 0
Living room
- Area: 0
- Dimensions: 0 x 0
Basement
- Area: 0
Heating
- Has Heating (Unspecified Type)
Cooling
- Central Air
Appliances
- Included: Built In Range/Oven, Gas Appliances, Disposal, Dishwasher, Microwave
- Laundry: Inside, Utility Room
Features
- Isolated Bathroom, Built-in Features
- Flooring: Carpet, Tile, Other
- Windows: Double Pane Windows
- Number of fireplaces: 1
- Fireplace features: Gas
Interior area
- Total structure area: 2,917
- Total interior livable area: 2,917 sqft
Property
Parking
- Parking features: Garage - Attached
- Has attached garage: Yes
Features
- Levels: Two
- Stories: 2
- Patio & porch: Covered, Concrete
- Has private pool: Yes
- Pool features: Grassy Area, Water Feature, Private, In Ground
- Fencing: Fenced
Lot
- Size: 9,600 Square Feet
- Dimensions: 80 x 120
- Features: Urban, Corner Lot, Sprinklers In Front, Sprinklers In Rear, Sprinklers Auto, Mature Landscape, Synthetic Lawn
Details
- Parcel number: 40434301
- Zoning: RS4
Construction
Type & style
- Home type: SingleFamily
- Property subtype: Residential, Single Family Residence
Materials
- Stucco, Wood Siding, Brick
- Foundation: Concrete
- Roof: Tile
Condition
- Year built: 1996
Utilities & green energy
- Sewer: Public Sewer
- Water: Public
- Utilities for property: Public Utilities
Community & HOA
Community
- Security: Security Gate
Location
- Region: Fresno
Financial & listing details
- Price per square foot: $249/sqft
- Tax assessed value: $739,500
- Annual tax amount: $9,014
- Date on market: 8/5/2023
- Cumulative days on market: 6 days
- Listing agreement: Exclusive Right To Sell
Price history
| Date | Event | Price |
|---|---|---|
| 8/25/2023 | Sold | $725,000$249/sqft |
Source: Fresno MLS #598295 Report a problem | ||
| 8/8/2023 | Pending sale | $725,000$249/sqft |
Source: Fresno MLS #598295 Report a problem | ||
| 8/8/2023 | Listed for sale | $725,000+74.7%$249/sqft |
Source: Fresno MLS #598295 Report a problem | ||
| 10/2/2003 | Sold | $415,000+78.9%$142/sqft |
Source: Public Record Report a problem | ||
| 7/8/1999 | Sold | $232,000-5.1%$80/sqft |
Source: Public Record Report a problem | ||
| 2/21/1997 | Sold | $244,500$84/sqft |
Source: Public Record Report a problem | ||
Public tax history
| Year | Property taxes | Tax assessment |
|---|---|---|
| 2025 | $9,014 +2% | $739,500 +2% |
| 2024 | $8,841 +29% | $725,000 +27.8% |
| 2023 | $6,852 +1.4% | $567,113 +2% |
| 2022 | $6,759 +15.6% | $555,994 +14.6% |
| 2021 | $5,848 +9.3% | $485,200 +10% |
| 2020 | $5,351 +4.5% | $441,200 +4.5% |
| 2019 | $5,122 +3.2% | $422,300 +3% |
| 2018 | $4,961 -0.2% | $410,000 |
| 2017 | $4,973 -11.1% | $410,000 -12.3% |
| 2016 | $5,592 +5.5% | $467,600 +5.5% |
| 2015 | $5,299 +6.7% | $443,300 +6.8% |
| 2014 | $4,967 | $415,100 +16% |
| 2013 | -- | $357,900 +10% |
| 2012 | -- | $325,400 -5% |
| 2011 | -- | $342,700 |
| 2010 | -- | $342,700 |
| 2009 | -- | $342,700 -23.7% |
| 2008 | -- | $449,206 +2% |
| 2007 | -- | $440,399 +2% |
| 2006 | -- | $431,765 +2% |
| 2005 | -- | $423,300 +2% |
| 2004 | -- | $415,000 +60.9% |
| 2003 | -- | $257,872 +2% |
| 2002 | -- | $252,817 +2% |
| 2001 | $3,044 | $247,860 |
Find assessor info on the county website
Neighborhood: Woodward Park
Nearby homes
- $670,0004 bd3 ba2.6k sqft7410 N Recreation Ave, Fresno, CA 93720Sold
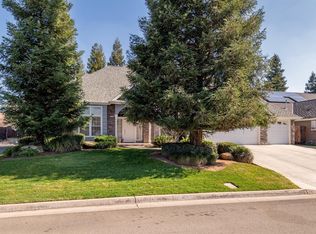
- $623,1004 bd2 ba2.6k sqft7370 N Recreation Ave, Fresno, CA 93720Off Market
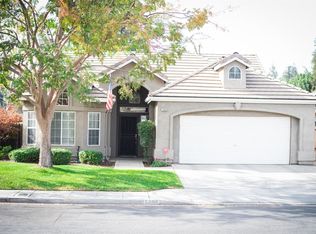
- $522,3003 bd2 ba1.6k sqft7399 N Dearing Ave, Fresno, CA 93720Off Market
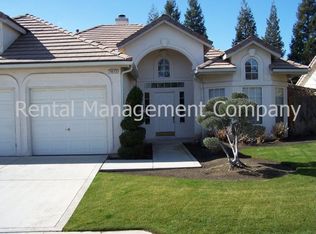
- $549,9003 bd2 ba1.9k sqft7411 N Dearing Ave, Fresno, CA 93720Off Market
- $560,7003 bd3 ba2.2k sqft7422 N Recreation Ave, Fresno, CA 93720Off Market
- $626,0004 bd2 ba2.4k sqft7393 N Recreation Ave, Fresno, CA 93720Off Market
- $481,5003 bd2 ba1.7k sqft7383 N Dearing Ave, Fresno, CA 93720Off Market
- $653,7005 bd3 ba2.5k sqft7405 N Recreation Ave, Fresno, CA 93720Off Market
Nearby schools
GreatSchools rating
- 6/10Mountain View Elementary SchoolGrades: K-6Distance: 0.4 mi
- 10/10Granite Ridge Intermediate SchoolGrades: 7-8Distance: 3.3 mi
- 10/10Clovis North High SchoolGrades: 9-12Distance: 3.3 mi
Schools provided by the listing agent
- Elementary: Mountain View
- Middle: Granite Ridge
- High: Clovis North
Source: Fresno MLS. This data may not be complete. We recommend contacting the local school district to confirm school assignments for this home.
Get a cash offer in 3 minutes
Find out how much your home could sell for in as little as 3 minutes with a no-obligation cash offer.
Estimated market value
$752,400
Get a cash offer in 3 minutes
Find out how much your home could sell for in as little as 3 minutes with a no-obligation cash offer.
Estimated market value
$752,400
- California
- Fresno County
- Fresno
- 93720
- Woodward Park
- 7398 N Recreation Ave
Nearby cities
Nearby neighborhoods
Nearby zip codes
Other Fresno Topics
