This beautiful two story home features 4 spacious bedrooms and 2 1/2 bath, and a large three car garage. As you enter the property you will be impressed by the beautiful landscape yard that invites your guest to your home. Entering the home you are greeted with a spectacular staircase, formal living and dining room. The kitchen was remodeled with beautiful cabinet, spacious island and breakfast bar. All stainless steel appliances, 5 burner gas stove, and a wine bar and hutch!! The kitchen and den has large bay windows over looking the serene, park-like feel with the mature redwoods lining the yard, the portico, pool and the built-in kitchen makes this yard an entertainers dream!! Upstairs features four spacious bedrooms and two baths. A large family will appreciate the laundry shoot that is located in the hallway upstairs, which drops down into the inside laundry room. The Master ensuite features his and her walk in closets, setting area and room enough for a King size bed. The ensuite bath features dual sinks, spa tub, and shower. All this in the desirable Mountain View Estates, don't miss out on this one owner home!!! The pride in ownership shows in this beautiful property!!
Sold for $670,000
$670,000
7410 N Recreation Ave, Fresno, CA 93720
4beds
3baths
2,660sqft
Residential, Single Family Residence
Built in 1996
8,999 Square Feet Lot
$708,700 Zestimate®
$252/sqft
$3,547 Estimated rent
Home value
$708,700
$673,000 - $744,000
$3,547/mo
Zestimate® history
Owner options
List your home for rent
$3,547/mo
Rent Zestimate®
Find your next renter with Zillow Rental Manager. Plus, with online applications, you can quickly screen prospective tenants – for free.
$3,547/mo
Rent Zestimate®
Refinance and save
$4,255/mo
Est. payment
Refinancing to a lower rate could help reduce your monthly payments and save thousands over the life of the loan.
$4,255/mo
Est. payment
Explore your selling options
Work with a Zillow partner agent
Leverage their expertise and Zillow's premium Showcase listings to get your home seen by more buyers.
Get startedList with your own agent
Get your home in front of millions of buyers by listing it on Zillow.
Learn how to do itSell it yourself
Take full control of how buyers see your home on Zillow by listing For Sale by Owner (FSBO).
List your homeWhat's special
Ensuite bathWine barSpacious bedroomsFormal livingSpacious islandSpa tubMaster ensuite
Zillow last checked:
Listing updated:
Listed by:
Pamela Bradshaw,
Realty Concepts, Ltd. - Fresno
Bought with:
Darin Zuber, DRE #01213700
Real Broker
Source: Fresno MLS,MLS#: 596893Originating MLS: Fresno MLS
Facts & features
Interior
Bedrooms & bathrooms
- Bedrooms: 4
- Bathrooms: 3
Primary bedroom
- Area: 0
- Dimensions: 0 x 0
Bedroom 1
- Area: 0
- Dimensions: 0 x 0
Bedroom 2
- Area: 0
- Dimensions: 0 x 0
Bedroom 3
- Area: 0
- Dimensions: 0 x 0
Bedroom 4
- Area: 0
- Dimensions: 0 x 0
Bathroom
- Features: Tub/Shower, Shower
Dining room
- Features: Formal, Living Room/Area, Family Room/Area
- Area: 0
- Dimensions: 0 x 0
Family room
- Area: 0
- Dimensions: 0 x 0
Kitchen
- Features: Breakfast Bar
- Area: 0
- Dimensions: 0 x 0
Living room
- Area: 0
- Dimensions: 0 x 0
Basement
- Area: 0
Heating
- Central
Cooling
- Central Air
Appliances
- Included: Built In Range/Oven, Gas Appliances, Disposal, Dishwasher, Microwave, Refrigerator, Wine Refrigerator, Water Softener
- Laundry: Inside, Utility Room, Lower Level, Gas Dryer Hookup
Features
- Built-in Features
- Flooring: Carpet, Hardwood
- Windows: Double Pane Windows
- Basement: None
- Number of fireplaces: 1
- Fireplace features: Masonry, Gas
- Common walls with other units/homes: No One Below
Interior area
- Total structure area: 2,660
- Total interior livable area: 2,660 sqft
Property
Parking
- Parking features: Garage - Attached
- Has attached garage: Yes
Features
- Levels: Two
- Stories: 2
- Entry location: Ground Floor,Second Floor
- Patio & porch: Covered, Concrete
- Has private pool: Yes
- Pool features: Private, In Ground
- Spa features: Bath
Lot
- Size: 8,999 Square Feet
- Dimensions: 75 x 120
- Features: Urban, Sprinklers In Front, Sprinklers In Rear, Sprinklers Auto
Details
- Parcel number: 40434302
- Zoning: RS4
- Other equipment: Intercom
Construction
Type & style
- Home type: SingleFamily
- Property subtype: Residential, Single Family Residence
Materials
- Wood Siding, Brick
- Foundation: Concrete
- Roof: Composition
Condition
- Year built: 1996
Utilities & green energy
- Sewer: Public Sewer
- Water: Public
- Utilities for property: Public Utilities
Community & HOA
Community
- Security: Security System
Location
- Region: Fresno
Financial & listing details
- Price per square foot: $252/sqft
- Tax assessed value: $683,400
- Annual tax amount: $8,336
- Date on market: 7/7/2023
- Cumulative days on market: 5 days
- Listing agreement: Exclusive Right To Sell
- Listing terms: Government,Conventional,Cash
Price history
| Date | Event | Price |
|---|---|---|
| 8/2/2023 | Sold | $670,000+4.7%$252/sqft |
Source: Fresno MLS #596893 Report a problem | ||
| 7/14/2023 | Pending sale | $639,900$241/sqft |
Source: Fresno MLS #596893 Report a problem | ||
| 7/7/2023 | Listed for sale | $639,900+176.4%$241/sqft |
Source: Fresno MLS #596893 Report a problem | ||
| 9/23/1996 | Sold | $231,500$87/sqft |
Source: Public Record Report a problem | ||
Public tax history
| Year | Property taxes | Tax assessment |
|---|---|---|
| 2025 | $8,336 +1.9% | $683,400 +2% |
| 2024 | $8,177 +81.8% | $670,000 +79.9% |
| 2023 | $4,498 +1.4% | $372,391 +2% |
| 2022 | $4,437 +2.9% | $365,091 +2% |
| 2021 | $4,314 +0.4% | $357,934 +1% |
| 2020 | $4,296 +2% | $354,264 +2% |
| 2019 | $4,212 +2.2% | $347,319 +2% |
| 2018 | $4,120 +1.8% | $340,509 +2% |
| 2017 | $4,049 +3.5% | $333,834 +2% |
| 2016 | $3,913 +1.6% | $327,289 +1.5% |
| 2015 | $3,853 +1.9% | $322,374 +2% |
| 2014 | $3,782 | $316,060 +0.5% |
| 2013 | -- | $314,632 +2% |
| 2012 | -- | $308,464 +2% |
| 2011 | -- | $302,417 +0.8% |
| 2010 | -- | $300,158 -0.2% |
| 2009 | -- | $300,872 +2% |
| 2008 | -- | $294,974 +2% |
| 2007 | -- | $289,192 +2% |
| 2006 | -- | $283,523 +2% |
| 2005 | -- | $277,965 +2% |
| 2004 | -- | $272,516 +1.9% |
| 2003 | -- | $267,523 +2% |
| 2002 | -- | $262,278 +2% |
| 2001 | $3,159 | $257,137 |
Find assessor info on the county website
Neighborhood: Woodward Park
Nearby homes
- $563,8003 bd3 ba2.2k sqft7422 N Recreation Ave, Fresno, CA 93720Off Market
- $725,0004 bd3 ba2.9k sqft7398 N Recreation Ave, Fresno, CA 93720Sold
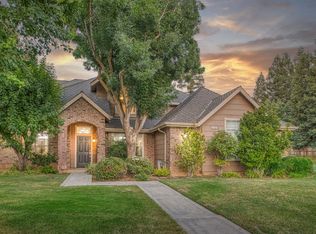
- $650,3005 bd3 ba2.5k sqft7405 N Recreation Ave, Fresno, CA 93720Off Market
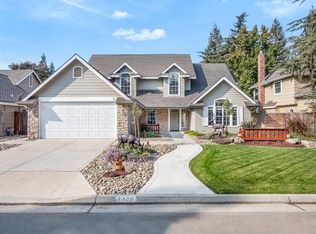
- $594,1003 bd2 ba2.2k sqft7434 N Recreation Ave, Fresno, CA 93720Off Market
- $667,8004 bd2 ba2.7k sqft7417 N Recreation Ave, Fresno, CA 93720Off Market
- $549,9003 bd2 ba1.9k sqft7411 N Dearing Ave, Fresno, CA 93720Off Market
- $559,0004 bd3 ba1.9k sqft7425 N Dearing Ave, Fresno, CA 93720Sold
- $626,0004 bd2 ba2.4k sqft7393 N Recreation Ave, Fresno, CA 93720Off Market
Nearby schools
GreatSchools rating
- 6/10Mountain View Elementary SchoolGrades: K-6Distance: 0.4 mi
- 10/10Granite Ridge Intermediate SchoolGrades: 7-8Distance: 3.3 mi
- 10/10Clovis North High SchoolGrades: 9-12Distance: 3.3 mi
Schools provided by the listing agent
- Elementary: Mountain View
- Middle: Granite Ridge
- High: Clovis North
Source: Fresno MLS. This data may not be complete. We recommend contacting the local school district to confirm school assignments for this home.
Get a cash offer in 3 minutes
Find out how much your home could sell for in as little as 3 minutes with a no-obligation cash offer.
Estimated market value
$708,700
Get a cash offer in 3 minutes
Find out how much your home could sell for in as little as 3 minutes with a no-obligation cash offer.
Estimated market value
$708,700
- California
- Fresno County
- Fresno
- 93720
- Woodward Park
- 7410 N Recreation Ave
Nearby cities
Nearby neighborhoods
Nearby zip codes
Other Fresno Topics
