Skip main navigation
Off market
  • $310,000

    74 Allenhurst Way, Delaware, OH 43015

    3beds
    1,881sqft
    Townhouse
    Built in 2026
    -- sqft lot
    $310,000 Zestimate®
    $165/sqft
    $2,461 Estimated rent

    Home value

    $310,000

    $295,000 - $326,000

    $2,461/mo

    Zestimate® history
    Loading
    Loading...

    Owner options

    List your home for rent

    $2,461/mo

    Rent Zestimate®

    Find your next renter with Zillow Rental Manager. Plus, with online applications, you can quickly screen prospective tenants – for free.

    Learn more

    $2,461/mo

    Rent Zestimate®

    Refinance and save

    $2,329/mo

    Est. payment

    Refinancing to a lower rate could help reduce your monthly payments and save thousands over the life of the loan.

    See today's rates

    $2,329/mo

    Est. payment

    Explore your selling options

    Work with a Zillow partner agent

    Leverage their expertise and Zillow's premium Showcase listings to get your home seen by more buyers.

    Get started

    List with your own agent

    Get your home in front of millions of buyers by listing it on Zillow.

    Learn how to do it

    Sell it yourself

    Take full control of how buyers see your home on Zillow by listing For Sale by Owner (FSBO).

    List your home

    What's special

    Finished lower-level recreation roomStylish open-concept floorplanProfessionally maintained yardOversized windowsSleek stainless steel appliancesLarge center islandGourmet kitchen

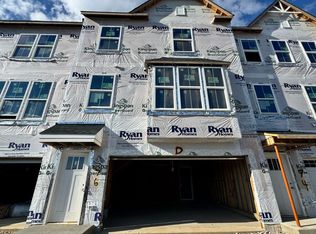
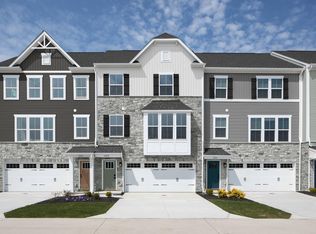
    This is NOT an existing home; but it's an example of what you COULD BUILD on this featured homesite of the month! Welcome to this beautifully designed Wexford townhome in the highly sought-after Addison Farms community - offering low-maintenance living and exceptional value in Delaware. Ideally located with easy access to Uptown Delaware as well as Routes 23, 36, and 37, this home combines convenience with modern comfort. Inside, you'll find a stylish open-concept floorplan featuring 3 spacious bedrooms, 2 full and 1 half bathrooms, and a bright, airy living space highlighted by oversized windows and 9-foot ceilings. The gourmet kitchen is the centerpiece of the home, showcasing quartz countertops, white cabinetry with convenient rolling lower shelves, a large center island, and sleek stainless steel appliances - perfect for cooking and entertaining. The finished lower-level recreation room offers additional versatile living space and provides direct access to the backyard through a glass patio door. Step outside onto your private 10' x 14' deck with a built-in privacy wall - ideal for relaxing or hosting guests. Additional features include an attached 2-car garage, luxury vinyl plank and plush carpet flooring, and a professionally maintained yard with grass cutting included. As a new construction home, it also comes with valuable builder and mechanical warranties, plus seller-paid credits to help make your mortgage more affordable. Don't miss your chance to o

    This property is not currently displayed as for sale or rent on Zillow. This may be different from what's on other websites or public sources.

    Zillow last checked:

    Listing updated:

    Source: Ryan HomesMLS Logo

    Facts & features

    Interior

    Bedrooms & bathrooms
    • Bedrooms: 3
    • Bathrooms: 3
    • Full bathrooms: 2
    • 1/2 bathrooms: 1
    Cooling
    • Central Air
    Interior area
    • Total interior livable area: 1,881 sqft

    Property

    Parking
    • Total spaces: 2
    • Parking features: Attached
    • Attached garage spaces: 2
    Features
    • Levels: 3.0
    • Stories: 3
    Details
    • Parcel number: 51931216029000

    Construction

    Type & style
    • Home type: Townhouse
    • Property subtype: Townhouse
    Condition
    • New Construction,Under Construction
    • New construction: Yes
    • Year built: 2026
    Details
    • Builder name: Ryan Homes

    Community & HOA

    Community
    • Subdivision: Addison Farms Townhomes
    HOA
    • Has HOA: Yes
    • HOA fee: $160 monthly
    Location
    • Region: Delaware

    Financial & listing details

    • Price per square foot: $165/sqft
    • Tax assessed value: $72,000
    • Annual tax amount: $1,282
    • Date on market: 5/21/2026

    Price history

    DateEventPrice
    8/30/2026Listing removed$310,350$165/sqft
    Source: Ryan Homes Report a problem
    5/21/2026Listed for sale$310,350$165/sqft
    Source: Ryan Homes Report a problem

    Public tax history

    YearProperty taxesTax assessment
    2025$1,282 $25,200
    2024-- --
    Find assessor info on the county website

    Neighborhood: 43015

    Nearby schools

    GreatSchools rating
    Schools provided by the MLS
    • District: Delaware

    Source: Ryan Homes. This data may not be complete. We recommend contacting the local school district to confirm school assignments for this home.

    Get a cash offer in 3 minutes
    Find out how much your home could sell for in as little as 3 minutes with a no-obligation cash offer.
    Estimated market value
    $310,000
    Get a cash offer in 3 minutes
    Find out how much your home could sell for in as little as 3 minutes with a no-obligation cash offer.
    Estimated market value
    $310,000