Skip main navigation
Off market
  • $784,300

    74 Ann Dr, Richboro, PA 18954

    4beds
    2,908sqft
    SingleFamily
    Built in 1976
    0.46 Acres Lot
    $784,300 Zestimate®
    $270/sqft
    $3,741 Estimated rent

    Home value

    $784,300

    $745,000 - $824,000

    $3,741/mo

    Zestimate® history
    Loading
    Loading...

    Owner options

    List your home for rent

    $3,741/mo

    Rent Zestimate®

    Find your next renter with Zillow Rental Manager. Plus, with online applications, you can quickly screen prospective tenants – for free.

    Learn more

    $3,741/mo

    Rent Zestimate®

    Refinance and save

    $5,008/mo

    Est. payment

    Refinancing to a lower rate could help reduce your monthly payments and save thousands over the life of the loan.

    See today's rates

    $5,008/mo

    Est. payment

    Explore your selling options

    Work with a Zillow partner agent

    Leverage their expertise and Zillow's premium Showcase listings to get your home seen by more buyers.

    Get started

    List with your own agent

    Get your home in front of millions of buyers by listing it on Zillow.

    Learn how to do it

    Sell it yourself

    Take full control of how buyers see your home on Zillow by listing For Sale by Owner (FSBO).

    List your home

    What's special

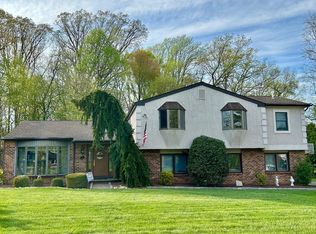
    WELCOME!! This meticulously maintained four bedroom Deerfield North Colonial is set jewel-like in professionally landscaped lot with a rear deck overlooking a pool and quiet private wooded views to the rear. A stained glass door leads in from a covered entry porch. The interior has been opened and optimized for spaciousness. Windows and installed lighting provide brightly lighted spaces flowing one to the next. The main living spaces connect to the 'garage and a half' via a large vestibule with a laundry and first floor powder room. To the rear of the home is the kitchen and living area with a working fireplace.Recent updates bring the fit and finishes to another level: the main level was remodeled in 2020 and features wide 5" hand scraped oak engineered hardwood flooring, new drywall, doors and trim, freshly painted in neutral greige colors, a new oak staircase and handrail, new Pella sliding door off the newly updated kitchen and Pella windows throughout the home upstairs and down. The upstairs hallway rear bedroom feature new wide 5" plank hand scraped engineered hardwood flooring. The Master bedroom and 2 additional bedrooms feature neutral greige carpeting. All rooms upstairs feature neutral greige paint. Upstairs the middle bathroom features a white tub and surround with vinyl plank water resistant flooring and double sink with white double storage vanity. The Master bath features a mirrored dressing area with walk in closet and a glass enclosed shower stall.Recent improvements include:New roof, gutters and downspouts (Feb 2020)New Pella windows installed throughout upper level (Nov 2019)Total electrical upgrade to 200 amp service (Feb 2019)New hot water heater (Aug 2020)New Lennox heating AC system heat pump and air handler (July 2018)New garage door and opener system (Aug 2020)In addition to the organically shaped pool in good operational status condition, the backyard has a storage shed and extensive open outdoor spaces, all surrounded by wooden fencing for privacy and security. Additional photos are coming. Please consider this home as your next! :)Council Rock School DistrictThe Open House Sunday June 26 will be the first opportunity to view the home. Thank you!

    This property is off market, which means it's not currently listed for sale or rent on Zillow. This may be different from what's available on other websites or public sources.

    Facts & features

    Interior

    Bedrooms & bathrooms
    • Bedrooms: 4
    • Bathrooms: 3
    • Full bathrooms: 2
    • 1/2 bathrooms: 1
    Heating
    • Heat pump, Electric
    Cooling
    • Central
    Appliances
    • Included: Washer
    Features
    • Flooring: Tile
    • Basement: None
    • Has fireplace: Yes
    • Fireplace features: wood stove
    Interior area
    • Total interior livable area: 2,908 sqft

    Property

    Parking
    • Total spaces: 4
    • Parking features: On-street
    Features
    • Exterior features: Wood
    • Has view: Yes
    • View description: Water
    • Has water view: Yes
    • Water view: Water
    Lot
    • Size: 0.46 Acres
    Details
    • Parcel number: 31058107

    Construction

    Type & style
    • Home type: SingleFamily
    Materials
    • Frame
    Condition
    • Year built: 1976

    Community & HOA

    Location
    • Region: Richboro

    Financial & listing details

    • Price per square foot: $270/sqft
    • Tax assessed value: $428,673
    • Annual tax amount: $7,142

    Price history

    DateEventPrice
    7/28/2022Sold$625,000+4.2%$215/sqft
    Source: Bright MLS #PABU2030232 Report a problem
    6/28/2022Pending sale$599,999$206/sqft
    Source: Weichert Pro #PABU2030232 Report a problem
    6/28/2022Contingent$599,999$206/sqft
    Source: Bright MLS #PABU2030232 Report a problem
    6/23/2022Listed for sale$599,999+33.3%$206/sqft
    Source: Bright MLS #PABU2030232 Report a problem
    9/3/2019Listing removed$449,999$155/sqft
    Source: Coldwell Banker Hearthside #PABU473026 Report a problem
    8/15/2019Price change$449,999-1.1%$155/sqft
    Source: Coldwell Banker Hearthside #PABU473026 Report a problem
    8/6/2019Price change$454,900-1.1%$156/sqft
    Source: Coldwell Banker Hearthside #PABU473026 Report a problem
    7/16/2019Price change$459,900-3.2%$158/sqft
    Source: Coldwell Banker Hearthside #PABU473026 Report a problem
    6/28/2019Listed for sale$474,900$163/sqft
    Source: Coldwell Banker Hearthside #PABU473026 Report a problem

    Public tax history

    YearProperty taxesTax assessment
    2025$7,142 +2.3%$35,580
    2024$6,982 +8.1%$35,580
    2023$6,459 -8.4%$35,580 -9.2%
    2022$7,051 +3.3%$39,200
    2021$6,828 +2.3%$39,200
    2020$6,674 +6.4%$39,200
    2018$6,275 +4%$39,200
    2017$6,033 +38.9%$39,200
    2016$4,343 $39,200
    2015-- $39,200
    2014-- $39,200
    2013-- $39,200
    2012-- $39,200
    2011-- $39,200
    2010-- $39,200
    2009-- $39,200
    2008-- $39,200
    2007-- $39,200
    2006-- $39,200
    2005-- $39,200 +300%
    2004-- $9,800
    2003-- $9,800
    2002-- $9,800
    2000-- $9,800
    Find assessor info on the county website

    Neighborhood: 18954

    Nearby schools

    GreatSchools rating
    Schools provided by the listing agent
    • District: COUNCIL ROCK

    Source: The MLS. This data may not be complete. We recommend contacting the local school district to confirm school assignments for this home.

    Get a cash offer in 3 minutes
    Find out how much your home could sell for in as little as 3 minutes with a no-obligation cash offer.
    Estimated market value
    $784,300
    Get a cash offer in 3 minutes
    Find out how much your home could sell for in as little as 3 minutes with a no-obligation cash offer.
    Estimated market value
    $784,300