Welcome to this beautiful 4 bedrooms and 3 and 1/2 baths, Split-Level home located in the desirable neighborhood of Deerfield North, in Richboro. A paved walkway and beautiful landscape welcomes you to this amazing home. As you enter there is a coat closet followed by a set of french glass doors into the Formal Living and Dining rooms. On the main level you will also find a modern Kitchen with Stainless Steel Appliances, granite countertops ceramic tile backsplash and a good size eating area with picture window overlooking the beautiful back yard and outside deck. A couple steps down from the Kitchen is a Family Room, with a wood burning enclosed fireplace. On this level there is also a 1/2 bath and a large office space, Laundry Room and access to a 2 car garage. The second floor features hardwood flooring, a Primary Bedroom with lots of closet space and a huge private bathroom with a double sink vanity, jacuzzi tub, shower and linen closet. The rest of the upper level offers 3 good size bedrooms and 2 full baths with heated floors. On the lower level you will find a nice finished basement great for exercising, playroom or just for additional living space. Great outside space with cement patio, grilling area and deck, perfect for entertaining family and friends. Don't pass up this opportunity to live in this Northampton Township Community with the highly rated, award winning Council Rock School District. Make your appointment today.
Sold for $745,000
$745,000
78 Ann Dr, Richboro, PA 18954
4beds
2,600sqft
Single Family Residence
Built in 1977
-- sqft lot
$772,000 Zestimate®
$287/sqft
$4,085 Estimated rent
Home value
$772,000
$718,000 - $834,000
$4,085/mo
Zestimate® history
Owner options
List your home for rent
$4,085/mo
Rent Zestimate®
Find your next renter with Zillow Rental Manager. Plus, with online applications, you can quickly screen prospective tenants – for free.
$4,085/mo
Rent Zestimate®
Refinance and save
$4,757/mo
Est. payment
Refinancing to a lower rate could help reduce your monthly payments and save thousands over the life of the loan.
$4,757/mo
Est. payment
Explore your selling options
Work with a Zillow partner agent
Leverage their expertise and Zillow's premium Showcase listings to get your home seen by more buyers.
Get startedList with your own agent
Get your home in front of millions of buyers by listing it on Zillow.
Learn how to do itSell it yourself
Take full control of how buyers see your home on Zillow by listing For Sale by Owner (FSBO).
List your homeWhat's special
Wood burning enclosed fireplaceBeautiful landscapeFinished basementJacuzzi tubFamily roomOffice spaceLaundry room
Zillow last checked:
Listing updated:
Listed by:
Francisco Neto 215-913-2490,
Re/Max One Realty
Bought with:
Francisco Neto, RS181696L
Re/Max One Realty
Source: Bright MLS,MLS#: PABU2093128
Facts & features
Interior
Bedrooms & bathrooms
- Bedrooms: 4
- Bathrooms: 4
- Full bathrooms: 3
- 1/2 bathrooms: 1
- Main level bathrooms: 1
Basement
- Area: 0
Heating
- Forced Air, Electric
Cooling
- Central Air, Electric
Appliances
- Included: Electric Water Heater
Features
- Basement: Finished
- Number of fireplaces: 1
- Fireplace features: Insert
Interior area
- Total structure area: 2,600
- Total interior livable area: 2,600 sqft
- Finished area above ground: 2,600
- Finished area below ground: 0
Property
Parking
- Total spaces: 8
- Parking features: Garage Faces Side, Garage Door Opener, Attached, Driveway
- Attached garage spaces: 2
- Uncovered spaces: 6
Accessibility
- Accessibility features: None
Features
- Levels: Multi/Split,Two
- Stories: 2
- Pool features: None
Lot
- Dimensions: 138.00 x
Details
- Additional structures: Above Grade, Below Grade
- Parcel number: 31058152
- Zoning: R2
- Special conditions: Standard
Construction
Type & style
- Home type: SingleFamily
- Property subtype: Single Family Residence
Materials
- Frame
- Foundation: Concrete Perimeter
Condition
- New construction: No
- Year built: 1977
Utilities & green energy
- Sewer: Public Sewer
- Water: Public
Community & HOA
Community
- Subdivision: Deerfield North
HOA
- Has HOA: No
Location
- Region: Richboro
- Municipality: NORTHAMPTON TWP
Financial & listing details
- Price per square foot: $287/sqft
- Tax assessed value: $40,510
- Annual tax amount: $8,131
- Date on market: 4/26/2025
- Listing agreement: Exclusive Right To Sell
- Listing terms: Cash,Conventional
- Exclusions: Kitchen Refrigerator, Washer, Dryer, Family Room And Front Right Side Bedroom Curtains And Hair Washing Station In The Basemenmt.
- Ownership: Fee Simple
Price history
| Date | Event | Price |
|---|---|---|
| 7/7/2025 | Sold | $745,000-2.6%$287/sqft |
Source:  Bright MLS #PABU2093128 Report a problem Bright MLS #PABU2093128 Report a problem | ||
| 5/20/2025 | Pending sale | $765,000$294/sqft |
Source: Bright MLS #PABU2093128 Report a problem | ||
| 4/29/2025 | Contingent | $765,000$294/sqft |
Source: Bright MLS #PABU2093128 Report a problem | ||
| 4/26/2025 | Listed for sale | $765,000+77.9%$294/sqft |
Source: Bright MLS #PABU2093128 Report a problem | ||
| 8/11/2006 | Sold | $429,900$165/sqft |
Source: Public Record Report a problem | ||
Public tax history
| Year | Property taxes | Tax assessment |
|---|---|---|
| 2025 | $8,131 +2.3% | $40,510 |
| 2024 | $7,949 +8.1% | $40,510 |
| 2023 | $7,354 +0.9% | $40,510 |
| 2022 | $7,286 +3.3% | $40,510 |
| 2021 | $7,056 +2.3% | $40,510 |
| 2020 | $6,897 +6.4% | $40,510 |
| 2018 | $6,484 +4% | $40,510 |
| 2017 | $6,234 +38.6% | $40,510 |
| 2016 | $4,497 | $40,510 |
| 2015 | -- | $40,510 |
| 2014 | -- | $40,510 |
| 2013 | -- | $40,510 |
| 2012 | -- | $40,510 |
| 2011 | -- | $40,510 |
| 2010 | -- | $40,510 +2.3% |
| 2009 | -- | $39,600 |
| 2008 | -- | $39,600 |
| 2007 | -- | $39,600 |
| 2006 | -- | $39,600 |
| 2005 | -- | $39,600 +300% |
| 2004 | -- | $9,900 |
| 2003 | -- | $9,900 |
| 2002 | -- | $9,900 |
| 2000 | -- | $9,900 |
Find assessor info on the county website
Neighborhood: 18954
Nearby homes
- $727,3004 bd2 ba3.2k sqft82 Ann Dr, Richboro, PA 18954Off Market
- $784,3004 bd3 ba2.9k sqft74 Ann Dr, Richboro, PA 18954Off Market
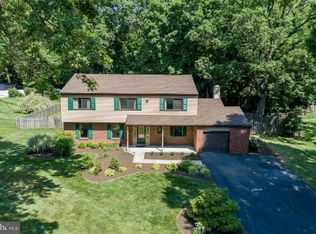
- $648,1004 bd2 ba2.4k sqft86 Ann Dr, Richboro, PA 18954Off Market
- $658,7004 bd3 ba2.1k sqft79 Ann Dr, Richboro, PA 18954Off Market
- $641,9004 bd2 ba2.8k sqft68 Ann Dr, Richboro, PA 18954Off Market
- $721,9004 bd3 ba2.5k sqft81 Ann Dr, Richboro, PA 18954Off Market
- $821,9004 bd2 ba3k sqft129 Buckhorn Rd, Richboro, PA 18954Off Market
- $656,3004 bd2 ba2k sqft85 Ann Dr, Richboro, PA 18954Off Market
Nearby schools
GreatSchools rating
- 7/10Richboro El SchoolGrades: K-6Distance: 0.7 mi
- 7/10Holland Middle SchoolGrades: 7-8Distance: 2 mi
- 10/10Council Rock High School SouthGrades: 9-12Distance: 1 mi
Schools provided by the listing agent
- District: Council Rock
Source: Bright MLS. This data may not be complete. We recommend contacting the local school district to confirm school assignments for this home.
Get a cash offer in 3 minutes
Find out how much your home could sell for in as little as 3 minutes with a no-obligation cash offer.
Estimated market value
$772,000
Get a cash offer in 3 minutes
Find out how much your home could sell for in as little as 3 minutes with a no-obligation cash offer.
Estimated market value
$772,000
Nearby cities
Nearby zip codes
Other Richboro Topics
