Nestled in an established neighborhood near the Bolton line, this beautifully maintained raised ranch offers the space, updates, and setting you've been waiting for. Freshly painted throughout and filled with natural light, the home feels bright, welcoming, and move-in ready from the moment you arrive. Sunlight pours through newer windows, highlighting the beautiful blond hardwood floors throughout and the spacious living areas. Two fireplaces add warmth and character, creating inviting spaces to gather and relax on both levels of the home, while central air keeps the home cool and comfortable through the warm summer months. The kitchen flows to the year-round sun porch, where walls of windows overlook the peaceful level backyard and protected open space beyond, offering privacy and beautiful views in every season. The primary bedroom features its own full bath, while the hallway bathroom has been thoughtfully renovated. Downstairs, the finished lower level offers a nostalgic nod to simpler times with a traditional retro rec room complete with its own bar and fireplace ready for game nights, celebrations, and making new memories. With the pride of ownership throughout including the central air, updated electrical, newer windows, fresh paint throughout, and an unbeatable location in one of Manchester's most sought-after neighborhoods, this gem is ready to welcome its next owners hom PLEASE NOTE: Offer deadline of 7/8/2026 at 8 pm.... :)
Sold for $446,000
$446,000
74 Arnott Road, Manchester, CT 06040
3beds
1,842sqft
Single Family Residence
Built in 1968
0.37 Acres Lot
$407,900 Zestimate®
$242/sqft
$2,931 Estimated rent
Home value
$407,900
$388,000 - $428,000
$2,931/mo
Zestimate® history
Owner options
List your home for rent
$2,931/mo
Rent Zestimate®
Find your next renter with Zillow Rental Manager. Plus, with online applications, you can quickly screen prospective tenants – for free.
$2,931/mo
Rent Zestimate®
Refinance and save
$3,303/mo
Est. payment
Refinancing to a lower rate could help reduce your monthly payments and save thousands over the life of the loan.
$3,303/mo
Est. payment
Explore your selling options
Work with a Zillow partner agent
Leverage their expertise and Zillow's premium Showcase listings to get your home seen by more buyers.
Get startedList with your own agent
Get your home in front of millions of buyers by listing it on Zillow.
Learn how to do itSell it yourself
Take full control of how buyers see your home on Zillow by listing For Sale by Owner (FSBO).
List your homeWhat's special
Two fireplacesCentral airYear-round sun porchPeaceful level backyardNewer windowsFreshly painted throughoutFilled with natural light
Zillow last checked:
Listing updated:
Listed by:
Juli L. Rogalla (860)558-2145,
Coldwell Banker Realty 860-668-4589
Bought with:
Gene Arganese, RES.0836270
Coldwell Banker Realty
Source: Smart MLS,MLS#: 24189127
Facts & features
Interior
Bedrooms & bathrooms
- Bedrooms: 3
- Bathrooms: 2
- Full bathrooms: 2
Primary bedroom
- Features: Bedroom Suite, Full Bath, Hardwood Floor
- Level: Main
- Area: 165 Square Feet
- Dimensions: 11 x 15
Bedroom
- Features: Hardwood Floor
- Level: Main
- Area: 154 Square Feet
- Dimensions: 11 x 14
Bedroom
- Features: Hardwood Floor
- Level: Main
- Area: 100 Square Feet
- Dimensions: 10 x 10
Den
- Features: Wet Bar, Fireplace, Wall/Wall Carpet
- Level: Lower
- Area: 176 Square Feet
- Dimensions: 11 x 16
Dining room
- Level: Main
- Area: 121 Square Feet
- Dimensions: 11 x 11
Living room
- Features: Beamed Ceilings, Gas Log Fireplace, Hardwood Floor
- Level: Main
- Area: 224 Square Feet
- Dimensions: 14 x 16
Sun room
- Level: Main
Heating
- Hot Water, Oil
Cooling
- Central Air
Appliances
- Included: Oven/Range, Refrigerator, Dishwasher, Disposal, Washer, Dryer, Water Heater
- Laundry: Lower Level
Features
- Basement: Full,Garage Access,Partially Finished
- Attic: Storage,Access Via Hatch
- Number of fireplaces: 2
Interior area
- Total structure area: 1,842
- Total interior livable area: 1,842 sqft
- Finished area above ground: 1,842
Property
Parking
- Total spaces: 2
- Parking features: Attached, Garage Door Opener
- Attached garage spaces: 2
Features
- Patio & porch: Porch, Enclosed
- Exterior features: Rain Gutters, Garden
Lot
- Size: 0.37 Acres
- Features: Subdivided, Few Trees, Borders Open Space
Details
- Additional structures: Shed(s)
- Parcel number: 630979
- Zoning: AA
Construction
Type & style
- Home type: SingleFamily
- Architectural style: Ranch
- Property subtype: Single Family Residence
Materials
- Aluminum Siding
- Foundation: Concrete Perimeter, Raised
- Roof: Asphalt
Condition
- New construction: No
- Year built: 1968
Utilities & green energy
- Sewer: Public Sewer
- Water: Public
- Utilities for property: Cable Available
Community & HOA
Community
- Subdivision: Rockledge
HOA
- Has HOA: No
Location
- Region: Manchester
Financial & listing details
- Price per square foot: $242/sqft
- Tax assessed value: $173,100
- Annual tax amount: $6,893
- Date on market: 7/6/2026
Price history
| Date | Event | Price |
|---|---|---|
| 8/6/2026 | Sold | $446,000+14.4%$242/sqft |
Source:  Smart MLS #24189127 Report a problem Smart MLS #24189127 Report a problem | ||
| 8/1/2026 | Pending sale | $389,900$212/sqft |
Source: Smart MLS #24189127 Report a problem | ||
| 7/6/2026 | Listed for sale | $389,900$212/sqft |
Source: Smart MLS #24189127 Report a problem | ||
Public tax history
| Year | Property taxes | Tax assessment |
|---|---|---|
| 2025 | $6,893 +2.9% | $173,100 |
| 2024 | $6,696 +4% | $173,100 |
| 2023 | $6,439 +3% | $173,100 |
| 2022 | $6,252 +9.1% | $173,100 +26.6% |
| 2021 | $5,732 +0.1% | $136,700 |
| 2020 | $5,724 +0.4% | $136,700 |
| 2019 | $5,700 +1.9% | $136,700 |
| 2018 | $5,592 +2.9% | $136,700 |
| 2017 | $5,434 +0.4% | $136,700 -0.4% |
| 2015 | $5,410 +1.9% | $137,300 |
| 2014 | $5,307 +3.2% | $137,300 |
| 2013 | $5,141 +4.5% | $137,300 |
| 2012 | $4,919 -6.4% | $137,300 -16.5% |
| 2011 | $5,258 +2.5% | $164,400 +0.2% |
| 2010 | $5,130 +3.2% | $164,000 |
| 2009 | $4,972 +6% | $164,000 +15.3% |
| 2008 | $4,692 -20.6% | $142,266 -13.3% |
| 2007 | $5,912 +49.1% | $164,000 +66% |
| 2006 | $3,966 +5.5% | $98,800 |
| 2005 | $3,761 +5.5% | $98,800 |
| 2004 | $3,564 +5.1% | $98,800 |
| 2003 | $3,390 +10.2% | $98,800 |
| 2001 | $3,076 | $98,800 |
Find assessor info on the county website
Neighborhood: Highland Park
Nearby homes
- $325,4003 bd1 ba1.2k sqft66 Arnott Rd, Manchester, CT 06040Off Market
- $325,3003 bd1 ba1.2k sqft80 Arnott Rd, Manchester, CT 06040Off Market
- $376,3003 bd1 ba1.7k sqft62 Arnott Rd, Manchester, CT 06040Off Market
- $484,9004 bd4 ba2.5k sqft86 Arnott Rd, Manchester, CT 06040Off Market
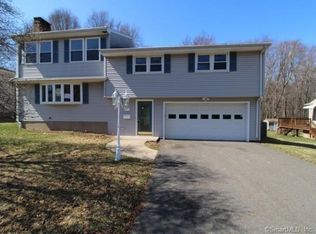
- $351,4003 bd1 ba1.2k sqft73 Arnott Rd, Manchester, CT 06040Off Market
- $342,5003 bd1 ba1.3k sqft67 Arnott Rd, Manchester, CT 06040Off Market
- $312,1003 bd1 ba1.4k sqft79 Arnott Rd, Manchester, CT 06040Off Market
- $369,3003 bd2 ba1.5k sqft54 Arnott Rd, Manchester, CT 06040Off Market
Nearby schools
GreatSchools rating
- 5/10Highland Park SchoolGrades: PK-4Distance: 0.7 mi
- 4/10Illing Middle SchoolGrades: 7-8Distance: 1 mi
- 4/10Manchester High SchoolGrades: 9-12Distance: 1.2 mi
Schools provided by the listing agent
- High: Manchester
Source: Smart MLS. This data may not be complete. We recommend contacting the local school district to confirm school assignments for this home.
Sell for more on Zillow
Get a Zillow Showcase℠ listing at no additional cost and you could sell for .
$407,900
2% more
+$8,158
With Zillow Showcase(estimated)
$416,058
Sell for more on Zillow
Get a Zillow Showcase℠ listing at no additional cost and you could sell for .
$407,900
2% more
+$8,158
With Zillow Showcase(estimated)
$416,058
- Connecticut
- Hartford County
- Manchester
- 06040
- Highland Park
- 74 Arnott Road
