Welcome to 74 Ashton Way, nestled in the desirable Hershey's Mill community in West Chester, PA. This charming home offers a perfect blend of comfort and convenience, featuring two bedrooms and two bathrooms spread across 1,284 square feet of single-story living. As you step inside, you'll immediately feel at home in the inviting foyer, which leads you into a spacious living room where a cozy fireplace sets the tone for relaxing evenings. The sliding glass door in the living room opens to a private patio, bringing in natural light and providing a seamless transition between indoor and outdoor living. Adjacent to the living room, you'll find a dining area that connects to a spacious eat-in kitchen that boasts all new stainless steel appliances. Whether you enjoy intimate meals or entertaining guests, this kitchen is equipped to handle it all with style and functionality. The primary bedroom is a tranquil retreat, complete with a generous walk-in closet and a charming window seat. Additional storage available in a partially floored attic. The second bedroom is conveniently situated near a hallway bath that boasts a tub and shower combination. Additional amenities include air conditioning for year-round comfort and a detached garage that provides ample secure storage and parking space. As a resident of Hershey's Mill, you'll have access to an array of community facilities, including walking trails, a sparkling pool, tennis courts, and more, enhancing your lifestyle with recreational opportunities right at your doorstep. Experience the delightful blend of comfort, style, and community at 74 Ashton Way. This home is ready to welcome you. For more details or to schedule a showing, reach out to us today!
Sold for $330,000
$330,000
74 Ashton Way #74, West Chester, PA 19380
2beds
1,284sqft
Townhouse
Built in 1974
1,284 Square Feet Lot
$339,700 Zestimate®
$257/sqft
$2,560 Estimated rent
Home value
$339,700
$319,000 - $363,000
$2,560/mo
Zestimate® history
Owner options
List your home for rent
$2,560/mo
Rent Zestimate®
Find your next renter with Zillow Rental Manager. Plus, with online applications, you can quickly screen prospective tenants – for free.
$2,560/mo
Rent Zestimate®
Refinance and save
$4,083/mo
Est. payment
Refinancing to a lower rate could help reduce your monthly payments and save thousands over the life of the loan.
$4,083/mo
Est. payment
Explore your selling options
Work with a Zillow partner agent
Leverage their expertise and Zillow's premium Showcase listings to get your home seen by more buyers.
Get startedList with your own agent
Get your home in front of millions of buyers by listing it on Zillow.
Learn how to do itSell it yourself
Take full control of how buyers see your home on Zillow by listing For Sale by Owner (FSBO).
List your homeWhat's special
Cozy fireplacePrivate patioDetached garageInviting foyerCharming window seatGenerous walk-in closetNew stainless steel appliances
Zillow last checked:
Listing updated:
Listed by:
Ryan DeVitis 484-431-4190,
Compass RE,
Co-Listing Agent: Patricia M Coleman 215-880-3136,
Compass RE
Bought with:
Renee Ryan
KW Greater West Chester
Source: Bright MLS,MLS#: PACT2100794
Facts & features
Interior
Bedrooms & bathrooms
- Bedrooms: 2
- Bathrooms: 2
- Full bathrooms: 2
- Main level bathrooms: 2
- Main level bedrooms: 2
Basement
- Area: 0
Heating
- Baseboard, Electric
Cooling
- Central Air, Electric
Appliances
- Included: Dishwasher, Dryer, Microwave, Oven, Oven/Range - Electric, Refrigerator, Stainless Steel Appliance(s), Cooktop, Washer, Water Heater, Electric Water Heater
Features
- Has basement: No
- Number of fireplaces: 1
Interior area
- Total structure area: 1,284
- Total interior livable area: 1,284 sqft
- Finished area above ground: 1,284
- Finished area below ground: 0
Property
Parking
- Total spaces: 2
- Parking features: Covered, Detached Carport, Detached, Parking Lot
- Garage spaces: 1
- Carport spaces: 1
- Covered spaces: 2
Accessibility
- Accessibility features: None
Features
- Levels: One
- Stories: 1
- Pool features: Community
Lot
- Size: 1,284 Square Feet
Details
- Additional structures: Above Grade, Below Grade
- Parcel number: 5302P0162
- Zoning: RESIDENTIAL
- Special conditions: Standard
Construction
Type & style
- Home type: Townhouse
- Architectural style: Traditional
- Property subtype: Townhouse
Materials
- Vinyl Siding
- Foundation: Block
Condition
- New construction: No
- Year built: 1974
Utilities & green energy
- Sewer: Private Sewer
- Water: Public
- Utilities for property: Cable Available, Phone Available, Electricity Available, Cable
Community & HOA
Community
- Senior community: Yes
- Subdivision: Hersheys Mill
HOA
- Has HOA: Yes
- Amenities included: Bike Trail, Community Center, Common Grounds, Dog Park, Gated, Golf Course Membership Available, Jogging Path, Library, Pool, Retirement Community, Shuffleboard Court, Tennis Court(s)
- Services included: Maintenance Grounds, Pool(s), Recreation Facility, Security, Sewer, Snow Removal, Trash, Common Area Maintenance, Road Maintenance, Water
- HOA fee: $1,950 quarterly
Location
- Region: West Chester
- Municipality: EAST GOSHEN TWP
Financial & listing details
- Price per square foot: $257/sqft
- Tax assessed value: $104,430
- Annual tax amount: $3,095
- Date on market: 6/14/2025
- Listing agreement: Exclusive Right To Sell
- Listing terms: Cash,Conventional
- Inclusions: Washer, Dryer, Refrigerator, Microwave, Flat Top Electrical Range, Dishwasher
- Ownership: Fee Simple
Price history
| Date | Event | Price |
|---|---|---|
| 8/26/2025 | Sold | $330,000$257/sqft |
Source:  Bright MLS #PACT2100794 Report a problem Bright MLS #PACT2100794 Report a problem | ||
| 6/30/2025 | Contingent | $330,000$257/sqft |
Source: Bright MLS #PACT2100794 Report a problem | ||
| 6/14/2025 | Listed for sale | $330,000$257/sqft |
Source: Bright MLS #PACT2100794 Report a problem | ||
Public tax history
Tax history is unavailable.
Neighborhood: 19380
Nearby homes
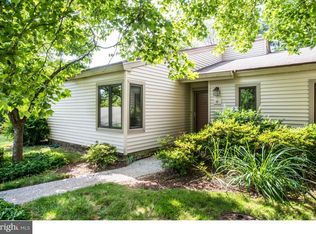
- $330,0002 bd2 ba1.2k sqft74 Ashton Way, West Chester, PA 19380Sold
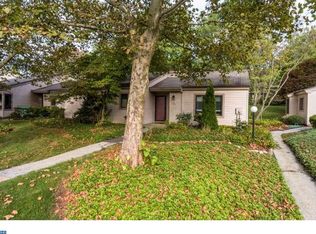
- $319,0002 bd2 ba1.1k sqft75 Ashton Way, West Chester, PA 19380Sold
- $273,5001 bd1 ba1.1k sqft59 Ashton Way, West Chester, PA 19380Off Market
- $241,5001 bd1 ba1.1k sqft60 Ashton Way, West Chester, PA 19380Off Market

- $464,2003 bd2 ba1.5k sqft76 Ashton Way, West Chester, PA 19380Off Market
- $394,8002 bd2 ba1.8k sqft77 Ashton Way, West Chester, PA 19380Off Market
- $337,0002 bd2 ba1.1k sqft78 Ashton Way, West Chester, PA 19380Off Market
- $387,2002 bd2 ba1.7k sqft58 Ashton Way, West Chester, PA 19380Off Market
Nearby schools
GreatSchools rating
- 8/10East Goshen El SchoolGrades: K-5Distance: 1.3 mi
- 6/10J R Fugett Middle SchoolGrades: 6-8Distance: 2.3 mi
- 8/10West Chester East High SchoolGrades: 9-12Distance: 2.3 mi
Schools provided by the listing agent
- District: West Chester Area
Source: Bright MLS. This data may not be complete. We recommend contacting the local school district to confirm school assignments for this home.
Get a cash offer in 3 minutes
Find out how much your home could sell for in as little as 3 minutes with a no-obligation cash offer.
Estimated market value
$339,700
Get a cash offer in 3 minutes
Find out how much your home could sell for in as little as 3 minutes with a no-obligation cash offer.
Estimated market value
$339,700
- Pennsylvania
- Chester County
- West Chester
- 19380
- 74 Ashton Way Unit 74
Nearby cities
Nearby neighborhoods
Nearby zip codes
Other West Chester Topics
