Skip main navigation
Off market
  • $343,300

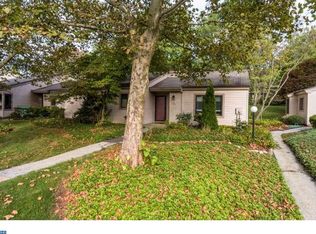
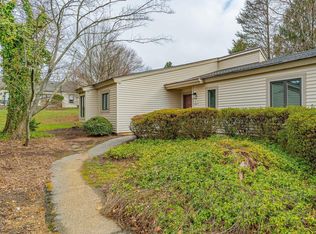
    78 Ashton Way, West Chester, PA 19380

    2beds
    2baths
    1,194sqft
    Townhouse
    Built in 1974
    1,306 Square Feet Lot
    $343,300 Zestimate®
    $288/sqft
    $2,430 Estimated rent

    Home value

    $343,300

    $326,000 - $360,000

    $2,430/mo

    Zestimate® history
    Loading
    Loading...

    Owner options

    List your home for rent

    $2,430/mo

    Rent Zestimate®

    Find your next renter with Zillow Rental Manager. Plus, with online applications, you can quickly screen prospective tenants – for free.

    Learn more

    $2,430/mo

    Rent Zestimate®

    Refinance and save

    $2,173/mo

    Est. payment

    Refinancing to a lower rate could help reduce your monthly payments and save thousands over the life of the loan.

    See today's rates

    $2,173/mo

    Est. payment

    Explore your selling options

    Work with a Zillow partner agent

    Leverage their expertise and Zillow's premium Showcase listings to get your home seen by more buyers.

    Get started

    List with your own agent

    Get your home in front of millions of buyers by listing it on Zillow.

    Learn how to do it

    Sell it yourself

    Take full control of how buyers see your home on Zillow by listing For Sale by Owner (FSBO).

    List your home

    What's special

    Hershey's Mill is the ideal destination for an easy lifestyle, and this end unit Londongrove model in Ashton Village is ready to welcome you! Enjoy your morning coffee and the lovely golf course views (15th Fairway) from the special patio and 78 Ashton Way. Notice the wood floors from the inviting foyer. The living and dining room feature a ledge chair rail and handsome fireplace with custom mantle. Sliders lead to the private Philadelphia brick patio with golf course views, and a small pond. The eat-in kitchen features painted wood cabinets and ample counter and storage space. The main bedroom has a terrific walk in closet. It also overlooks the golf course and has an en-suite bathroom with a large, step-in shower. Sliders in the second bedroom open onto the rear patio. The additional full bath has a vanity sink, tub/shower. The laundry closet and second storage closet are in the hallway and complete the main floor. Enjoy easy, one-floor living in this beautiful area, where you can take advantage of all The Mill has to offer, including the Community Center, library, pool, golf course, pickleball and tennis courts, wood shop, and walking trails. Hershey's Mill offers great activities for more social homeowners; its private walking trails are also perfect for more tranquil, solitary pursuits, including birdwatching. Located within historic Chester County, Hershey's Mill is within easy access to the towns of Malvern, Paoli and West Chester, as well as major thoroughfares, including West Chester Pike and Route 202. Its location is also close to People's Light theater, shops, restaurants, and parks, including East Goshen Park, a beautiful greenspace for strolling and enjoying nature. 2023-03-27

    This property is off market, which means it's not currently listed for sale or rent on Zillow. This may be different from what's available on other websites or public sources.

    Facts & features

    Interior

    Bedrooms & bathrooms
    • Bedrooms: 2
    • Bathrooms: 2
    Heating
    • Other, Electric
    Cooling
    • Central
    Features
    • Basement: None
    • Has fireplace: Yes
    Interior area
    • Total interior livable area: 1,194 sqft

    Property

    Parking
    • Total spaces: 1
    Features
    • Exterior features: Other
    Lot
    • Size: 1,306 Square Feet
    Details
    • Parcel number: 5302P01660000

    Construction

    Type & style
    • Home type: Townhouse
    Condition
    • Year built: 1974

    Community & HOA

    Community
    • Features: Fifty Five Plus Active Community
    • Senior community: Yes
    Location
    • Region: West Chester

    Financial & listing details

    • Price per square foot: $288/sqft
    • Tax assessed value: $82,980
    • Annual tax amount: $2,460

    Price history

    DateEventPrice
    4/21/2023Sold$275,000$230/sqft
    Source: Bright MLS #PACT2039790 Report a problem
    2/24/2023Pending sale$275,000$230/sqft
    Source: Berkshire Hathaway HomeServices Fox & Roach, REALTORS Report a problem
    2/24/2023Contingent$275,000$230/sqft
    Source: Bright MLS #PACT2039790 Report a problem
    2/17/2023Listed for sale$275,000$230/sqft
    Source: Bright MLS #PACT2039790 Report a problem

    Public tax history

    YearProperty taxesTax assessment
    2025$2,460 +2.1%$82,980
    2024$2,409 +1%$82,980
    2023$2,385 +1.8%$82,980
    2022$2,343 +1.3%$82,980
    2021$2,312 +131.8%$82,980
    2020$997 -55.3%$82,980
    2019$2,231 +2.2%$82,980
    2018$2,183 +9898.3%$82,980
    2017$22 -98.8%$82,980
    2016$1,817 $82,980
    2015$1,817 $82,980
    2014$1,817 $82,980
    2013-- $82,980
    2012-- $82,980
    2011-- $82,980
    2010-- $82,980
    2009-- $82,980
    2008-- $82,980
    2007-- $82,980
    2006-- $82,980
    2005-- $82,980
    2004-- $82,980
    2003-- $82,980
    2000-- $82,980
    Find assessor info on the county website

    Neighborhood: 19380

    Nearby schools

    GreatSchools rating
    Get a cash offer in 3 minutes
    Find out how much your home could sell for in as little as 3 minutes with a no-obligation cash offer.
    Estimated market value
    $343,300
    Get a cash offer in 3 minutes
    Find out how much your home could sell for in as little as 3 minutes with a no-obligation cash offer.
    Estimated market value
    $343,300