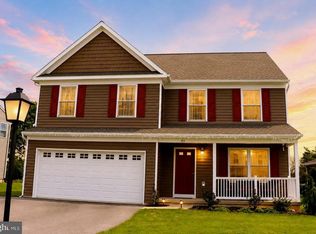
Welcome to 74 Bennington Way, a well-maintained home built in 2022 in the Bennington community in North Middleton Township. A beautiful two-story home plan featuring 4 bedrooms, 2.5 bathrooms, 2-car garage, open living space and bonus upstairs living space added on the second floor. Home offers an Open Concept layout accommodating those in search of First Floor Living, a chef-inspired elegance kitchen, Island, pantry, half bathroom, dining and office room. All bedrooms on the second floor have a spacious primary room with a french door! And also an additional loft which you can make a living room on the second floor. The full basement offers a walkout stair and renders endless possibilities for a future workshop, finished space, extra storage, or all of the above! Thoughtfully maintained and ready for its next owner, this home offers the perfect opportunity to add your personal touch while enjoying modern construction, efficiency, and functional space throughout. Best of Show!
Pending
$454,900
74 Bennington Way, Carlisle, PA 17013
4beds
2,716sqft
Single Family Residence
Built in 2022
0.29 Acres Lot
$455,400 Zestimate®
$167/sqft
$30/mo HOA
What's special
Half bathroomOpen living spaceBonus upstairs living spaceOffice roomOpen concept layout
- 50 days
- 18
- 0
Zillow last checked:
Listing updated:
Listed by:
Sunil Rai 267-918-2994,
Protus Realty, Inc. (717) 329-6021
Source: Bright MLS,MLS#: PACB2058118
Facts & features
Interior
Bedrooms & bathrooms
- Bedrooms: 4
- Bathrooms: 3
- Full bathrooms: 2
- 1/2 bathrooms: 1
- Main level bathrooms: 1
Basement
- Area: 0
Heating
- Forced Air, Natural Gas
Cooling
- Central Air, Electric
Appliances
- Included: Electric Water Heater
Features
- Basement: Full
- Has fireplace: No
Interior area
- Total structure area: 2,716
- Total interior livable area: 2,716 sqft
- Finished area above ground: 2,716
- Finished area below ground: 0
Property
Parking
- Total spaces: 2
- Parking features: Garage Faces Front, Attached, Driveway
- Attached garage spaces: 2
- Has uncovered spaces: Yes
Accessibility
- Accessibility features: 2+ Access Exits
Features
- Levels: Two
- Stories: 2
- Pool features: None
Lot
- Size: 0.29 Acres
Details
- Additional structures: Above Grade, Below Grade
- Parcel number: 29080579035
- Zoning: RESIDENTIAL
- Special conditions: Standard
Construction
Type & style
- Home type: SingleFamily
- Architectural style: Other
- Property subtype: Single Family Residence
Materials
- Vinyl Siding
- Foundation: Slab
Condition
- New construction: No
- Year built: 2022
Utilities & green energy
- Sewer: Public Sewer
- Water: Public
Community & HOA
Community
- Subdivision: Bennington
HOA
- Has HOA: Yes
- HOA fee: $30 monthly
- HOA name: STATEWIDE PROPERTY MANAGEMENT
Location
- Region: Carlisle
- Municipality: NORTH MIDDLETON TWP
Financial & listing details
- Price per square foot: $167/sqft
- Tax assessed value: $377,500
- Annual tax amount: $8,431
- Date on market: 9/1/2026
- Listing agreement: Exclusive Right To Sell
- Ownership: Fee Simple
Estimated market value
$455,400
$433,000 - $478,000
$2,727/mo
Price history
| Date | Event | Price |
|---|---|---|
| 9/3/2026 | Pending sale | $454,900$167/sqft |
Source:  Bright MLS #PACB2058118 Report a problem Bright MLS #PACB2058118 Report a problem | ||
| 9/1/2026 | Listed for sale | $454,900$167/sqft |
Source: Bright MLS #PACB2058118 Report a problem | ||
Public tax history
Tax history is unavailable.
Monthly payment
Est. payment
Payment breakdown
Explore the cost of this home by adjusting the details. Changes won't be saved.Climate risks
Neighborhood: 17013
Nearby schools
Schools provided by the listing agent
- High: Carlisle Area
- District: Carlisle Area
Source: Bright MLS. This data may not be complete. We recommend contacting the local school district to confirm school assignments for this home.

Similar homes
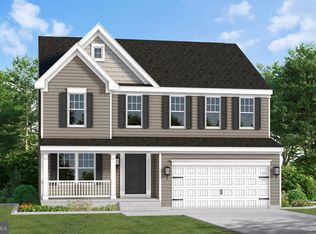
- $439,0005 bd3 ba2.4k sqft11 Bennington Way, Carlisle, PA 17013For Sale

 MLS ID #PACB2059406, STEVE BICKFORD, Coldwell Banker Realty. Bright MLS
 - $469,9004 bd3 ba2.2k sqft69 Bennington Way, Carlisle, PA 17013For Sale
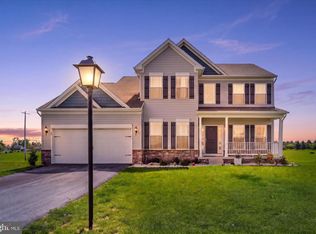 MLS ID #PACB2054512, Kul Niroula, Ghimire Homes. Bright MLS
 - $410,0004 bd3 ba2.1k sqft2 American Ave, Carlisle, PA 17013For Sale
 MLS ID #PACB2056058, padam Khanal, Iron Valley Real Estate of Central PA. Bright MLS
 - $389,9003 bd3 ba1.7k sqft944 W North St, Carlisle, PA 17013For Sale
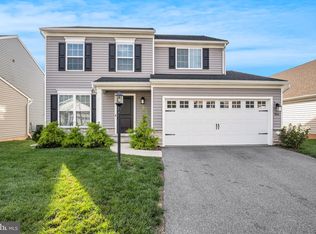 MLS ID #PACB2059202, HEATHER NEIDLINGER, Berkshire Hathaway HomeServices Homesale Realty. Bright MLS
 - $410,0004 bd3 ba1.9k sqft10 American Ave, Carlisle, PA 17013For SaleMLS ID #PACB2054892, Lauren Gardner, Keller Williams of Central PA. Bright MLS
- $399,3754 bd3 ba1.6k sqft54 Bennington Way, Carlisle, PA 17013New ConstructionBright MLS
- $487,5003 bd2 ba2k sqft420 Cornman Rd, Carlisle, PA 17013For SaleMLS ID #PACB2057370, Amanda Schreffler, Iron Valley Real Estate of Central PA. Bright MLS
- $375,0004 bd3 ba1.9k sqft18 Smokehouse Rd, Carlisle, PA 17013For SaleMLS ID #PACB2054214, Lauren Gardner, Keller Williams of Central PA. Bright MLS
- $560,0004 bd4 ba3k sqft112 S Mountain Dr, Carlisle, PA 17013For SaleMLS ID #PACB2058062, OM GURUNG, Coldwell Banker Realty. Bright MLS
- $439,9004 bd3 ba1.8k sqft8 Lantern Ct, Carlisle, PA 17013New ConstructionBright MLS
- $389,9904 bd2 ba1.6k sqft41 Bennington Way, Carlisle, PA 17013New ConstructionBright MLS
- $550,0004 bd3 ba2.6k sqft101 Blue Mountain Blvd, Carlisle, PA 17013For SaleMLS ID #PACB2057188, OM GURUNG, Coldwell Banker Realty. Bright MLS
- $420,0004 bd3 ba1.8k sqft2 Forgedale Dr, Carlisle, PA 17015For SaleMLS ID #PACB2055800, Dawa Tamang, Iron Valley Real Estate of Lancaster. Bright MLS
