Set on a Frederick Law Olmsted–designed parkway in Buffalo's Elmwood Village, this turnkey 5-bed, 3.5-bath home pairs preserved historic architecture with a full modern renovation. Mahogany paneling, coffered ceilings, stained glass, and restored hardwoods throughout. The chef's kitchen features a Sub-Zero, Blue Star 6-burner range, stainless countertop, custom cabinetry, and quartz surfaces, opening to a dining room with original paneling via a quartz buffet. Three-room primary suite: bedroom with decorative WBFP, California Closets walk-in, full bath with double vanities, soaking tub, and glass shower. Two more 2nd-floor bedrooms, full bath, laundry. Finished 3rd floor adds two bedrooms, expansive flex room, full bath. Trex deck, gardening yard, detached 2-car garage off shared drive. Updates 2020–2024: roof, gutters, multi-zone HVAC, HWT, stucco/exterior paint, interior paint, refinished hardwoods. Farmers market across the street, AKG and Delaware Park steps away.
Closed
$980,000
74 Bidwell Pkwy, Buffalo, NY 14222
5beds
3,203sqft
Single Family Residence
Built in 1900
4,791 Square Feet Lot
$980,700 Zestimate®
$306/sqft
$4,518 Estimated rent
Home value
$980,700
$932,000 - $1.03M
$4,518/mo
Zestimate® history
Owner options
List your home for rent
$4,518/mo
Rent Zestimate®
Find your next renter with Zillow Rental Manager. Plus, with online applications, you can quickly screen prospective tenants – for free.
$4,518/mo
Rent Zestimate®
Refinance and save
$6,806/mo
Est. payment
Refinancing to a lower rate could help reduce your monthly payments and save thousands over the life of the loan.
$6,806/mo
Est. payment
Explore your selling options
Work with a Zillow partner agent
Leverage their expertise and Zillow's premium Showcase listings to get your home seen by more buyers.
Get startedList with your own agent
Get your home in front of millions of buyers by listing it on Zillow.
Learn how to do itSell it yourself
Take full control of how buyers see your home on Zillow by listing For Sale by Owner (FSBO).
List your homeWhat's special
Zillow last checked:
Listing updated:
Listed by:
Tracy Heneghan 716-228-1884,
Gurney Becker & Bourne,
Jake Warner 716-860-4704,
Gurney Becker & Bourne
Bought with:
Erika N French, 30FR0759357
WNY Metro Roberts Realty
Source: NYSAMLSs,MLS#: B1678545 Originating MLS: Buffalo
Originating MLS: BuffaloFacts & features
Interior
Bedrooms & bathrooms
- Bedrooms: 5
- Bathrooms: 4
- Full bathrooms: 3
- 1/2 bathrooms: 1
- Main level bathrooms: 1
Bedroom 1
- Level: Second
- Dimensions: 15.00 x 16.00
Bedroom 2
- Level: Second
- Dimensions: 13.00 x 13.00
Bedroom 3
- Level: Second
- Dimensions: 14.00 x 14.00
Bedroom 4
- Level: Third
- Dimensions: 10.00 x 14.00
Bedroom 5
- Level: Third
- Dimensions: 9.00 x 14.00
Dining room
- Level: First
- Dimensions: 15.00 x 18.00
Kitchen
- Level: First
- Dimensions: 11.00 x 11.00
Laundry
- Level: Second
- Dimensions: 5.00 x 4.00
Living room
- Level: First
- Dimensions: 20.00 x 14.00
Other
- Level: Third
- Dimensions: 27.00 x 18.00
Heating
- Ductless, Gas, Forced Air
Cooling
- Ductless, Central Air, Zoned
Appliances
- Included: Built-In Range, Built-In Oven, Dryer, Dishwasher, Exhaust Fan, Disposal, Gas Oven, Gas Range, Gas Water Heater, Refrigerator, Range Hood, Washer
- Laundry: Upper Level
Features
- Attic, Breakfast Bar, Ceiling Fan(s), Separate/Formal Dining Room, Entrance Foyer, Eat-in Kitchen, Separate/Formal Living Room, Solid Surface Counters, Walk-In Pantry, Natural Woodwork, Bath in Primary Bedroom
- Flooring: Hardwood, Marble, Varies
- Windows: Leaded Glass, Storm Window(s)
- Basement: Full
- Number of fireplaces: 3
Interior area
- Total structure area: 3,203
- Total interior livable area: 3,203 sqft
Property
Parking
- Total spaces: 2
- Parking features: Detached, Garage, Garage Door Opener, Shared Driveway
- Garage spaces: 2
Features
- Stories: 3
- Patio & porch: Covered, Deck, Open, Porch
- Exterior features: Concrete Driveway, Deck, Fence
- Fencing: Partial
Lot
- Size: 4,791 Square Feet
- Dimensions: 40 x 122
- Features: Near Public Transit, Rectangular, Rectangular Lot, Residential Lot
Details
- Parcel number: 1402000897700002012000
- Special conditions: Standard
Construction
Type & style
- Home type: SingleFamily
- Architectural style: Tudor,Traditional
- Property subtype: Single Family Residence
Materials
- Brick, Stucco
- Foundation: Stone
- Roof: Asphalt
Condition
- Resale
- Year built: 1900
Utilities & green energy
- Electric: Circuit Breakers
- Sewer: Connected
- Water: Connected, Public
- Utilities for property: Cable Available, Electricity Connected, Sewer Connected, Water Connected
Community & HOA
Community
- Security: Security System Owned
- Subdivision: Steven Surv
Location
- Region: Buffalo
Financial & listing details
- Price per square foot: $306/sqft
- Tax assessed value: $640,000
- Annual tax amount: $6,283
- Date on market: 5/6/2026
- Cumulative days on market: 7 days
- Listing terms: Cash,Conventional
Price history
| Date | Event | Price |
|---|---|---|
| 7/31/2026 | Sold | $980,000+9%$306/sqft |
Source:  NYSAMLSs #B1678545 Report a problem NYSAMLSs #B1678545 Report a problem | ||
| 5/18/2026 | Pending sale | $899,000$281/sqft |
Source: NYSAMLSs #B1678545 Report a problem | ||
| 5/6/2026 | Listed for sale | $899,000+4.5%$281/sqft |
Source: NYSAMLSs #B1678545 Report a problem | ||
| 1/16/2024 | Sold | $860,074$269/sqft |
Source: Public Record Report a problem | ||
| 9/29/2023 | Sold | $860,074+7.5%$269/sqft |
Source: NYSAMLSs #B1486618 Report a problem | ||
| 8/2/2023 | Pending sale | $799,900$250/sqft |
Source: NYSAMLSs #B1486618 Report a problem | ||
| 7/24/2023 | Listed for sale | $799,900+34.4%$250/sqft |
Source: NYSAMLSs #B1486618 Report a problem | ||
| 4/28/2020 | Sold | $595,000+0.9%$186/sqft |
Source: Public Record Report a problem | ||
| 2/21/2020 | Pending sale | $589,900$184/sqft |
Source: Danahy Real Estate #B1250753 Report a problem | ||
| 2/13/2020 | Listed for sale | $589,900+90.9%$184/sqft |
Source: Danahy Real Estate #B1250753 Report a problem | ||
| 1/15/2010 | Sold | $309,000$96/sqft |
Source: Public Record Report a problem | ||
Public tax history
| Year | Property taxes | Tax assessment |
|---|---|---|
| 2025 | -- | $640,000 +21% |
| 2024 | -- | $529,000 |
| 2023 | -- | $529,000 |
| 2022 | -- | $529,000 |
| 2021 | -- | $529,000 |
| 2020 | -- | $529,000 +76.9% |
| 2019 | -- | $299,000 |
| 2018 | -- | $299,000 |
| 2017 | $7,304 +310.7% | $299,000 |
| 2016 | $1,779 | $299,000 |
| 2015 | -- | $299,000 |
| 2014 | -- | $299,000 |
| 2013 | -- | $299,000 |
| 2012 | -- | $299,000 |
| 2011 | -- | $299,000 |
| 2010 | -- | $299,000 +31.7% |
| 2009 | -- | $227,000 |
| 2008 | -- | $227,000 |
| 2007 | -- | $227,000 +22.7% |
| 2006 | -- | $185,000 |
| 2005 | -- | $185,000 +35.1% |
| 2004 | -- | $136,900 |
| 2003 | -- | $136,900 +9.5% |
| 2002 | -- | $125,000 |
| 2001 | -- | $125,000 -15% |
| 2000 | -- | $147,000 |
Find assessor info on the county website
Neighborhood: Forest
Nearby homes
- $956,5003 bd4 ba3.3k sqft78 Bidwell Pkwy, Buffalo, NY 14222Off Market

- $582,2003 bd2 ba2.3k sqft514 W Delavan Ave, Buffalo, NY 14222Off Market
- $350,0004 bd4 ba2k sqft9 Claremont Ave, Buffalo, NY 14222Sold

- $699,9005 bd3 ba3k sqft82 Bidwell Pkwy, Buffalo, NY 14222Pending
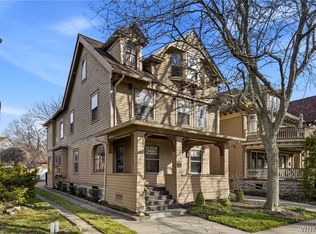
- $265,0003 bd2 ba2.2k sqft15 Claremont Ave, Buffalo, NY 14222Sold
- $414,2005 bd1 ba2.2k sqft17 Claremont Ave, Buffalo, NY 14222Off Market
- $421,0003 bd1 ba1.5k sqft19 Claremont Ave, Buffalo, NY 14222Off Market
- $3,1003 bd1 ba1.8k sqft19 Claremont Ave UNIT 2, Buffalo, NY 14222For Rent
Nearby schools
GreatSchools rating
- 2/10International SchoolGrades: PK-8Distance: 0.4 mi
- 4/10Buffalo Academy For The Visual And Perform ArtsGrades: 5-12Distance: 1.1 mi
- 1/10Frank A Sedita School 30Grades: PK-8Distance: 1 mi
Schools provided by the listing agent
- District: Buffalo
Source: NYSAMLSs. This data may not be complete. We recommend contacting the local school district to confirm school assignments for this home.
- New York
- Erie County
- Buffalo
- 14222
- Forest
- 74 Bidwell Pkwy
Nearby cities
Nearby neighborhoods
Nearby zip codes
Other Buffalo Topics
