Rare opportunity to own a beautifully preserved residence on iconic Bidwell Parkway, nestled in the highly sought-after Delaware District. Set on the deepest lot on the block, this exceptional home offers a rare private driveway, two-car garage, and attached shed—amenities seldom found in homes of this era.
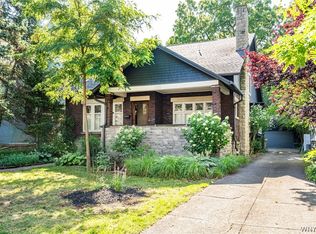
A gracious covered front porch welcomes you, while a stunning rear deck with pergola creates an equally inviting outdoor retreat. Inside, timeless architectural details abound, including coffered ceilings, stately moldings, solid wood pocket and interior doors, rich stained glass, original hardwood floors, and exquisite full-glass built-ins in the library—showcasing craftsmanship that simply cannot be replicated today.
Thoughtful updates enhance the home’s historic elegance, including custom window treatments, a built-in convection oven with air fryer, a tear-off roof (2018), new electrical service to both the house and garage (2022), and a freshly painted exterior. A full basement provides additional flexibility and storage.
A rare offering on one of Buffalo’s most iconic parkways, an unmatched location.
Offers, if any, due Wednesday, April 29th at 1:00 PM.
Pending
$699,900
82 Bidwell Pkwy, Buffalo, NY 14222
5beds
3,068sqft
Single Family Residence
Built in 1903
5,209 Square Feet Lot
$-- Zestimate®
$228/sqft
$-- HOA
What's special
Attached shedRare private drivewayFreshly painted exteriorTimeless architectural detailsFull basementStately moldingsRich stained glass
- 109 days |
- 146 |
- 3 |
Zillow last checked:
Listing updated:
Listed by:
HUNT Real Estate ERA 716-633-5350,
Mason J Meggo 716-866-7604
Source: NYSAMLSs,MLS#: B1675578 Originating MLS: Buffalo
Originating MLS: BuffaloFacts & features
Interior
Bedrooms & bathrooms
- Bedrooms: 5
- Bathrooms: 3
- Full bathrooms: 3
Heating
- Gas, Radiator(s)
Appliances
- Included: Convection Oven, Double Oven, Exhaust Fan, Gas Cooktop, Gas Water Heater, Refrigerator, Range Hood
- Laundry: In Basement
Features
- Den, Entrance Foyer, Eat-in Kitchen, Separate/Formal Living Room, Great Room, Library, Pantry, Solid Surface Counters, Walk-In Pantry, Convertible Bedroom, Bath in Primary Bedroom
- Flooring: Hardwood, Marble, Tile, Varies
- Windows: Leaded Glass
- Basement: Full
- Number of fireplaces: 3
Interior area
- Total structure area: 3,068
- Total interior livable area: 3,068 sqft
Property
Parking
- Total spaces: 2
- Parking features: Detached, Garage, Driveway
- Garage spaces: 2
Features
- Stories: 3
- Patio & porch: Balcony, Patio
- Exterior features: Balcony, Concrete Driveway, Patio, StampedConcrete Driveway
Lot
- Size: 5,209 Square Feet
- Dimensions: 38 x 122
- Features: Other, Rectangular, Rectangular Lot, See Remarks
Details
- Parcel number: 1402000897700002010000
- Special conditions: Trust
Construction
Type & style
- Home type: SingleFamily
- Architectural style: Other,See Remarks
- Property subtype: Single Family Residence
Materials
- Cedar, Shake Siding, Stucco, Wood Siding
- Foundation: Block
Condition
- Resale
- Year built: 1903
Utilities & green energy
- Sewer: Connected
- Water: Connected, Public
- Utilities for property: Electricity Connected, Sewer Connected, Water Connected
Community & HOA
Location
- Region: Buffalo
Financial & listing details
- Price per square foot: $228/sqft
- Tax assessed value: $379,000
- Annual tax amount: $5,669
- Date on market: 4/22/2026
- Cumulative days on market: 110 days
- Listing terms: Cash,Conventional,FHA,VA Loan
Estimated market value
Not available
Estimated sales range
Not available
Not available
Price history
| Date | Event | Price |
|---|---|---|
| 5/8/2026 | Pending sale | $699,900$228/sqft |
Source:  NYSAMLSs #B1675578 Report a problem NYSAMLSs #B1675578 Report a problem | ||
| 4/22/2026 | Listed for sale | $699,900$228/sqft |
Source: NYSAMLSs #B1675578 Report a problem | ||
Public tax history
| Year | Property taxes | Tax assessment |
|---|---|---|
| 2025 | -- | $510,000 +34.6% |
| 2024 | -- | $379,000 |
| 2023 | -- | $379,000 |
| 2022 | -- | $379,000 |
| 2021 | -- | $379,000 |
| 2020 | -- | $379,000 +43% |
| 2019 | -- | $265,000 |
| 2018 | -- | $265,000 |
| 2017 | $6,065 +284.8% | $265,000 |
| 2016 | $1,576 | $265,000 |
| 2015 | -- | $265,000 |
| 2014 | -- | $265,000 |
| 2013 | -- | $265,000 |
| 2012 | -- | $265,000 |
| 2011 | -- | $265,000 |
| 2010 | -- | $265,000 +6% |
| 2009 | -- | $250,000 |
| 2008 | -- | $250,000 |
| 2007 | -- | $250,000 +26% |
| 2006 | -- | $198,400 |
| 2005 | -- | $198,400 +39.7% |
| 2004 | -- | $142,000 |
| 2003 | -- | $142,000 |
| 2002 | -- | $142,000 |
| 2001 | -- | $142,000 -24.9% |
| 2000 | -- | $189,000 |
Find assessor info on the county website
Monthly payment
Climate risks
Neighborhood: Forest
Nearby schools
GreatSchools rating
- 2/10International SchoolGrades: PK-8Distance: 0.4 mi
- 4/10Buffalo Academy For The Visual And Perform ArtsGrades: 5-12Distance: 1.1 mi
- 1/10Frank A Sedita School 30Grades: PK-8Distance: 1 mi
Schools provided by the listing agent
- District: Buffalo
Source: NYSAMLSs. This data may not be complete. We recommend contacting the local school district to confirm school assignments for this home.
- $617,5006 bd2 ba3.7k sqft86 Bidwell Pkwy, Buffalo, NY 14222Off Market
- $953,3003 bd4 ba3.3k sqft78 Bidwell Pkwy, Buffalo, NY 14222Off Market

- $5,800-- bd-- ba-- sqft16 Dorchester Rd, Buffalo, NY 14222Off Market
- $718,70010 bd3 ba4.7k sqft90 Bidwell Pkwy, Buffalo, NY 14222Off Market
- $980,0005 bd4 ba3.2k sqft74 Bidwell Pkwy, Buffalo, NY 14222Sold
- $415,9005 bd1 ba2.2k sqft17 Claremont Ave, Buffalo, NY 14222Off Market
- $421,0003 bd1 ba1.5k sqft19 Claremont Ave, Buffalo, NY 14222Off Market
- $3,1003 bd1 ba1.8k sqft19 Claremont Ave UNIT 2, Buffalo, NY 14222For Rent
A local agent can set up tours, give advice and negotiate with sellers.
Similar homes
- $699,9006 bd4 ba3.8k sqft36 Hodge Ave, Buffalo, NY 14222For Sale

 MLS ID #B1702384, William Abels, Listing by: HUNT Real Estate ERA. NYSAMLSs
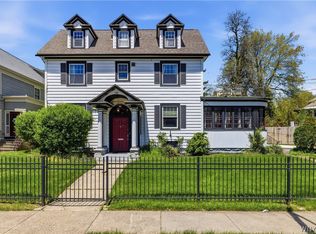
 - $699,9005 bd3 ba2.9k sqft155 Crescent Ave, Buffalo, NY 14214For Sale
 MLS ID #B1701399, Daneen M Vincent, Listing by: Gurney Becker & Bourne. NYSAMLSs
 - $525,0005 bd4 ba2.4k sqft750 W Delavan Ave, Buffalo, NY 14222For Sale
 MLS ID #B1698887, Ryan Devin, Listing by: HUNT Real Estate ERA. NYSAMLSs
 - $419,9005 bd3 ba2.9k sqft524 Norwood Ave, Buffalo, NY 14222For Sale
 MLS ID #B1704909, Joshua James, Listing by: Keller Williams Realty WNY. NYSAMLSs
 - $799,9004 bd5 ba4.5k sqft461 Linwood Ave, Buffalo, NY 14209For SaleMLS ID #B1704194, David N Perrelli, Listing by: WNY Metro Roberts Realty. NYSAMLSs
- $499,9004 bd3 ba1.6k sqft200 Norwood Ave, Buffalo, NY 14222For SaleMLS ID #B1701189, Matthew Klafehn, Listing by: Park Realty of WNY LLC. NYSAMLSs
- $615,0005 bd3 ba2.6k sqft40 Jewett Pkwy, Buffalo, NY 14214For SaleMLS ID #B1684757, Warren Teall, Listing by: HUNT Real Estate ERA. NYSAMLSs
- $450,0006 bd2 ba2.7k sqft83 Lancaster Ave, Buffalo, NY 14222For SaleMLS ID #B1702348, Susan D Lenahan, Listing by: MJ Peterson Real Estate Inc.. NYSAMLSs
- $675,0004 bd3 ba2.8k sqft127 Covent Garden Ln, Williamsville, NY 14221For SaleMLS ID #B1704898, Kelly A Poulos, Listing by: HUNT Real Estate ERA. NYSAMLSs
- $700,0004 bd4 ba3.5k sqft478 Paradise Rd, East Amherst, NY 14051For SaleMLS ID #B1702803, James M Hoffman, Listing by: HUNT Real Estate ERA. NYSAMLSs
- $350,0004 bd1 ba2.3k sqft18 Florence Ave, Buffalo, NY 14214For SaleMLS ID #B1705133, William Abels, Listing by: HUNT Real Estate ERA. NYSAMLSs
- $599,0004 bd4 ba1.7k sqft3039 Niagara Falls Blvd, North Tonawanda, NY 14120For Sale By Owner
- $525,0002 bd3 ba1.6k sqft800 W Ferry St APT 9C, Buffalo, NY 14222For SaleMLS ID #B1702468, William Abels, Listing by: HUNT Real Estate ERA. NYSAMLSs
- $674,9995 bd4 ba2k sqft5316 Lake Shore Rd, Hamburg, NY 14075For SaleMLS ID #B1674878, Nancy M Barry, Listing by: Howard Hanna WNY Inc.. NYSAMLSs
- $699,9004 bd3 ba3.3k sqft3 Silver Maple Ct, Getzville, NY 14068For SaleMLS ID #B1702442, Carissa Grisanti, Listing by: Serota Real Estate LLC. NYSAMLSs
- $445,0003 bd3 ba2.7k sqft49 Park St, Buffalo, NY 14201For SaleMLS ID #B1702480, Laurie Dalgleish-Kleinfelder, Listing by: Chubb-Aubrey Leonard Real Estate. NYSAMLSs
- $459,9004 bd3 ba2.7k sqft41 Irving Pl, Buffalo, NY 14201For SaleMLS ID #B1673063, Kathleen E Quebral, Listing by: Howard Hanna WNY Inc.. NYSAMLSs
- $599,9003 bd3 ba2.2k sqft1119 Delaware Ave APT 3, Buffalo, NY 14209For SaleMLS ID #B1698965, Jeanmarie Muscarella, Listing by: 716 Realty Group WNY LLC. NYSAMLSs
- $399,9006 bd2 ba2.9k sqft34 Cunard Rd, Buffalo, NY 14216For SaleMLS ID #B1705327, Susan L Mecca, Listing by: WNY Metro Roberts Realty. NYSAMLSs
- $394,9003 bd3 ba1.6k sqft24 Wilshire Rd, Buffalo, NY 14217For SaleMLS ID #B1703105, Susan D Lenahan, Listing by: MJ Peterson Real Estate Inc.. NYSAMLSs
