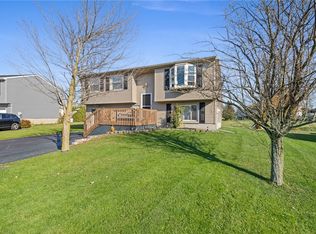
This 3-bedroom, 1.5-bathroom Ranch presents a solid single-level living opportunity, offering 1,344 square feet of functional space. The home features a traditional floor plan with great bones that serves as a practical blank canvas for its next owner to update and personalize. The primary bedroom includes dual closets with mirrored doors and convenient en-suite access, while the additional bedrooms provide comfortable, naturally lit spaces for family, guests, or a home office. The main living areas connect to an eat-in kitchen and dining space, providing a straightforward, sensible layout for daily routines. Downstairs, the home features a large, dry, and open full basement, delivering an abundance of room for storage, hobbies, or a workshop area, with ans attached 2-car garage furthering this space. Set on a 0.69-acre lot, the property offers plenty of open, level yard space beautifully bordered by mature trees that provide privacy and shade. Step out back from the kitchen to find a massive wooden deck overlooking the grounds, providing a great footprint for outdoor dining and entertaining. The backyard is completed by a sizable detached red outbuilding, offering excellent supplementary storage for lawn equipment, tools, and outdoor items. Delayed negotiations until 9/29 at 12pm. Some photos are virtually staged.
Pending
$199,000
74 Booth Street Ext, Shortsville, NY 14548
3beds
1,344sqft
Single Family Residence
Built in 1975
0.69 Acres Lot
$-- Zestimate®
$148/sqft
$-- HOA
What's special
Single-level living opportunityConvenient en-suite access
- 40 days
- 73
- 2
Zillow last checked:
Listing updated:
Listed by:
Keller Williams Realty Gateway 585-256-4400,
Cathy J. Shelanskey 585-256-4420
Source: NYSAMLSs,MLS#: R1716990 Originating MLS: Rochester
Facts & features
Interior
Bedrooms & bathrooms
- Bedrooms: 3
- Bathrooms: 2
- Full bathrooms: 1
- 1/2 bathrooms: 1
- Main level bathrooms: 2
- Main level bedrooms: 3
Heating
- Electric, Baseboard
Appliances
- Included: Gas Oven, Gas Range, Gas Water Heater, Refrigerator
- Laundry: In Basement
Features
- Breakfast Bar, Ceiling Fan(s), Dining Area, Separate/Formal Living Room, Country Kitchen, Bedroom on Main Level
- Flooring: Carpet, Varies, Vinyl
- Basement: Full
- Number of fireplaces: 1
Interior area
- Total structure area: 1,344
- Total interior livable area: 1,344 sqft
Property
Parking
- Total spaces: 2
- Parking features: Attached, Garage, Driveway
- Attached garage spaces: 2
Features
- Levels: One
- Stories: 1
- Patio & porch: Deck
- Exterior features: Blacktop Driveway, Deck
Lot
- Size: 0.69 Acres
- Dimensions: 200 x 150
- Features: Rectangular, Rectangular Lot, Residential Lot
Details
- Parcel number: 3236890440000001025200
- Special conditions: Standard
Construction
Type & style
- Home type: SingleFamily
- Architectural style: Ranch
- Property subtype: Single Family Residence
Materials
- Vinyl Siding, Copper Plumbing
- Foundation: Block
Condition
- Resale
- Year built: 1975
Utilities & green energy
- Electric: Circuit Breakers
- Sewer: Septic Tank
- Water: Connected, Public
- Utilities for property: High Speed Internet Available, Water Connected
Community & HOA
Location
- Region: Shortsville
Financial & listing details
- Price per square foot: $148/sqft
- Tax assessed value: $173,000
- Annual tax amount: $4,580
- Date on market: 9/23/2026
- Cumulative days on market: 40 days
- Listing terms: Cash,Conventional
Estimated market value
Not available
Estimated sales range
Not available
Not available
Price history
| Date | Event | Price |
|---|---|---|
| 10/1/2026 | Pending sale | $199,000$148/sqft |
Source:  NYSAMLSs #R1716990 Report a problem | ||
| 9/23/2026 | Listed for sale | $199,000+80.1%$148/sqft |
Source: NYSAMLSs #R1716990 Report a problem | ||
| 4/28/2003 | Sold | $110,500$82/sqft |
Source: Agent Provided Report a problem | ||
Public tax history
| Year | Property taxes | Tax assessment |
|---|---|---|
| 2025 | -- | $173,000 |
| 2024 | -- | $173,000 +24.4% |
| 2023 | -- | $139,100 |
| 2022 | -- | $139,100 |
| 2021 | -- | $139,100 +22.7% |
| 2020 | -- | $113,400 |
| 2019 | -- | $113,400 |
| 2018 | -- | $113,400 |
| 2017 | $2,192 | $113,400 |
| 2016 | -- | $113,400 |
| 2015 | -- | $113,400 +2.5% |
| 2014 | -- | $110,600 |
| 2013 | -- | $110,600 |
| 2012 | -- | $110,600 |
| 2011 | -- | $110,600 -2.2% |
| 2010 | -- | $113,100 |
| 2009 | -- | $113,100 |
| 2008 | -- | $113,100 +6.7% |
| 2007 | -- | $106,000 |
| 2006 | -- | $106,000 |
| 2005 | -- | $106,000 +9.8% |
| 2004 | -- | $96,500 |
| 2003 | -- | $96,500 |
| 2002 | -- | $96,500 +3.8% |
| 2001 | -- | $93,000 |
| 2000 | -- | $93,000 |
Find assessor info on the county website
Monthly payment
Climate risks
Neighborhood: 14548
Nearby schools
Schools provided by the listing agent
- District: Manchester-Shortsville (Red Jacket)
Source: NYSAMLSs. This data may not be complete. We recommend contacting the local school district to confirm school assignments for this home.
Similar homes
- $159,9002 bd1 ba987 sqft8 Lehigh Ave, Manchester, NY 14504For Sale

 MLS ID #R1724168, Deborah R. Renna-Hynes, Listing by: eXp Realty, LLC. NYSAMLSs
- $239,9003 bd2 ba1.5k sqft5787 Bonnie Brae Cir, Farmington, NY 14425For Sale
 MLS ID #R1723598, Laura M. Casserino, Listing by: RE/MAX Plus. NYSAMLSs
- $275,0004 bd2 ba1.4k sqft1601 Flaxen Dr, Farmington, NY 14425For Sale
 MLS ID #R1725642, Alan J. Wood, Listing by: RE/MAX Plus. NYSAMLSs
- $199,9003 bd1 ba1.9k sqft872 Birdsey Rd, Waterloo, NY 13165For Sale
 MLS ID #R1711886, David W. Young, Listing by: The Young Agency. NYSAMLSs
- $179,9003 bd1 ba1.7k sqft2146 Buffalo St, Stanley, NY 14561For SaleMLS ID #R1722492, Maxwell W Harris, Listing by: Century 21 Steve Davoli RE. NYSAMLSs
- $180,0003 bd1 ba1.5k sqft6427 State Route 96, Victor, NY 14564For SaleMLS ID #R1683320, Jonathan Zielinski, Listing by: ASK JON Z REALTY LLC. NYSAMLSs
- $274,9003 bd2 ba1.1k sqft40 Circle Dr, Canandaigua, NY 14424For SaleMLS ID #R1725225, Amanda E Friend-Gigliotti, Listing by: Keller Williams Realty Greater Rochester. NYSAMLSs
- $219,0002 bd1 ba952 sqft134 Clark St, Canandaigua, NY 14424For SaleMLS ID #R1724399, Dawn M. Kane, Listing by: Hunt Real Estate ERA/Columbus. NYSAMLSs
- $224,9003 bd1 ba1.1k sqft2046 E Palmyra Port Gibson Rd, Palmyra, NY 14522For SaleMLS ID #R1718170, Robert W. Sloan, Listing by: Howard Hanna. NYSAMLSs
- $198,0003 bd2 ba1.4k sqft340 Washington St, Geneva, NY 14456For SaleMLS ID #R1723377, Irene Rodriguez, Listing by: Keller Williams Realty Gateway. NYSAMLSs
- $169,0003 bd2 ba1.9k sqft3634 Oakmount Rd, Bloomfield, NY 14469For SaleMLS ID #R1718338, Robert O. Opett, Listing by: eXp Realty, LLC. NYSAMLSs
- $149,9003 bd1 ba1k sqft18 Ambassador Dr, Victor, NY 14564For SaleMLS ID #R1708349, Kathleen Bassage, Listing by: Howard Hanna. NYSAMLSs
- $265,0003 bd1 ba1.5k sqft41 Park St, Phelps, NY 14532For SaleMLS ID #R1703499, Samantha R Minns, Listing by: Your Hometown Realty LLC. NYSAMLSs
- $245,0003 bd1 ba1.5k sqft4854 Wabash Rd, Geneva, NY 14456For SaleMLS ID #R1720344, Lisa R. Johnson, Listing by: Keller Williams Realty Gateway. NYSAMLSs
- $229,0005 bd4 ba1.7k sqft122 Wilson St, Newark, NY 14513For SaleMLS ID #R1715797, Darlene Maimone, Listing by: Howard Hanna. NYSAMLSs
- $279,9004 bd1 ba1.9k sqft33 Clark St, Canandaigua, NY 14424For SaleMLS ID #R1726133, Deborah M. Nepa, Listing by: Century 21 Steve Davoli RE. NYSAMLSs
- $249,9002 bd2 ba1.5k sqft2200 Fort Hill Rd, Phelps, NY 14532For SaleMLS ID #R1698915, Sherry Nowak Cascini, Listing by: Hunt Real Estate ERA/Columbus. NYSAMLSs
- $240,0004 bd2 ba1.7k sqft209 Church St, Newark, NY 14513For SaleMLS ID #R1707075, Gabriel Eli White, Listing by: Howard Hanna. NYSAMLSs
