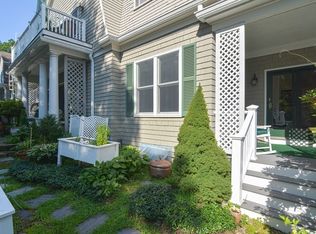
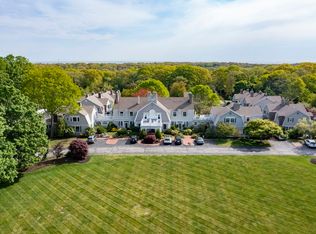
Open house cancelled. A/O.Welcome to this beautifully updated end-unit townhome in the coveted Dreamwold Estates community.Filled with natural light from its corner location, this 2 bed, 2.5 bath home blends comfort, charm together with numerous upgrades.The main level features refinished hardwood floors, a spacious living room with elegant dining area,ideal for entertaining. A newer gas fireplace, & custom built-in bookcases framing a bay window enhance the space. The redesigned eat-in kitchen offers new cabinetry, tile flooring & updated appliances. A refreshed half bath, & a renovated foyer with open stair access add to the inviting feel. Upstairs, enjoy newly carpeted spaces ,crown molding in the primary bedroom, & updated baths.The finished lower level provides bonus living, ideal for an office or gym plus plenty of additional storage.Step out to a private patio with new cobblestone and brickwork & a short stroll to the communal pool.Newer windows, sliders, & upgraded trex deck
Sold for $699,900
$699,900
74 Branch St Unit 19, Scituate, MA 02066
2beds
1,630sqft
Condominium, Townhouse
Built in 1984
-- sqft lot
$784,800 Zestimate®
$429/sqft
$3,796 Estimated rent
Home value
$784,800
$730,000 - $848,000
$3,796/mo
Zestimate® history
Owner options
List your home for rent
$3,796/mo
Rent Zestimate®
Find your next renter with Zillow Rental Manager. Plus, with online applications, you can quickly screen prospective tenants – for free.
$3,796/mo
Rent Zestimate®
Refinance and save
$5,497/mo
Est. payment
Refinancing to a lower rate could help reduce your monthly payments and save thousands over the life of the loan.
$5,497/mo
Est. payment
Explore your selling options
Work with a Zillow partner agent
Leverage their expertise and Zillow's premium Showcase listings to get your home seen by more buyers.
Get startedList with your own agent
Get your home in front of millions of buyers by listing it on Zillow.
Learn how to do itSell it yourself
Take full control of how buyers see your home on Zillow by listing For Sale by Owner (FSBO).
List your homeWhat's special
Newer gas fireplaceUpgraded trex deckCorner locationFinished lower levelRefinished hardwood floorsNew cobblestone and brickworkRefreshed half bath
Zillow last checked:
Listing updated:
Listed by:
Cole Austin Real Estate Team 781-264-1673,
Coldwell Banker Realty - Scituate 781-545-1888
Bought with:
Karen Mullen
Coldwell Banker Realty - Scituate
Source: MLS PIN,MLS#: 73363231
Facts & features
Interior
Bedrooms & bathrooms
- Bedrooms: 2
- Bathrooms: 3
- Full bathrooms: 2
- 1/2 bathrooms: 1
Primary bedroom
- Features: Bathroom - Full, Ceiling Fan(s), Flooring - Wall to Wall Carpet, Closet - Double
- Level: Second
- Area: 432
- Dimensions: 24 x 18
Bedroom 2
- Features: Ceiling Fan(s), Closet, Flooring - Wall to Wall Carpet
- Level: Second
- Area: 144
- Dimensions: 12 x 12
Primary bathroom
- Features: Yes
Bathroom 1
- Features: Bathroom - Half, Closet - Linen, Flooring - Stone/Ceramic Tile, Lighting - Overhead, Pedestal Sink
- Level: First
- Area: 30
- Dimensions: 6 x 5
Bathroom 2
- Features: Bathroom - Full, Bathroom - With Shower Stall, Closet - Linen, Flooring - Stone/Ceramic Tile, Beadboard
- Level: Second
- Area: 81
- Dimensions: 9 x 9
Bathroom 3
- Features: Bathroom - Full, Bathroom - Tiled With Tub & Shower, Flooring - Stone/Ceramic Tile
- Level: Second
- Area: 50
- Dimensions: 10 x 5
Dining room
- Features: Flooring - Hardwood, Exterior Access, Recessed Lighting, Crown Molding
- Level: First
- Area: 130
- Dimensions: 13 x 10
Kitchen
- Features: Flooring - Stone/Ceramic Tile, Dining Area, Countertops - Stone/Granite/Solid, Countertops - Upgraded, Recessed Lighting, Remodeled
- Level: First
- Area: 182
- Dimensions: 14 x 13
Living room
- Features: Flooring - Hardwood, Window(s) - Bay/Bow/Box, Crown Molding
- Level: First
- Area: 252
- Dimensions: 18 x 14
Office
- Features: Flooring - Wall to Wall Carpet, Walk-in Storage
- Level: Basement
- Area: 380
- Dimensions: 20 x 19
Heating
- Central, Natural Gas
Cooling
- Central Air
Appliances
- Included: Range, Dishwasher, Microwave, Refrigerator, Washer, Dryer, Range Hood
- Laundry: Dryer Hookup - Electric, Washer Hookup, In Basement, In Unit, Electric Dryer Hookup
Features
- Storage, Closet, Office, Foyer
- Flooring: Tile, Carpet, Hardwood, Flooring - Wall to Wall Carpet, Concrete, Flooring - Hardwood
- Windows: Insulated Windows
- Has basement: Yes
- Number of fireplaces: 1
- Fireplace features: Living Room
- Common walls with other units/homes: End Unit
Interior area
- Total structure area: 1,630
- Total interior livable area: 1,630 sqft
- Finished area above ground: 1,630
- Finished area below ground: 400
Property
Parking
- Total spaces: 2
- Parking features: Detached, Garage Door Opener, Off Street, Guest, Paved
- Garage spaces: 1
- Uncovered spaces: 1
Features
- Patio & porch: Porch, Patio
- Exterior features: Porch, Patio, Garden, Rain Gutters
- Pool features: Association, In Ground
- Waterfront features: Ocean, 1 to 2 Mile To Beach, Beach Ownership(Public)
Details
- Parcel number: M:038 B:002 L:004E19,1166956
- Zoning: Res
Construction
Type & style
- Home type: Townhouse
- Property subtype: Condominium, Townhouse
Materials
- Frame
- Roof: Shingle
Condition
- Year built: 1984
Utilities & green energy
- Electric: Circuit Breakers
- Sewer: Public Sewer
- Water: Public
- Utilities for property: for Gas Range, for Gas Oven, for Electric Dryer, Washer Hookup
Green energy
- Energy efficient items: Thermostat
Community & HOA
Community
- Features: Shopping, Pool, Tennis Court(s), Park, Walk/Jog Trails, Golf, Medical Facility, Laundromat, House of Worship, Marina, T-Station
HOA
- Amenities included: Pool
- Services included: Water, Sewer, Insurance, Maintenance Structure, Road Maintenance, Maintenance Grounds, Snow Removal, Trash, Reserve Funds
- HOA fee: $882 monthly
Location
- Region: Scituate
Financial & listing details
- Price per square foot: $429/sqft
- Tax assessed value: $618,500
- Annual tax amount: $6,179
- Date on market: 1/1/2026
Price history
| Date | Event | Price |
|---|---|---|
| 6/27/2025 | Sold | $699,900+0.1%$429/sqft |
Source: MLS PIN #73363231 Report a problem | ||
| 5/4/2025 | Contingent | $699,000$429/sqft |
Source: MLS PIN #73363231 Report a problem | ||
| 5/2/2025 | Price change | $699,000-2.9%$429/sqft |
Source: MLS PIN #73363231 Report a problem | ||
| 4/23/2025 | Listed for sale | $720,000+205.1%$442/sqft |
Source: MLS PIN #73363231 Report a problem | ||
| 8/17/1998 | Sold | $236,000+10.9%$145/sqft |
Source: Public Record Report a problem | ||
| 2/16/1989 | Sold | $212,900$131/sqft |
Source: Public Record Report a problem | ||
Public tax history
| Year | Property taxes | Tax assessment |
|---|---|---|
| 2025 | $6,179 -0.7% | $618,500 +3% |
| 2024 | $6,221 +9.4% | $600,500 +17.5% |
| 2023 | $5,686 -6.2% | $510,900 +6.3% |
| 2022 | $6,064 +3.7% | $480,500 +9.6% |
| 2021 | $5,845 +3.6% | $438,500 +4.9% |
| 2020 | $5,643 +1% | $418,000 +2.8% |
| 2019 | $5,588 +3.2% | $406,700 +4.7% |
| 2018 | $5,417 -1% | $388,300 |
| 2017 | $5,471 +2.4% | $388,300 +2.8% |
| 2016 | $5,341 +14.3% | $377,700 +5.9% |
| 2015 | $4,674 +7.3% | $356,800 +6.9% |
| 2014 | $4,355 +2.6% | $333,700 |
| 2013 | $4,245 +3.1% | $333,700 |
| 2012 | $4,118 +11.9% | $333,700 +2% |
| 2011 | $3,681 -3% | $327,200 -9% |
| 2010 | $3,795 | $359,400 |
Find assessor info on the county website
Neighborhood: 02066
Nearby homes
- $651,5002 bd2 ba1.8k sqft74 Branch St UNIT 21, Scituate, MA 02066Sold
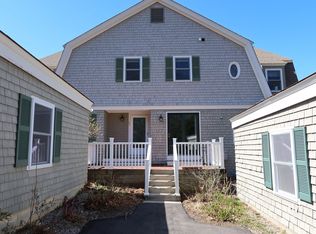
- $640,0002 bd2 ba1.4k sqft74 Branch St UNIT 23, Scituate, MA 02066Sold
- $595,4002 bd2 ba1.4k sqft74 Branch St UNIT 24, Scituate, MA 02066Sold

- $535,0002 bd2 ba1.3k sqft74 Branch St UNIT 15, Scituate, MA 02066Sold
- $769,5002 bd2 ba1.9k sqft74 Branch St UNIT 5, Scituate, MA 02066Sold
- $780,8003 bd1 ba1.9k sqft47R Lawson Rd, Scituate, MA 02066Off Market
- $934,7003 bd2 ba1.9k sqft45 Lawson Rd, Scituate, MA 02066Off Market
- $981,9003 bd3 ba2.3k sqft41 Lawson Rd, Scituate, MA 02066Off Market
Nearby schools
GreatSchools rating
- 9/10Cushing Elementary SchoolGrades: K-5Distance: 0.8 mi
- 8/10Gates Intermediate SchoolGrades: 6-8Distance: 0.9 mi
- 9/10Scituate High SchoolGrades: 9-12Distance: 0.8 mi
Get a cash offer in 3 minutes
Find out how much your home could sell for in as little as 3 minutes with a no-obligation cash offer.
Estimated market value
$784,800
Get a cash offer in 3 minutes
Find out how much your home could sell for in as little as 3 minutes with a no-obligation cash offer.
Estimated market value
$784,800
- Massachusetts
- Plymouth County
- Scituate
- 02066
- 74 Branch St Unit 19
