ONE OF A KIND Luxurious sun filled townhouse in Dreamwold! Once part of the original grand dining room & private bar of Thomas Lawson, this 2 bedroom 1 1/2 bath home maintains many of its original architectural details. Elegant living & dining room features gorgeous millwork & built-ins, beamed ceilings, fresco paintings, an ornate 6 ft fireplace with hand painted Grueby tiles & the original Mosler vault. Light filled eat in kitchen enjoys views of the ionic Lawson Tower from an original palladian window & leads to a private deck & lush garden patio. Primary bedroom suite with fireplace, dressing room with generous walk in closet & Juliet balcony overlooking the estate grounds & pool. Second bedroom with fireplace, custom built-in’s & walk in closet doubles as a home office. Beautifully updated bathrooms. Lower level bonus space offers plenty of storage. Parking right outside front entrance & detached garage. Just steps to Lawson Common & Library and minutes to Scituate Harbor!
Sold for $769,500
$769,500
74 Branch St Unit 5, Scituate, MA 02066
2beds
1,920sqft
Condominium, Townhouse
Built in 1905
-- sqft lot
$776,300 Zestimate®
$401/sqft
$3,246 Estimated rent
Home value
$776,300
$714,000 - $838,000
$3,246/mo
Zestimate® history
Owner options
List your home for rent
$3,246/mo
Rent Zestimate®
Find your next renter with Zillow Rental Manager. Plus, with online applications, you can quickly screen prospective tenants – for free.
$3,246/mo
Rent Zestimate®
Refinance and save
$6,366/mo
Est. payment
Refinancing to a lower rate could help reduce your monthly payments and save thousands over the life of the loan.
$6,366/mo
Est. payment
Explore your selling options
Work with a Zillow partner agent
Leverage their expertise and Zillow's premium Showcase listings to get your home seen by more buyers.
Get startedList with your own agent
Get your home in front of millions of buyers by listing it on Zillow.
Learn how to do itSell it yourself
Take full control of how buyers see your home on Zillow by listing For Sale by Owner (FSBO).
List your homeWhat's special
Detached garageOriginal architectural detailsPrivate deckLuxurious sun filled townhouseOriginal mosler vaultSecond bedroom with fireplaceGorgeous millwork and built-ins
Zillow last checked:
Listing updated:
Listed by:
Christine Powers 781-405-6563,
Coldwell Banker Realty - Cohasset 781-383-9202
Bought with:
Katie Friedel
Coldwell Banker Realty - Scituate
Source: MLS PIN,MLS#: 73514399
Facts & features
Interior
Bedrooms & bathrooms
- Bedrooms: 2
- Bathrooms: 2
- Full bathrooms: 1
- 1/2 bathrooms: 1
Primary bedroom
- Features: Flooring - Wall to Wall Carpet, Balcony / Deck
- Level: Second
- Area: 252.12
- Dimensions: 19.1 x 13.2
Bedroom 2
- Features: Walk-In Closet(s), Closet/Cabinets - Custom Built, Flooring - Hardwood, Wainscoting
- Level: Second
- Area: 202.07
- Dimensions: 12.1 x 16.7
Primary bathroom
- Features: Yes
Bathroom 1
- Features: Bathroom - Half, Flooring - Stone/Ceramic Tile, Remodeled
- Level: First
Bathroom 2
- Features: Bathroom - Full, Bathroom - Double Vanity/Sink, Bathroom - Tiled With Shower Stall, Flooring - Stone/Ceramic Tile, Countertops - Upgraded, Double Vanity, Remodeled
- Level: Second
Dining room
- Features: Closet/Cabinets - Custom Built, Flooring - Hardwood, Window(s) - Bay/Bow/Box, Balcony / Deck, Exterior Access, Open Floorplan, Lighting - Overhead, Crown Molding, Decorative Molding
- Level: First
- Area: 132.48
- Dimensions: 13.8 x 9.6
Kitchen
- Features: Closet, Flooring - Stone/Ceramic Tile, Window(s) - Bay/Bow/Box, Window(s) - Picture, Dining Area, Balcony / Deck, Countertops - Upgraded, Exterior Access, Stainless Steel Appliances
- Level: First
- Area: 207.76
- Dimensions: 19.6 x 10.6
Living room
- Features: Closet/Cabinets - Custom Built, Flooring - Hardwood, Window(s) - Bay/Bow/Box, French Doors, Open Floorplan, Recessed Lighting, Lighting - Pendant, Crown Molding, Decorative Molding
- Level: First
- Area: 543.4
- Dimensions: 26 x 20.9
Heating
- Forced Air, Natural Gas
Cooling
- Central Air
Appliances
- Included: Range, Dishwasher, Refrigerator, Washer, Dryer
- Laundry: Gas Dryer Hookup, Washer Hookup, In Basement, In Building
Features
- Walk-In Closet(s), Lighting - Pendant, Sitting Room, Foyer
- Flooring: Tile, Carpet, Marble, Hardwood, Flooring - Wall to Wall Carpet, Flooring - Hardwood
- Doors: French Doors
- Has basement: Yes
- Number of fireplaces: 3
- Fireplace features: Living Room, Master Bedroom, Bedroom
- Common walls with other units/homes: 2+ Common Walls
Interior area
- Total structure area: 1,920
- Total interior livable area: 1,920 sqft
- Finished area above ground: 1,920
Property
Parking
- Total spaces: 2
- Parking features: Detached, Garage Door Opener, Assigned, Off Street, Paved
- Garage spaces: 1
- Uncovered spaces: 1
Features
- Entry location: Unit Placement(Street,Front)
- Patio & porch: Deck, Patio
- Exterior features: Deck, Patio, Balcony, Professional Landscaping
- Pool features: Association, In Ground
- Waterfront features: Ocean, 1 to 2 Mile To Beach, Beach Ownership(Public)
Details
- Parcel number: M:038 B:002 L:004A05,1166978
- Zoning: Res
Construction
Type & style
- Home type: Townhouse
- Property subtype: Condominium, Townhouse
Materials
- Frame
- Roof: Shingle
Condition
- Year built: 1905
- Major remodel year: 1984
Utilities & green energy
- Sewer: Public Sewer
- Water: Public
- Utilities for property: for Gas Range, for Gas Dryer, Washer Hookup
Community & HOA
Community
- Features: Public Transportation, Shopping, Pool, Park, Walk/Jog Trails, Golf, House of Worship, Marina, Public School, T-Station, Other
HOA
- Amenities included: Pool
- Services included: Water, Sewer, Insurance, Maintenance Structure, Road Maintenance, Maintenance Grounds, Snow Removal, Trash
- HOA fee: $1,292 monthly
Location
- Region: Scituate
Financial & listing details
- Price per square foot: $401/sqft
- Tax assessed value: $716,600
- Annual tax amount: $7,159
- Date on market: 5/19/2026
Price history
| Date | Event | Price |
|---|---|---|
| 6/9/2026 | Sold | $769,500-2.5%$401/sqft |
Source: MLS PIN #73514399 Report a problem | ||
| 5/29/2026 | Pending sale | $789,000$411/sqft |
Source: MLS PIN #73514399 Report a problem | ||
| 5/15/2026 | Contingent | $789,000$411/sqft |
Source: MLS PIN #73514399 Report a problem | ||
| 5/7/2026 | Listed for sale | $789,000+31.7%$411/sqft |
Source: MLS PIN #73514399 Report a problem | ||
| 12/15/2021 | Sold | $599,000$312/sqft |
Source: MLS PIN #72912861 Report a problem | ||
| 10/26/2021 | Listed for sale | $599,000+41.8%$312/sqft |
Source: MLS PIN #72912861 Report a problem | ||
| 12/14/2011 | Sold | $422,500-3.4%$220/sqft |
Source: Public Record Report a problem | ||
| 10/13/2011 | Listed for sale | $437,500-10.7%$228/sqft |
Source: Conway - Headquarters #71299511 Report a problem | ||
| 1/28/2011 | Listing removed | $490,000$255/sqft |
Source: Janice Crowley #71153726 Report a problem | ||
| 10/22/2010 | Listed for sale | $490,000-10.9%$255/sqft |
Source: Janice Crowley #71153726 Report a problem | ||
| 4/28/2008 | Listing removed | $550,000$286/sqft |
Source: MLS Property Information Network #70652698 Report a problem | ||
| 1/26/2008 | Listed for sale | $550,000+4.8%$286/sqft |
Source: MLS Property Information Network #70652698 Report a problem | ||
| 8/4/2006 | Sold | $525,000+63.6%$273/sqft |
Source: Public Record Report a problem | ||
| 5/17/1999 | Sold | $321,000+34.9%$167/sqft |
Source: Public Record Report a problem | ||
| 7/2/1996 | Sold | $238,000+5.5%$124/sqft |
Source: Public Record Report a problem | ||
| 5/16/1994 | Sold | $225,500$117/sqft |
Source: Public Record Report a problem | ||
Public tax history
| Year | Property taxes | Tax assessment |
|---|---|---|
| 2025 | $7,159 -0.6% | $716,600 +3.1% |
| 2024 | $7,202 +6.2% | $695,200 +14.1% |
| 2023 | $6,780 -4.1% | $609,200 +8.8% |
| 2022 | $7,067 +1.8% | $560,000 +7.5% |
| 2021 | $6,942 +3.6% | $520,800 +4.9% |
| 2020 | $6,701 +1% | $496,400 +2.8% |
| 2019 | $6,635 +3.2% | $482,900 +4.8% |
| 2018 | $6,431 -1% | $461,000 |
| 2017 | $6,495 +2.4% | $461,000 +2.8% |
| 2016 | $6,342 +14.3% | $448,500 +5.9% |
| 2015 | $5,549 +7.3% | $423,600 +6.9% |
| 2014 | $5,170 +2.6% | $396,200 |
| 2013 | $5,040 +3.1% | $396,200 |
| 2012 | $4,889 +15.6% | $396,200 +5.4% |
| 2011 | $4,229 -3% | $375,900 -8.9% |
| 2010 | $4,358 | $412,700 |
Find assessor info on the county website
Neighborhood: 02066
Nearby homes
- $934,7003 bd2 ba1.9k sqft45 Lawson Rd, Scituate, MA 02066Off Market
- $699,9002 bd3 ba1.6k sqft74 Branch St UNIT 19, Scituate, MA 02066Sold
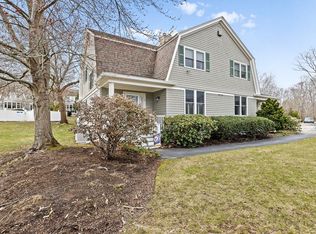
- $651,5002 bd2 ba1.8k sqft74 Branch St UNIT 21, Scituate, MA 02066Sold
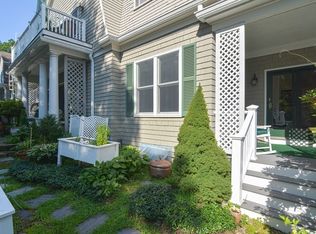
- $640,0002 bd2 ba1.4k sqft74 Branch St UNIT 23, Scituate, MA 02066Sold
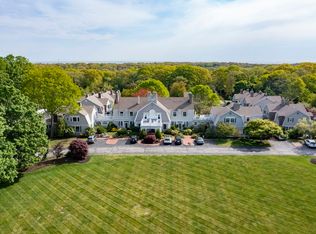
- $595,4002 bd2 ba1.4k sqft74 Branch St UNIT 24, Scituate, MA 02066Sold
- $535,0002 bd2 ba1.3k sqft74 Branch St UNIT 15, Scituate, MA 02066Sold
- $780,8003 bd1 ba1.9k sqft47R Lawson Rd, Scituate, MA 02066Off Market
- $981,9003 bd3 ba2.3k sqft41 Lawson Rd, Scituate, MA 02066Off Market
Nearby schools
GreatSchools rating
- 9/10Cushing Elementary SchoolGrades: K-5Distance: 0.8 mi
- 8/10Gates Intermediate SchoolGrades: 6-8Distance: 0.9 mi
- 9/10Scituate High SchoolGrades: 9-12Distance: 0.8 mi
Schools provided by the listing agent
- Middle: Gates
- High: Shs
Source: MLS PIN. This data may not be complete. We recommend contacting the local school district to confirm school assignments for this home.
Get a cash offer in 3 minutes
Find out how much your home could sell for in as little as 3 minutes with a no-obligation cash offer.
Estimated market value
$776,300
Get a cash offer in 3 minutes
Find out how much your home could sell for in as little as 3 minutes with a no-obligation cash offer.
Estimated market value
$776,300
- Massachusetts
- Plymouth County
- Scituate
- 02066
- 74 Branch St Unit 5
