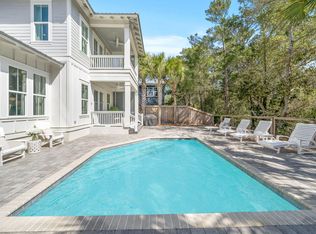
Stunning new construction retreat featuring an open-concept design, 10-foot ceilings, oversized windows, & designer lighting. The chef's kitchen is beautifully appointed & flows seamlessly into the main living & dining areas. Each bedroom is privately positioned for comfort & features an ensuite bath. The home's crown jewel is the expansive rooftop terrace, which showcases Gulf views-perfect for sunset cocktails, coastal breezes, & unforgettable al fresco dining under the stars. Just minutes from Eastern Lake & Ramsgate Beach Accesses, along with shopping & dining at Greenway Station. Whether you're searching for a luxury second home, a full-time coastal residence, or a high-performing investment property, this home delivers the ideal blend of location, design, and Gulf-view living.
*Prices, plans, features, and options are subject to change without notice. Additional restrictions may apply. Square footages are approximate. Home information including features and available options are subject to change. Artist renderings, photos, colors, features and sizes are for illustration purposes only and will vary from the homes as they are built. Elevations, exterior/interior colors, available upgrades, options, and standard features may vary and may include select options, elevations, and upgrades that require an additional charge. School zoning is outside of BluScape Homes' control and is subject to change at any time.*
Pending
$2,395,000
74 Brown St, Santa Rosa Beach, FL 32459
6beds
3,589sqft
Single Family Residence
Built in 2026
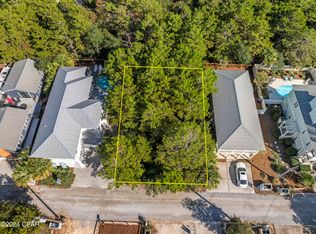
5,227 Square Feet Lot
$2,311,900 Zestimate®
$667/sqft
$-- HOA
What's special
Oversized windowsShowcases gulf viewsExpansive rooftop terraceOpen-concept designDesigner lighting
- 193 days
- 25
- 1
Zillow last checked:
Listing updated:
Listed by:
Abbott Martin Group 850-460-2900,
EXP Realty LLC,
Natalie H Danburg 850-896-8525,
EXP Realty LLC
Source: CPAR,MLS#: 787396 Originating MLS: Central Panhandle Association of REALTORS
Originating MLS: Central Panhandle Association of REALTORSFacts & features
Interior
Bedrooms & bathrooms
- Bedrooms: 6
- Bathrooms: 8
- Full bathrooms: 6
- 1/2 bathrooms: 2
Rooms
- Room types: Bedroom, Den, Dining Room, Great Room, Kitchen, Primary Bathroom, Primary Bedroom
Primary bedroom
- Level: First
- Dimensions: 15.9 x 13.6
Bedroom
- Level: Second
- Dimensions: 12.4 x 13
Bedroom
- Level: Second
- Dimensions: 12.5 x 13
Bedroom
- Level: Third
- Dimensions: 12.5 x 13.9
Primary bathroom
- Level: First
- Dimensions: 7 x 5.1
Den
- Level: Third
- Dimensions: 24.3 x 13
Dining room
- Level: First
- Dimensions: 11.1 x 13.8
Great room
- Level: First
- Dimensions: 22 x 14.6
Kitchen
- Level: First
- Dimensions: 10.2 x 13.8
Heating
- Central, Electric
Cooling
- Central Air, Ceiling Fan(s)
Appliances
- Included: Gas Cooktop, Gas Oven, Gas Water Heater, Ice Maker, Tankless Water Heater
Features
- Double Vanity, Main Level Primary, Walk-In Closet(s)
Interior area
- Total structure area: 3,589
- Total interior livable area: 3,589 sqft
Property
Parking
- Total spaces: 1
- Parking features: Garage
- Garage spaces: 1
Features
- Levels: Three Or More
- Stories: 3
- Patio & porch: Deck, Covered, Patio
- Exterior features: Covered Patio, Deck, Outdoor Shower
- Has private pool: Yes
- Pool features: In Ground, Private
- Fencing: Fenced,Privacy
- Has view: Yes
- View description: Gulf
- Has water view: Yes
- Water view: Gulf
Lot
- Size: 5,227 Square Feet
- Dimensions: 50 x 92
Details
- Parcel number: 243S19250800000110
- Zoning description: Resid Single Family
Construction
Type & style
- Home type: SingleFamily
- Architectural style: Coastal
- Property subtype: Single Family Residence
Materials
- HardiPlank Type
- Roof: Metal
Condition
- New construction: Yes
- Year built: 2026
Utilities & green energy
- Sewer: Public Sewer
- Utilities for property: Electricity Available
Community & HOA
Community
- Features: Short Term Rental Allowed
- Subdivision: [No Recorded Subdiv]
HOA
- Has HOA: No
Location
- Region: Santa Rosa Beach
Financial & listing details
- Price per square foot: $667/sqft
- Date on market: 3/25/2026
- Cumulative days on market: 190 days
- Electric utility on property: Yes
- Road surface type: Gravel
Estimated market value
$2,311,900
$2.20M - $2.43M
$5,958/mo
Price history
| Date | Event | Price |
|---|---|---|
| 8/6/2026 | Pending sale | $2,395,000$667/sqft |
Source:  ECAOR #997111 Report a problem ECAOR #997111 Report a problem | ||
| 3/6/2026 | Listed for sale | $2,395,000$667/sqft |
Source: ECAOR #997111 Report a problem | ||
Public tax history
Tax history is unavailable.
Monthly payment
Est. payment
Payment breakdown
Explore the cost of this home by adjusting the details. Changes won't be saved.Climate risks
Neighborhood: 32459
Nearby schools
Schools provided by the listing agent
- Elementary: Dune Lakes
- Middle: Emerald Coast
- High: South Walton
Source: CPAR. This data may not be complete. We recommend contacting the local school district to confirm school assignments for this home.

Similar homes
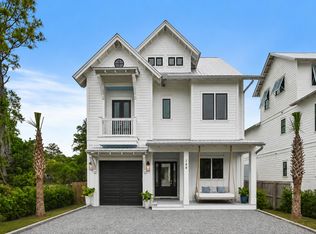
- $2,330,0005 bd6 ba3.1k sqft144 Dalton Dr, Santa Rosa Beach, FL 32459For Sale
 MLS ID #1002839, Robert A Augustine, Corcoran Reverie SRB. ECAOR
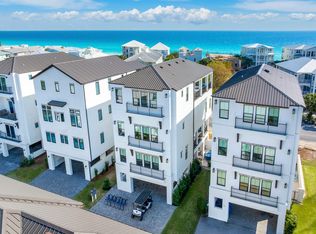
 - $2,999,9997 bd8 ba4.4k sqft62 Cote Dazur Dr, Santa Rosa Beach, FL 32459For Sale
 MLS ID #999622, Laura D Westendorf, Compass. ECAOR
 - $1,799,0003 bd3 ba2k sqft288 Lakeview Dr, Santa Rosa Beach, FL 32459For Sale
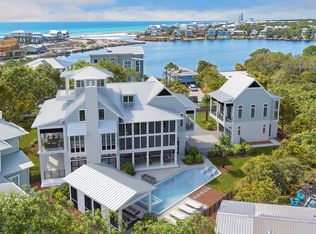 MLS ID #985013, Blankenship Watkins Advisory Group, Christies International Real Estate Emerald Coast. ECAOR
 - $2,500,0006 bd6 ba3.1k sqft464 N Montigo Ave, Pt Washington, FL 32459For Sale
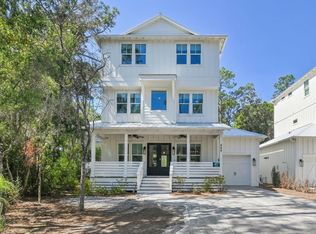 MLS ID #987654, Brian K LoCicero, Keller Williams Realty Destin. ECAOR
 - $2,045,0005 bd5 ba3.1k sqft305 Elm St, Santa Rosa Beach, FL 32459For SaleMLS ID #1012558, Hayden T Stroop, Compass. ECAOR
- $2,340,0003 bd3 ba2k sqft184 Nightcap St, Santa Rosa Beach, FL 32459For SaleMLS ID #1008129, Oliver F Robbins, The Premier Property Group Seacrest Office. ECAOR
- $2,100,0003 bd4 ba2.2k sqft27 Anchor Rode Cir, Santa Rosa Beach, FL 32459For SaleMLS ID #1012128, Tami Moats, The Premier Property Group Seacrest Office. ECAOR
- $2,500,0006 bd6 ba5.2k sqft254 Eden Dr, Pt Washington, FL 32459For SaleMLS ID #1001943, Jovita B Hernandez, Live 30A Real Estate LLC. ECAOR
- $2,399,0007 bd7 ba3.5k sqft6312 W County Highway 30a, Santa Rosa Beach, FL 32459For SaleMLS ID #994276, Sarah K Svoboda, Compass. ECAOR
- $2,599,9004 bd3 ba2.1k sqft55 Nature Way Unit 100-1, Santa Rosa Beach, FL 32459For SaleMLS ID #1008634, James E McCracken, Douglas Elliman. ECAOR
- $2,175,0005 bd6 ba3.1k sqft24 Woodland Dr, Santa Rosa Beach, FL 32459For SaleMLS ID #1007489, Benjamin A Blumberg, Mainsail Realty Company. ECAOR
- $2,245,0006 bd7 ba3.4k sqft178 Woodward Dr, Santa Rosa Beach, FL 32459For SaleMLS ID #990012, Kromer Collective, Compass. ECAOR
- $2,250,0006 bd5 ba3.5k sqft111 Walnut St, Santa Rosa Beach, FL 32459For SaleMLS ID #1008908, The Jonathan Hill Team, Legacy Hill Realty. ECAOR
- $2,765,0005 bd6 ba3.5k sqft2228 W County Highway 30a, Santa Rosa Beach, FL 32459For SaleMLS ID #1010496, Hilary K Farnum-Fasth, Corcoran Reverie SRB. ECAOR
- $2,099,0005 bd4 ba2.9k sqft325 Morgans Trl, Santa Rosa Beach, FL 32459For SaleMLS ID #1007616, Patrick Wilson, Mainsail Realty Company. ECAOR
- $1,495,0005 bd7 ba3.1k sqft75 Sawgrass Ln, Santa Rosa Beach, FL 32459For SaleMLS ID #995199, Delawalla Group, Watersound Real Estate. ECAOR
- $2,145,0004 bd3 ba1.9k sqft124 Mountain Top Dune Dr, Santa Rosa Beach, FL 32459For SaleMLS ID #1010796, LaRonda Kallmeyer, Berkshire Hathaway Home Services PenFed Realty. ECAOR
- $2,200,0005 bd3 ba2.6k sqft353 Bay Circle Dr, Santa Rosa Beach, FL 32459For SaleMLS ID #1008273, Jonathan P Howard, Jon Howard Realty LLC. ECAOR
- $3,190,0005 bd6 ba4.1k sqft50 Saltwater Ln, Pt Washington, FL 32459For SaleMLS ID #1000546, Jon E Miller, Go to the Beach Real Estate. ECAOR
- $1,450,0003 bd3 ba2.2k sqft187 Campbell St, Santa Rosa Beach, FL 32459For SaleMLS ID #1009930, LaRonda Kallmeyer, Berkshire Hathaway Home Services PenFed Realty. ECAOR
