Skip main navigation
Sold for $1,800,000
  • $1,800,000

    76 Brown St, Santa Rosa Beach, FL 32459

    4beds
    2,450sqft
    Single Family Residence
    Built in 2016
    5,227 Square Feet Lot
    $1,800,000 Zestimate®
    $735/sqft
    $5,147 Estimated rent

    Home value

    $1,800,000

    $1.71M - $1.89M

    $5,147/mo

    Zestimate® history
    Loading
    Loading...

    Owner options

    List your home for rent

    $5,147/mo

    Rent Zestimate®

    Find your next renter with Zillow Rental Manager. Plus, with online applications, you can quickly screen prospective tenants – for free.

    Learn more

    $5,147/mo

    Rent Zestimate®

    Refinance and save

    $11,043/mo

    Est. payment

    Refinancing to a lower rate could help reduce your monthly payments and save thousands over the life of the loan.

    See today's rates

    $11,043/mo

    Est. payment

    Explore your selling options

    Work with a Zillow partner agent

    Leverage their expertise and Zillow's premium Showcase listings to get your home seen by more buyers.

    Get started

    List with your own agent

    Get your home in front of millions of buyers by listing it on Zillow.

    Learn how to do it

    Sell it yourself

    Take full control of how buyers see your home on Zillow by listing For Sale by Owner (FSBO).

    List your home

    What's special

    Private poolSoaring ten-foot ceilings throughoutGolf cart garageWire-brushed oak floorsShiplap wallsOak floorsMudroom with custom cubbies
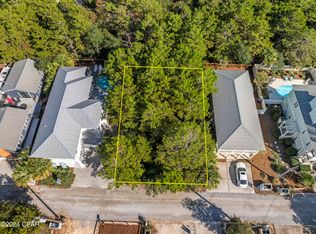

    Perfectly positioned south of 30A in Seagrove, 76 Brown Street offers coastal charm, walkability, and modern comfort. This beautifully appointed beach house features a private pool and is just a short stroll to Eastern Lake Beach Access with nearly 400 feet of shoreline. Enjoy two nearby accesses and a quick bike ride to Seaside. Located in the sought-after Eastern Lake community, you're also close to Greenway Park, dining, coffee shops, and local boutiques. Inside features include oak floors, shiplap walls, 10-foot ceilings, built-in bunks, a mudroom, and a golf cart garage. Each bedroom has a private bath plus a separate guest suite. Conveys furnished and rental ready. like Wild Olives, Canopy Road Breakfast Cafe, Turbo Coffee, Local Cantina, and Pecan Jack's, along with Jonah Allen Art Gallery, charming boutiques, and access to scenic state forest trails. Inside, the home is rich with character and thoughtful upgrades, including wire-brushed oak floors, shiplap walls, and soaring ten-foot ceilings throughout. Designed for both comfort and functionality, it features built-in bunk beds, a mudroom with custom cubbies, and a golf cart garage--perfect for embracing the 30A lifestyle. Each bedroom offers its own private bathroom, providing privacy and convenience for family and guests alike. The property also includes a private guest suite located on the lower level, ideal for hosting visitors or creating a separate oasis. This home is perfectly suited as a primary residence, vacation getaway, or a rental investment, conveying furnished and with a golf cart. 76 Brown Street delivers the ultimate combination of location, style, and laid-back luxury in one of 30A's most sought-after neighborhood

    Zillow last checked:

    Listing updated:

    Listed by:

    Stacey L Wright 832-289-9949,

    Compass,

    Lauren L Perrin 205-706-8667,

    Compass

    Bought with:

    Cameron Garofalo, 3564729

    Live 30A Real Estate LLC

    Source: ECAOR,MLS#: 999718MLS Logo

    Facts & features

    Interior

    Bedrooms & bathrooms
    • Bedrooms: 4
    • Bathrooms: 4
    • Full bathrooms: 4
    Primary bedroom
    • Level: Second
    • Area: 208 Square Feet
    • Dimensions: 16 x 13
    Bedroom
    • Level: First
    • Area: 161.28 Square Feet
    • Dimensions: 13.08 x 12.33
    Bedroom
    • Level: Second
    • Area: 168.96 Square Feet
    • Dimensions: 14.08 x 12
    Bedroom
    • Level: Second
    • Area: 192.5 Square Feet
    • Dimensions: 14 x 13.75
    Dining area
    • Level: First
    • Area: 141.15 Square Feet
    • Dimensions: 15 x 9.41
    Great room
    • Level: First
    • Area: 359.09 Square Feet
    • Dimensions: 19.41 x 18.5
    Heating
    • Natural Gas
    Appliances
    • Included: Dishwasher, Disposal, Dryer, Microwave, Range Hood, Refrigerator, Washer, Tankless Water Heater
    • Laundry: Washer/Dryer Hookup
    Features
    • Beamed Ceilings, Kitchen Island, Owner's Closet, Pantry
    • Flooring: Hardwood
    • Windows: Double Pane Windows, Tinted Windows
    • Furnished: Yes
    • Common walls with other units/homes: No Common Walls
    Interior area
    • Total structure area: 2,450
    • Total interior livable area: 2,450 sqft

    Property

    Parking
    • Total spaces: 1
    • Parking features: Golf Cart Garage, Oversized, Garage
    • Garage spaces: 1
    Features
    • Stories: 1
    • Patio & porch: Covered, Porch
    • Exterior features: Outdoor Grill, Balcony, Private Yard, Outdoor Shower, Sprinkler System
    • Pool features: In Ground
    • Fencing: Privacy
    Lot
    • Size: 5,227 Square Feet
    • Dimensions: 90 ft x 50 ft
    • Features: Interior Lot, Within 1/2 Mile to Water
    Details
    • Parcel number: 243S19250800000100
    • Zoning description: Resid Single Family

    Construction

    Type & style
    • Home type: SingleFamily
    • Architectural style: Beach House
    • Property subtype: Single Family Residence
    Materials
    • Siding CmntFbrHrdBrd
    • Foundation: Slab
    • Roof: Metal
    Condition
    • Construction Complete
    • New construction: No
    • Year built: 2016

    Utilities & green energy

    • Water: Public

    Community & HOA

    Community
    • Security: Security System, Smoke Detector(s)
    • Subdivision: EASTERN LAKE S/D
    Location
    • Region: Santa Rosa Beach

    Financial & listing details

    • Price per square foot: $735/sqft
    • Tax assessed value: $1,427,909
    • Annual tax amount: $12,902
    • Date on market: 4/4/2026

    Price history

    DateEventPrice
    6/30/2026Sold$1,800,000-18.1%$735/sqft
    Source: ECAOR #999718 Report a problem
    6/2/2026Pending sale$2,199,000$898/sqft
    Source: ECAOR #999718 Report a problem
    4/4/2026Listed for sale$2,199,000+69.2%$898/sqft
    Source: ECAOR #999718 Report a problem
    5/7/2021Sold$1,300,000+65.6%$531/sqft
    Source: ECAOR #871965 Report a problem
    7/19/2016Sold$785,000+426.8%$320/sqft
    Source: Public Record Report a problem
    6/12/2015Sold$149,000-66.9%$61/sqft
    Source: Public Record Report a problem
    10/28/2004Sold$450,000$184/sqft
    Source: Public Record Report a problem

    Public tax history

    YearProperty taxesTax assessment
    2025$12,902 +0.7%$1,427,909 +1.8%
    2024$12,815 +4.7%$1,402,909 +8.7%
    2023$12,244 +12.6%$1,290,572 +10%
    2022$10,873 +67.6%$1,173,247 +76.5%
    2021$6,486 +7.5%$664,786 +10%
    2020$6,033 +6%$604,351 +8.2%
    2019$5,689 $558,329 +10%
    2018$5,689 +12.4%$507,572 +1.9%
    2017$5,061 +2.6%$497,934 +285.4%
    2016$4,935 +281.7%$129,202 +7%
    2015$1,293 +33.8%$120,750 +50.9%
    2014$966 $80,000 +45.5%
    2013-- $55,000
    2012-- $55,000 +4.9%
    2011-- $52,450 -44.5%
    2010-- $94,500 -30%
    2009-- $135,000 -22.9%
    2008-- $175,000 -25.5%
    2007-- $235,000 -13%
    2005-- $270,000 +260%
    2004-- $75,000 +50%
    2003-- $50,000 +42.9%
    2002-- $35,000
    2001-- $35,000
    Find assessor info on the county website

    Neighborhood: 32459

    Nearby schools

    GreatSchools rating
    Schools provided by the listing agent
    • Elementary: Bay
    • Middle: Emerald Coast
    • High: South Walton

    Source: ECAOR. This data may not be complete. We recommend contacting the local school district to confirm school assignments for this home.

    Get pre-qualified for a loan
    At Zillow Home Loans, we can pre-qualify you in as little as 5 minutes with no impact to your credit score.

    An equal housing lender. NMLS #10287.

    Sell for more on Zillow
    Get a Zillow Showcase℠ listing at no additional cost and you could sell for .
    $1,800,000
    2% more
    +$36,000
    With Zillow Showcase(estimated)
    $1,836,000