Discover the Douglas M, a thoughtfully designed floor plan offering 1,399 sq. ft. of heated space with modern features throughout. This 3-bedroom, 2-bathroom home features a spacious open-concept living and dining area, perfect for both everyday living and entertaining. The primary suite is privately situated, offering a large walk-in closet and a luxurious bathroom with a garden tub and separate shower. Enjoy the convenience of a two-car garage and a covered rear porch, ideal for outdoor relaxation. Located in the sought-after Chapel Hill subdivision, this home provides easy access to Oak Grove schools, shopping, and dining.
Sold
Price Unknown
74 E Barlet Way, Hattiesburg, MS 39402
3beds
1,399sqft
Single Family Residence, Residential
Built in 2024
7,200 Square Feet Lot
$252,700 Zestimate®
$--/sqft
$2,138 Estimated rent
Home value
$252,700
$210,000 - $306,000
$2,138/mo
Zestimate® history
Owner options
List your home for rent
$2,138/mo
Rent Zestimate®
Find your next renter with Zillow Rental Manager. Plus, with online applications, you can quickly screen prospective tenants – for free.
$2,138/mo
Rent Zestimate®
Refinance and save
$250/mo
Est. payment
Refinancing to a lower rate could help reduce your monthly payments and save thousands over the life of the loan.
$250/mo
Est. payment
Explore your selling options
Work with a Zillow partner agent
Leverage their expertise and Zillow's premium Showcase listings to get your home seen by more buyers.
Get startedList with your own agent
Get your home in front of millions of buyers by listing it on Zillow.
Learn how to do itSell it yourself
Take full control of how buyers see your home on Zillow by listing For Sale by Owner (FSBO).
List your homeWhat's special
Zillow last checked:
Listing updated:
Listed by:
Beth Duval~Scharwath 601-606-3001,
RE/MAX Real Estate Partners
Bought with:
Kristina Porcello, B-19908
Hub City Realty
Source: HSMLS,MLS#: 139368
Facts & features
Interior
Bedrooms & bathrooms
- Bedrooms: 3
- Bathrooms: 2
- Full bathrooms: 2
Cooling
- Central Air
Features
- Ceiling Fan(s)
- Flooring: Plank, Vinyl
- Windows: Thermopane Windows
- Has fireplace: No
Interior area
- Total structure area: 1,399
- Total interior livable area: 1,399 sqft
Property
Features
- Levels: One
- Stories: 1
Lot
- Size: 7,200 Square Feet
- Dimensions: 60 x 120
- Features: Subdivision
Construction
Type & style
- Home type: SingleFamily
- Property subtype: Single Family Residence, Residential
Materials
- Brick Veneer
- Foundation: Slab
- Roof: Architectural
Condition
- New construction: Yes
- Year built: 2024
Details
- Builder name: MBS Construction
Utilities & green energy
- Sewer: Public Sewer
- Water: Community Water
Community & HOA
Community
- Security: Smoke Detector(s)
- Subdivision: Chapel Hill
HOA
- Has HOA: Yes
- HOA fee: $250 annually
Location
- Region: Hattiesburg
Financial & listing details
- Annual tax amount: $250
- Date on market: 8/26/2024
Price history
| Date | Event | Price |
|---|---|---|
| 12/19/2024 | Sold | -- |
Source:  HSMLS #139368 Report a problem HSMLS #139368 Report a problem | ||
| 11/11/2024 | Pending sale | $249,900$179/sqft |
Source: HSMLS #139368 Report a problem | ||
| 10/8/2024 | Listed for sale | $249,900$179/sqft |
Source: HSMLS #139368 Report a problem | ||
Public tax history
Tax history is unavailable.
Neighborhood: 39402
Nearby homes
- $--3 bd2 ba1.3k sqft90 E Barlet Way, Hattiesburg, MS 39402Sold
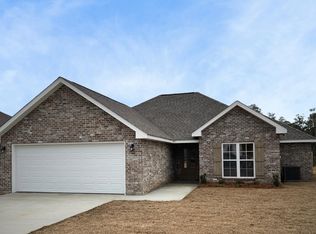
- $259,9003 bd2 ba1.4k sqft55 E Andover, Hattiesburg, MS 39402For Sale

- $--3 bd2 ba-- sqft23 E Andover, Hattiesburg, MS 39402Sold

- $--3 bd2 ba1.5k sqft47 E Andover, Hattiesburg, MS 39402Sold
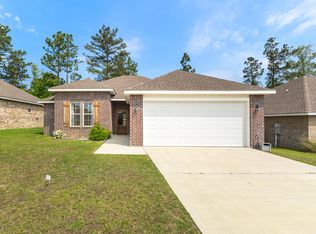
- $265,0003 bd2 ba1.4k sqft28 E Andover, Hattiesburg, MS 39402For Sale
- $--3 bd2 ba1.3k sqft12 E Andover, Hattiesburg, MS 39402Sold
- $--3 bd2 ba1.3k sqft83 E Bartlet Way, Hattiesburg, MS 39402Sold
- $--3 bd2 ba1.4k sqft79 E Bartlet Way, Hattiesburg, MS 39402Sold
Nearby schools
GreatSchools rating
- 7/10Oak Grove Elementary SchoolGrades: PK-5Distance: 2.7 mi
- 6/10Oak Grove Middle SchoolGrades: 6-8Distance: 2.6 mi
- 9/10Oak Grove High SchoolGrades: 9-12Distance: 2.3 mi
- Mississippi
- Lamar County
- Hattiesburg
- 39402
- 74 E Barlet Way
Nearby cities
Nearby neighborhoods
Nearby zip codes
Other Hattiesburg Topics
