NEW FLOORING AND FRESH INTERIOR PAINT throughout make 55 E Andover ready for a new owner. Located in Chapel Hill Subdivision in the Oak Grove School District, this 3 bedroom, 2 bath Crawford Plan offers nearly 1,500 sq ft with a smart layout that focuses on comfortable living space without losing storage. The large great room flows into the dining area and open kitchen, where you'll find granite countertops, subway tile backsplash, island seating, stainless appliances, and custom cabinetry. The guest bedrooms are noticeably spacious, and the guest hall includes multiple storage closets. Coming in from the two-car garage, the drop zone, coat closet, utility room, and additional storage help keep everyday life organized. The primary suite includes two closets, a double vanity bath, and another storage closet nearby. Outside, the back yard is already privacy fenced, and the covered back porch gives you a comfortable spot to enjoy it. Chapel Hill is located off Steelman Road and features street lights, a landscaped entrance with security cameras, and easy access to Hwy 98 shopping and restaurants, plus I-59 for commuting or travel.
Pending
Price cut: $5.1K (7/8)
$259,900
55 E Andover, Hattiesburg, MS 39402
3beds
1,495sqft
:
Get pre-qualified$1,720/mo
Single Family Residence, Residential
Built in 2024
6,969 Square Feet Lot
$256,700 Zestimate®
$174/sqft
$21/mo HOA
What's special
Two-car garageStreet lightsCovered back porchIsland seatingCustom cabinetryStainless appliancesGranite countertops
- 81 days |
- 349 |
- 38 |
Zillow last checked:
Listing updated:
Listed by:
Beth Duval~Scharwath 601-606-3001,
RE/MAX Real Estate Partners 601-296-2001
Source: HSMLS,MLS#: 147106
Facts & features
Interior
Bedrooms & bathrooms
- Bedrooms: 3
- Bathrooms: 2
- Full bathrooms: 2
Cooling
- Central Air
Features
- Granite Counters, Ceiling Fan(s)
- Flooring: Plank, Vinyl
- Windows: Thermopane Windows
- Has fireplace: No
Interior area
- Total structure area: 1,495
- Total interior livable area: 1,495 sqft
Video & virtual tour
Property
Parking
- Parking features: None, Garage with door
Features
- Levels: One
- Stories: 1
- Patio & porch: Front Porch, Patio
- Fencing: Back Yard,Privacy
Lot
- Size: 6,969 Square Feet
- Dimensions: .16 acre
- Features: Subdivision
Details
- Parcel number: 057D26126013
Construction
Type & style
- Home type: SingleFamily
- Property subtype: Single Family Residence, Residential
Materials
- Brick Veneer
- Foundation: Slab
- Roof: Architectural
Condition
- Year built: 2024
Details
- Builder name: MBS Construction
Utilities & green energy
- Sewer: Public Sewer
- Water: Community Water
Community & HOA
Community
- Subdivision: Chapel Hill
HOA
- Has HOA: Yes
- HOA fee: $250 annually
Location
- Region: Hattiesburg
Financial & listing details
- Price per square foot: $174/sqft
- Tax assessed value: $15,000
- Annual tax amount: $250
- Date on market: 5/15/2026
Estimated market value
$256,700
$244,000 - $270,000
$2,134/mo
Price history
| Date | Event | Price |
|---|---|---|
| 7/30/2026 | Pending sale | $259,900$174/sqft |
Source:  HSMLS #147106 Report a problem HSMLS #147106 Report a problem | ||
| 7/8/2026 | Price change | $259,900-1.9%$174/sqft |
Source: HSMLS #147106 Report a problem | ||
| 5/15/2026 | Price change | $265,000+4%$177/sqft |
Source: HSMLS #147106 Report a problem | ||
| 1/20/2024 | Listed for sale | $254,900-0.6%$171/sqft |
Source: HSMLS #136425 Report a problem | ||
| 1/16/2024 | Listing removed | -- |
Source: HSMLS #134875 Report a problem | ||
| 10/16/2023 | Price change | $256,500-0.4%$172/sqft |
Source: HSMLS #134875 Report a problem | ||
| 8/30/2023 | Listed for sale | $257,500$172/sqft |
Source: HSMLS #134875 Report a problem | ||
Public tax history
| Year | Property taxes | Tax assessment |
|---|---|---|
| 2024 | $270 +101.3% | $2,250 +100% |
| 2023 | $134 | $1,125 |
Find assessor info on the county website
Monthly payment
Est. payment
Payment breakdown
Explore the cost of this home by adjusting the details. Changes won't be saved.Climate risks
Neighborhood: 39402
Nearby schools
GreatSchools rating
- 7/10Oak Grove Elementary SchoolGrades: PK-5Distance: 2.7 mi
- 6/10Oak Grove Middle SchoolGrades: 6-8Distance: 2.6 mi
- 9/10Oak Grove High SchoolGrades: 9-12Distance: 2.3 mi
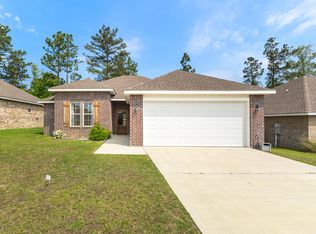
- $--3 bd2 ba1.5k sqft47 E Andover, Hattiesburg, MS 39402Sold
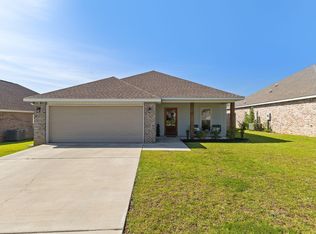
- $265,0003 bd2 ba1.4k sqft28 E Andover, Hattiesburg, MS 39402For Sale
- $--3 bd2 ba-- sqft23 E Andover, Hattiesburg, MS 39402Sold

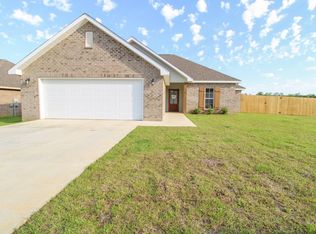
- $--3 bd2 ba1.3k sqft12 E Andover, Hattiesburg, MS 39402Sold
- $252,100-- bd-- ba1.5k sqft11 E Andover, Hattiesburg, MS 39402Off Market
- $274,300-- bd-- ba1.8k sqft19 E Andover, Hattiesburg, MS 39402Off Market
- $249,4003 bd2 ba1.3k sqft27 E Andover, Hattiesburg, MS 39402Off Market
- $285,500-- bd-- ba1.9k sqft31 E Andover, Hattiesburg, MS 39402Off Market
A local agent can set up tours, give advice and negotiate with sellers.
A local lender can help you make sure your offer is ready when you are.
Similar homes
- $265,0003 bd2 ba1.4k sqft28 E Andover, Hattiesburg, MS 39402For Sale
 MLS ID #147434, Anthony Fielder, Crye-Leike Pine Belt. HSMLS
 - $239,9003 bd2 ba1.6k sqft10 Clear Springs Ct, Hattiesburg, MS 39402For Sale
 MLS ID #147332, Trey Miley, 1 Percent Lists Legacy. HSMLS
 - $295,0003 bd2 ba1.6k sqft10 Woodside, Hattiesburg, MS 39402For Sale
 MLS ID #148132, Stephanie R Mayfield, Crye-Leike Pine Belt. HSMLS
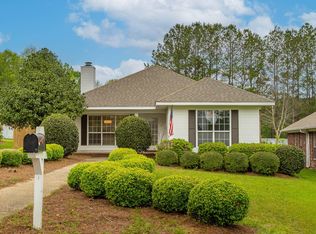
 - $239,9003 bd2 ba1.4k sqft47 Overlook Point, Hattiesburg, MS 39402For Sale
 MLS ID #148027, Lindsay Palmer, B & Co Realty. HSMLS
 - $269,0003 bd2 ba1.7k sqft613 Southeast Cir, Hattiesburg, MS 39402For Sale By Owner
- $245,0004 bd2 ba1.7k sqft1109 Velma St, Hattiesburg, MS 39402For SaleMLS ID #148102, JAMES STROO, Realty Executives The Executive Team. HSMLS
- $299,9004 bd3 ba2.2k sqft105 Wellington Cir, Hattiesburg, MS 39402For SaleMLS ID #148141, NATALIE WIGGINS, Wesley Breland, Realtor. HSMLS
- $279,9004 bd2 ba2.2k sqft7 Hunter Dr, Hattiesburg, MS 39402For SaleMLS ID #148024, Sandra Elliott, Luxury Southern Realty. HSMLS
- $279,0003 bd2 ba1.5k sqft31 Riviera Dr, Hattiesburg, MS 39402For SaleMLS ID #4153279, Crystal Gautier Green, Coldwell Banker Don Nace Inc.. MLS United
- $279,0004 bd2 ba2.1k sqft603 Maplewood Dr, Hattiesburg, MS 39402For SaleMLS ID #147430, Miyoshi Hammond, eXp Realty. HSMLS
- $214,5002 bd3 ba1.9k sqft109 Briarwood Dr, Hattiesburg, MS 39402For SaleMLS ID #148169, Wendy J Kulzer, Epique Realty. HSMLS
- $259,0002 bd2 ba1.3k sqft56 Riviera Dr, Hattiesburg, MS 39402New ConstructionMLS ID #146864, Beth Duval~Scharwath, RE/MAX Real Estate Partners. HSMLS
- $289,9003 bd2 ba1.5k sqft84 Riviera Dr, Hattiesburg, MS 39402New ConstructionMLS ID #147787, Beth Duval~Scharwath, RE/MAX Real Estate Partners. HSMLS
- $285,0003 bd2 ba1.6k sqft60 N Barnes Field Dr, Hattiesburg, MS 39402For SaleMLS ID #4143986, Chasity Underwood, Epique. MLS United
- $324,9003 bd2 ba1.9k sqft10 Apalachee Dr, Hattiesburg, MS 39402For SaleMLS ID #148098, BRENDA O'NEAL LAMBERT, RE/MAX Real Estate Partners. HSMLS
- $254,9003 bd3 ba1.9k sqft44 Bridgefield Ct, Hattiesburg, MS 39402For SaleMLS ID #146474, Susan Albert, Integrity South Real Estate LLC. HSMLS
- $279,9004 bd2 ba1.8k sqft30 Sky View Dr, Purvis, MS 39475For SaleMLS ID #148167, Diane Nicholas-Tautan, HomeSouth Realty LLC. HSMLS
- $278,0003 bd2 ba1.8k sqft66 Village Dr, Hattiesburg, MS 39402For SaleMLS ID #145672, Nivea Revies, Luxury Southern Realty. HSMLS
- $255,0003 bd3 ba1.9k sqft28 Bridgefield Ct, Hattiesburg, MS 39402For SaleMLS ID #147026, Madeline Bonitatibus, Selling Southern. HSMLS
- $314,9004 bd2 ba1.9k sqft48 Summerbrook, Hattiesburg, MS 39402For SaleMLS ID #147703, Brock Reed, Selling Southern. HSMLS
