Renovated 3-Bedroom, 3 Bath Corner Home with in-ground Pool in Oakwood Heights. Welcome to this beautifully renovated 3-bedroom, 3-bath semi-attached home in desirable Oakwood Heights, offering approximately 1,600 sq. ft. of living space plus additional flexible living space in the finished basement perfect for a home office or guest space. Completely renovated in 2019, including the roof, this home features hardwood floors throughout, central A/C, forced-air heat, granite countertops, quality cabinetry, first-floor laundry, a bathroom on every level, and solar panels that help significantly reduce energy costs. Situated on a 2,811 sq. ft. corner property, enjoy abundant natural sunlight, additional street parking, and an oversized backyard built for entertaining. The yard features an in-ground pool with access from both the side deck and basement; the pool liner and filter have been replaced within the last six years. All of this in a prime Oakwood Heights location, convenient to some of Staten Island's well-regarded public and private schools, the Staten Island Railway, and local and express bus transportation.
For sale
$859,999
74 E Broadway, Staten Island, NY 10306
3beds
1,600sqft
Half Duplex
Built in 1965
-- sqft lot
$856,000 Zestimate®
$537/sqft
$-- HOA
What's special
Abundant natural sunlightBathroom on every levelAdditional street parkingFirst-floor laundryForced-air heatHardwood floors throughoutGranite countertops
- 9 days
- 1,354
- 66
Likely to sell faster than
Zillow last checked:
Listing updated:
Listed by:
Tom Crimmins Realty, Ltd. 718-370-3200,
Barbara Willis 929-877-0696,
Alec Willis
Source: SIBOR,MLS#: 2604701
Facts & features
Interior
Bedrooms & bathrooms
- Bedrooms: 3
- Bathrooms: 3
- Full bathrooms: 1
- 3/4 bathrooms: 1
- 1/2 bathrooms: 1
Primary bedroom
- Level: Second
Bedroom
- Level: Second
Bedroom
- Level: Second
Primary bathroom
- Level: Second
Bathroom
- Level: First
Bathroom
- Level: Basement
Basement
- Level: Basement
Dining room
- Level: First
Family room
- Level: Basement
Kitchen
- Level: First
Living room
- Level: First
Heating
- Natural Gas, Forced Air
Cooling
- Central Air
Appliances
- Included: ENERGY STAR Qualified Refrigerator, ENERGY STAR Qualified Dishwasher, ENERGY STAR Qualified Washer, Dishwasher, Freezer, Microwave, Refrigerator, Washer
Features
- Smart Thermostat, Ceiling Fan(s)
- Basement: Finished,Full
Interior area
- Total structure area: 1,600
- Total interior livable area: 1,600 sqft
Video & virtual tour
Property
Parking
- Total spaces: 1
- Parking features: Driveway, Garage, Off Street, On Street
- Garage spaces: 1
- Has uncovered spaces: Yes
Features
- Levels: Two
- Stories: 2
- Patio & porch: Deck
- Pool features: In Ground
- Fencing: Back Yard,Chain Link,Fenced,Front Yard,Vinyl
Lot
- Size: 2,811 Square Feet
- Dimensions: 32.5 x 86.5
- Features: Front Yard, Back Yard, Side
Details
- Parcel number: 043490072
- Zoning: R3-1
Construction
Type & style
- Home type: MultiFamily
- Architectural style: Other
- Property subtype: Half Duplex
Materials
- Brick, Vinyl Siding
Condition
- Excellent
- New construction: No
- Year built: 1965
- Major remodel year: 2019
Utilities & green energy
- Electric: 220 Volts
- Sewer: Public Sewer
Green energy
- Energy efficient items: Solar Components
- Energy generation: Solar
Community & HOA
Community
- Security: Carbon Monoxide Detector(s), Fire Alarm, Firewall(s), Smoke Detector(s)
HOA
- Has HOA: No
Location
- Region: Staten Island
Financial & listing details
- Price per square foot: $537/sqft
- Annual tax amount: $7,675
- Date on market: 8/19/2026
- Listing agreement: Exclusive Right To Sell
Estimated market value
$856,000
$813,000 - $899,000
$3,230/mo
Price history
| Date | Event | Price |
|---|---|---|
| 8/19/2026 | Listed for sale | $859,999$537/sqft |
Source:  SIBOR #2604701 Report a problem SIBOR #2604701 Report a problem | ||
Public tax history
Tax history is unavailable.
Monthly payment
Climate risks
Neighborhood: Richmond Town
- $827,800-- bd1 ba1.6k sqft74 East Broadway, Staten Island, NY 10306Off Market
- $741,200-- bd-- ba1.6k sqft78 East Broadway, Staten Island, NY 10306Off Market
- $741,200-- bd-- ba1.6k sqft80 East Broadway, Staten Island, NY 10306Off Market
- $771,5003 bd3 ba1.6k sqft15 Barbara St, Staten Island, NY 10306Off Market
Similar homes
- $829,8883 bd2 ba1.4k sqft81 E Broadway, Staten Island, NY 10306For Sale
 MLS ID #2604802, Jessica Holton, Listing by: Precious Properties Corp.. SIBOR
 - $874,0004 bd3 ba1.8k sqft93 Twombly Ave, Staten Island, NY 10306For Sale
 MLS ID #503861, Renzhang Danny Dong, Listing by: RE/MAX Edge. BNYMLS
 - $869,0003 bd2 ba1.6k sqft124 E Broadway, Staten Island, NY 10306For Sale
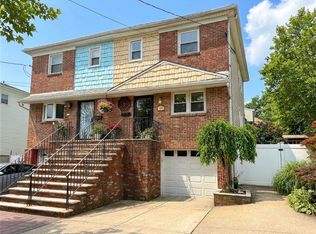 MLS ID #503661, Diane Yetman, Listing by: DiTommaso Real Estate. BNYMLS
 - $789,0003 bd3 ba1.4k sqft1915 N Railroad Ave, Staten Island, NY 10306For Sale
 MLS ID #2604350, Ting Ting "Helen" Fung, Listing by: Ashford Homes LLC. SIBOR
