Immaculate true Craftsman Style home. Located on a neighborhood street in the Village with private, partially fenced back yard and 2 car garage. Enter this home from the spacious covered front porch into the foyer with a coat closet. This home has original hardwood flooring and chestnut woodwork all in the original finish. Through a 9-panel glass door you enter the living room with a brick fireplace and built-in bookshelves with clear glass leaded doors and original hardware. The adjacent dining room also has the original built-in cabinets with glass leaded doors and original hardware. The kitchen has been remodeled and includes granite countertops, a wall oven, stainless steel refrigerator and dishwasher. You will also find a 36" professional dual fuel gas/electric oven and new Brookhaven (Wood Mode) cabinets. A wall of the original cabinets was refinished that maintain the charm of the home. A breakfast nook has an eat-in island with 4 bar stools. Off the back of the home, a sunken family room with cathedral ceilings, large windows and French doors leading to the covered back porch and private fenced backyard, concrete patio and garage. The primary bedroom has a closet, dressing area with a closet and a full bath with a shower and heated floor. There is also a second full bath with glass door large walk-in shower and handcrafted vessel sink. There are 2 additional bedrooms with closets and a hall closet. There is also a full basement divided into multiple rooms to include storage, a workshop, laundry room and lots of open space. Central A/C, surround sound ceiling speakers with original music video components.
Active
Price cut: $10K (7/10)
$204,900
74 Earley St, Wellsville, NY 14895
3beds
2,080sqft
Single Family Residence
Built in 1925
7,405 Square Feet Lot
$196,500 Zestimate®
$99/sqft
$-- HOA
What's special
Private fenced backyardOriginal hardwood flooringGranite countertopsCovered back porchSpacious covered front porchWall oven
- 37 days |
- 506 |
- 23 |
Zillow last checked:
Listing updated:
Listed by:
Middaugh Real Estate, Inc. 585-593-3457,
Victoria A Joyce-Middaugh 585-593-3457
Source: NYSAMLSs,MLS#: R1692152 Originating MLS: Rochester
Originating MLS: RochesterFacts & features
Interior
Bedrooms & bathrooms
- Bedrooms: 3
- Bathrooms: 2
- Full bathrooms: 2
- Main level bathrooms: 2
- Main level bedrooms: 3
Heating
- Gas, Forced Air
Cooling
- Central Air
Appliances
- Included: Built-In Range, Built-In Oven, Dishwasher, Gas Water Heater, Microwave, Refrigerator
- Laundry: In Basement
Features
- Breakfast Area, Separate/Formal Dining Room, Entrance Foyer, Eat-in Kitchen, Separate/Formal Living Room, Granite Counters, Solid Surface Counters, Window Treatments, Bedroom on Main Level, Bath in Primary Bedroom, Workshop
- Flooring: Hardwood, Tile, Varies
- Windows: Drapes
- Basement: Full
- Number of fireplaces: 1
Interior area
- Total structure area: 2,080
- Total interior livable area: 2,080 sqft
Property
Parking
- Total spaces: 2
- Parking features: Detached, Garage
- Garage spaces: 2
Features
- Levels: One
- Stories: 1
- Patio & porch: Covered, Deck, Patio, Porch
- Exterior features: Blacktop Driveway, Deck, Fence, Patio
- Fencing: Partial
Lot
- Size: 7,405 Square Feet
- Dimensions: 50 x 149
- Features: Rectangular, Rectangular Lot, Residential Lot
Details
- Parcel number: 02700123801200030460000000
- Special conditions: Standard
Construction
Type & style
- Home type: SingleFamily
- Architectural style: Craftsman
- Property subtype: Single Family Residence
Materials
- Cedar
- Foundation: Block
- Roof: Asphalt,Shingle
Condition
- Resale
- Year built: 1925
Utilities & green energy
- Electric: Circuit Breakers
- Sewer: Connected
- Water: Connected, Public
- Utilities for property: Cable Available, High Speed Internet Available, Sewer Connected, Water Connected
Community & HOA
Location
- Region: Wellsville
Financial & listing details
- Price per square foot: $99/sqft
- Tax assessed value: $118,000
- Annual tax amount: $4,455
- Date on market: 6/19/2026
- Listing terms: Cash,Conventional,FHA,USDA Loan,VA Loan
Estimated market value
$196,500
$187,000 - $206,000
$1,696/mo
Price history
| Date | Event | Price |
|---|---|---|
| 7/10/2026 | Price change | $204,900-4.7%$99/sqft |
Source:  NYSAMLSs #R1692152 Report a problem NYSAMLSs #R1692152 Report a problem | ||
| 6/19/2026 | Listed for sale | $214,900$103/sqft |
Source: NYSAMLSs #R1692152 Report a problem | ||
Public tax history
Tax history is unavailable.
Monthly payment
Climate risks
Neighborhood: 14895
Nearby schools
GreatSchools rating
- 3/10Wellsville Elementary SchoolGrades: PK-5Distance: 2.3 mi
- 4/10Wellsville Senior High SchoolGrades: 6-12Distance: 1.9 mi
Schools provided by the listing agent
- District: Wellsville
Source: NYSAMLSs. This data may not be complete. We recommend contacting the local school district to confirm school assignments for this home.
- $257,400-- bd-- ba-- sqftGlenwood Dr, Wellsville, NY 14895Off Market
- $65,0003 bd2 ba1.4k sqft2059 Glenwood Dr, Wellsville, NY 14895Off Market
- $55,000-- bd-- ba-- sqft2059 Glenwood Dr, Wellsville, NY 14895Off Market
- $175,1003 bd2 ba1.4k sqft2059 Glenwood Dr, Wellsville, NY 14895Off Market
- $6000.6 Acres44 Fassett Ln, Wellsville, NY 14895Off Market
- $193,9003 bd2 ba1.7k sqft2181 Meservey Hill Rd, Wellsville, NY 14895Off Market
- $206,4003 bd2 ba1.7k sqft2205 Meservey Hill Rd, Wellsville, NY 14895Off Market
- $313,8004 bd1 ba2.5k sqft2127 Meservey Hill Rd, Wellsville, NY 14895Off Market
A local agent can set up tours, give advice and negotiate with sellers.
Similar homes
- $200,0003 bd3 ba2.5k sqft1923 Riverview Dr, Wellsville, NY 14895For Sale
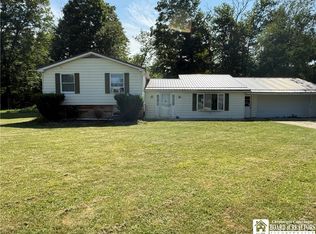
 MLS ID #R1699886, Meghan Scholla, Listing by: ERA Team VP. NYSAMLSs
 - $--2 bd2 ba1.3k sqft4284 Fords Brook Rd S, Wellsville, NY 14895Auction
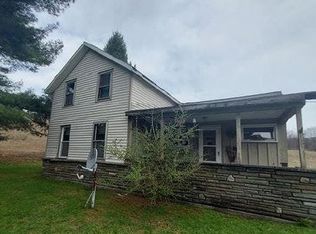 Auction.com 1
 - $209,9004 bd-- ba2.3k sqft3829 Fords Brook Rd, Wellsville, NY 14895For Sale
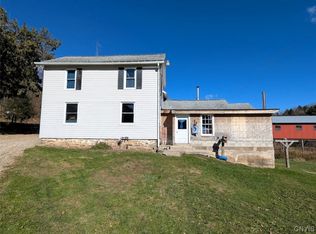 MLS ID #S1649769, Daniel Heisey, Listing by: Landquest Inc.. NYSAMLSs
 - $220,0002 bd1 ba1.4k sqft3319 Riverside Dr, Wellsville, NY 14895For Sale
 MLS ID #R1693635, Mark Karten, Listing by: Karten Real Estate Services LLC. NYSAMLSs
 - $164,9004 bd3 ba2.6k sqft168 S Brooklyn Ave, Wellsville, NY 14895For SaleMLS ID #B1688570, Derek Greene, Listing by: The Greene Realty Group. NYSAMLSs
- $239,0004 bd2 ba1.9k sqft2978 Andover Rd, Wellsville, NY 14895For SaleMLS ID #R1690610, Stacia Schieder, Listing by: Real Inc.. NYSAMLSs
- $149,9003 bd1 ba1.1k sqft105 Williams Ave, Wellsville, NY 14895For SaleMLS ID #R1695023, Jodi L Pearson, Listing by: ERA Team VP. NYSAMLSs
- $129,9003 bd2 ba1.2k sqft1948 East Dr, Wellsville, NY 14895For SaleMLS ID #R1679489, Jonas Willson, Listing by: Genesee River Realty. NYSAMLSs
- $124,9003 bd2 ba1.3k sqft36 Witter Ave, Wellsville, NY 14895For SaleMLS ID #R1678277, Victoria A Joyce-Middaugh, Listing by: Middaugh Real Estate, Inc.. NYSAMLSs
- $122,9002 bd1 ba1.4k sqft2488 State Route 19, Wellsville, NY 14895For SaleMLS ID #R1691065, Brennan Thurber, Listing by: Howard Hanna. NYSAMLSs
- $190,0003 bd3 ba2.6k sqft3934 Route 19 #3932, Scio, NY 14880For SaleMLS ID #R1660860, Jodi L Pearson, Listing by: ERA Team VP. NYSAMLSs
- $199,5003 bd1 ba1.5k sqft354 Evans Ave, Bolivar, NY 14715For SaleMLS ID #R1691421, Terry M. Kelley, Listing by: Howard Hanna. NYSAMLSs
- $124,9003 bd2 ba1.6k sqft3261 Riverside Dr, Scio, NY 14880For SaleMLS ID #R1675027, Chad Leonard, Listing by: Mossy Oak Properties. NYSAMLSs
- $123,9004 bd1 ba1.2k sqft119 Seneca St, Wellsville, NY 14895For SaleMLS ID #B1670393, Ryan T Carney, Listing by: eXp Realty. NYSAMLSs
- $225,0003 bd2 ba1.2k sqft3040 Quigg Hollow Rd, Andover, NY 14806For SaleMLS ID #R1679381, Brennan Thurber, Listing by: Howard Hanna. NYSAMLSs
- $219,9004 bd2 ba1.8k sqft920 Maple Ave, Whitesville, NY 14897For SaleMLS ID #R1662267, Brennan Thurber, Listing by: Howard Hanna. NYSAMLSs
- $245,0003 bd2 ba1.4k sqft4930 Middaugh Hill Rd, Belmont, NY 14813For Sale By Owner
- $149,9003 bd2 ba1.5k sqft4339 Back River Rd, Scio, NY 14880For SaleMLS ID #S1696726, Karen Herdman, Listing by: Landquest Inc.. NYSAMLSs
- $159,0004 bd1 ba1.7k sqft8765 Coon Hollow Rd, Portville, NY 14770For SaleMLS ID #R1695107, Julie Federowicz, Listing by: ERA Team VP-Olean. NYSAMLSs
- $134,9003 bd2 ba1.6k sqft3 Eleven Mile Rd, Shinglehouse, PA 16748For SaleMLS ID #R1700462, Nancy J. Rathbun, Howard Hanna Professionals - Smethport. NYSAMLSs
