Located in the quiet community of Whitesville, this spacious 4-bedroom, 2-bath home offers room to live, work, and entertain both inside and out. The large kitchen serves as the heart of the home, featuring a center bar area perfect for gathering, along with convenient access to the laundry room, a full bathroom with relaxing soaker tub, and the side porch. Just off the kitchen, you’ll find a generous formal dining room highlighted by a cozy gas fireplace and a versatile main-floor bedroom or office space. The bright living room, filled with natural light, leads to the staircase that welcomes you to the second story. Upstairs, three additional bedrooms await, including a spacious primary bedroom, along with a second full bathroom to accommodate family or guests. The massive, attached garage provides incredible potential for a workshop, hobby space, or storage, complete with multiple overhead doors for easy access. Outside, enjoy summer days in the above-ground pool featuring a deck and slide overlooking the backyard, while the wraparound front porch offers the perfect spot to relax and take in the peaceful surroundings. This property combines charm, functionality, and small-town tranquility ready for you to make it your own!
Active
Price cut: $10K (6/10)
$219,900
920 Maple Ave, Whitesville, NY 14897
4beds
1,872sqft
Single Family Residence
Built in 1900
0.25 Acres Lot
$-- Zestimate®
$117/sqft
$-- HOA
What's special
Cozy gas fireplaceSide porchSpacious primary bedroomGenerous formal dining roomLarge kitchen
- 151 days |
- 119 |
- 1 |
Zillow last checked:
Listing updated:
Listed by:
Howard Hanna 607-352-5000,
Brennan Thurber 607-661-5083
Source: NYSAMLSs,MLS#: R1662267 Originating MLS: Rochester
Originating MLS: RochesterFacts & features
Interior
Bedrooms & bathrooms
- Bedrooms: 4
- Bathrooms: 2
- Full bathrooms: 2
- Main level bathrooms: 1
- Main level bedrooms: 1
Heating
- Gas, Forced Air
Appliances
- Included: Dishwasher, Electric Oven, Electric Range, Gas Water Heater, Microwave, Refrigerator
- Laundry: Main Level
Features
- Ceiling Fan(s), Separate/Formal Living Room, Country Kitchen, Kitchen Island, Bedroom on Main Level
- Flooring: Laminate, Luxury Vinyl, Varies
- Basement: Full
- Number of fireplaces: 1
Interior area
- Total structure area: 1,872
- Total interior livable area: 1,872 sqft
Property
Parking
- Total spaces: 2
- Parking features: Attached, Garage, Workshop in Garage, Garage Door Opener
- Attached garage spaces: 2
Features
- Levels: Two
- Stories: 2
- Patio & porch: Deck, Open, Porch
- Exterior features: Dirt Driveway, Deck, Pool
- Pool features: Above Ground
Lot
- Size: 0.25 Acres
- Dimensions: 75 x 161
- Features: Agricultural, Rectangular, Rectangular Lot, Residential Lot
Details
- Parcel number: 02600029500500010720000000
- Special conditions: Standard
Construction
Type & style
- Home type: SingleFamily
- Architectural style: Two Story
- Property subtype: Single Family Residence
Materials
- Vinyl Siding
- Foundation: Stone
- Roof: Metal
Condition
- Resale
- Year built: 1900
Utilities & green energy
- Electric: Circuit Breakers
- Sewer: Septic Tank
- Water: Connected, Public
- Utilities for property: Electricity Connected, High Speed Internet Available, Water Connected
Community & HOA
Community
- Subdivision: Pulteney Estate
Location
- Region: Whitesville
Financial & listing details
- Price per square foot: $117/sqft
- Tax assessed value: $86,000
- Annual tax amount: $2,422
- Date on market: 2/21/2026
- Listing terms: Cash,Conventional

Brennan Thurber
(607) 661-5083
By pressing Contact Agent, you agree that the real estate professional identified above may call/text you about your search, which may involve use of automated means and pre-recorded/artificial voices. You don't need to consent as a condition of buying any property, goods, or services. Message/data rates may apply. You also agree to our Terms of Use. Zillow does not endorse any real estate professionals. We may share information about your recent and future site activity with your agent to help them understand what you're looking for in a home.
Estimated market value
Not available
Estimated sales range
Not available
Not available
Price history
| Date | Event | Price |
|---|---|---|
| 6/10/2026 | Price change | $219,900-4.3%$117/sqft |
Source:  NYSAMLSs #R1662267 Report a problem NYSAMLSs #R1662267 Report a problem | ||
| 2/21/2026 | Listed for sale | $229,900$123/sqft |
Source: NYSAMLSs #R1662267 Report a problem | ||
Public tax history
Tax history is unavailable.
Monthly payment
Climate risks
Neighborhood: 14897
Nearby schools
GreatSchools rating
- 6/10Whitesville Central SchoolGrades: K-9,12Distance: 0.8 mi
Schools provided by the listing agent
- District: Whitesville
Source: NYSAMLSs. This data may not be complete. We recommend contacting the local school district to confirm school assignments for this home.
- $97,1003 bd1 ba1.8k sqft920 Maple St, Whitesville, NY 14897Off Market
- $59,3834 bd1 ba2.1k sqft916 Maple St, Whitesville, NY 14897Off Market
- $72,8002 bd1 ba920 sqft443 Park St, Whitesville, NY 14897Off Market
- $91,1003 bd1 ba1.2k sqft439 Park St, Whitesville, NY 14897Off Market
- $119,2003 bd1 ba1.1k sqft912 Maple St, Whitesville, NY 14897Off Market
- $112,1004 bd2 ba2.2k sqft919 Maple St, Whitesville, NY 14897Off Market
- $61,7283 bd1 ba1.3k sqft444 Park St, Whitesville, NY 14897Off Market
- $97,5002 bd2 ba1.4k sqft438 Park St, Whitesville, NY 14897Off Market
Similar homes
- $225,0003 bd2 ba1.2k sqft3040 Quigg Hollow Rd, Andover, NY 14806For Sale

 MLS ID #R1679381, Brennan Thurber, Listing by: Howard Hanna. NYSAMLSs
 - $240,0002 bd1 ba1.6k sqft2356 Genesee Mills Rd, Genesee, PA 16923For Sale
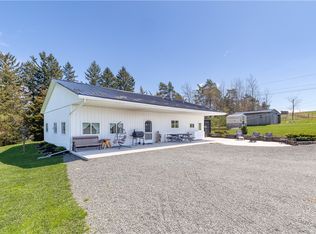 MLS ID #R1676822, Theresa Mead, Cowanesque Lake Realty, LLC. NYSAMLSs
 - $239,0004 bd2 ba1.9k sqft2978 Andover Rd, Wellsville, NY 14895For Sale
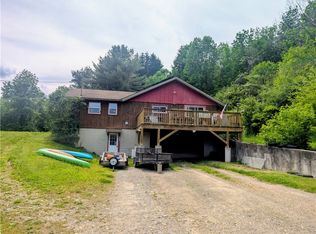 MLS ID #R1690610, Stacia Schieder, Listing by: Real Inc.. NYSAMLSs
 - $209,9004 bd-- ba2.3k sqft3829 Fords Brook Rd, Wellsville, NY 14895For Sale
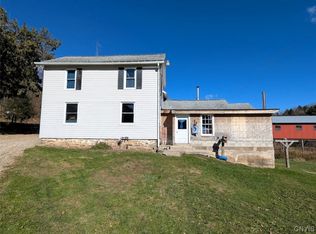 MLS ID #S1649769, Daniel Heisey, Listing by: Landquest Inc.. NYSAMLSs
 - $229,9003 bd2 ba1.2k sqft155 Potter Brook Rd, Westfield, PA 16950For SaleMLS ID #31727755, Theresa Mead. Northern Mountains of Pennsylvania MLS
- $219,9004 bd2 ba1.6k sqft86 Maple St, Canisteo, NY 14823For SaleMLS ID #R1686024, Amy Lynn Parmelee, Listing by: Warren Real Estate-Corning. NYSAMLSs
- $204,9003 bd2 ba2k sqft74 Earley St, Wellsville, NY 14895For SaleMLS ID #R1692152, Victoria A Joyce-Middaugh, Listing by: Middaugh Real Estate, Inc.. NYSAMLSs
- $249,0002 bd1 ba1.4k sqft3319 Riverside Dr, Wellsville, NY 14895For SaleMLS ID #R1693635, Mark Karten, Listing by: Karten Real Estate Services LLC. NYSAMLSs
- $209,9003 bd2 ba2.2k sqft2919 Route 49, Westfield, PA 16950For SaleMLS ID #31727712, Diana Hoover. Northern Mountains of Pennsylvania MLS
- $245,0003 bd2 ba1.4k sqft4930 Middaugh Hill Rd, Belmont, NY 14813For Sale By Owner
- $130,0004 bd3 ba1.9k sqft2110 State Route 49 W, Ulysses, PA 16948For SaleMLS ID #31727288, Karen Ott. Northern Mountains of Pennsylvania MLS
- $290,0003 bd3 ba1.5k sqft4679 Cook Rd, Woodhull, NY 14898For SaleMLS ID #R1667672, Brennan Thurber, Listing by: Howard Hanna. NYSAMLSs
- $134,3004 bd2 ba2.2k sqft1411 Pinnacle Rd, Greenwood, NY 14839For SaleHubzu
- $185,0004 bd2 ba1.8k sqft45 W Main St, Canisteo, NY 14823For SaleMLS ID #R1669750, Shaune Henry, Listing by: Hunt Real Estate ERA. NYSAMLSs
- $289,0003 bd2 ba2k sqft3441 Fox Hill Rd, Ulysses, PA 16948For SaleMLS ID #31727044, Christine Mountz. Northern Mountains of Pennsylvania MLS
- $179,9003 bd2 ba1.8k sqft126 Race St, Westfield, PA 16950For SaleMLS ID #31727237, Phyllis Wheeler. Northern Mountains of Pennsylvania MLS
- $130,0004 bd2 ba1.8k sqft39 Pine Hill Dr, Alfred, NY 14802For SaleMLS ID #R1676188, Scott Hadsell, Listing by: Crane Realty. NYSAMLSs
- $190,0003 bd3 ba2.6k sqft3934 Route 19 #3932, Scio, NY 14880For SaleMLS ID #R1660860, Jodi L Pearson, Listing by: ERA Team VP. NYSAMLSs
- $129,9003 bd2 ba1.2k sqft1948 East Dr, Wellsville, NY 14895For SaleMLS ID #R1679489, Jonas Willson, Listing by: Genesee River Realty. NYSAMLSs
- $164,9004 bd3 ba2.6k sqft168 S Brooklyn Ave, Wellsville, NY 14895For SaleMLS ID #B1688570, Derek Greene, Listing by: The Greene Realty Group. NYSAMLSs
