Located in the quiet community of Whitesville, this spacious 4-bedroom, 2-bath home offers room to live, work, and entertain both inside and out. The large kitchen serves as the heart of the home, featuring a center bar area perfect for gathering, along with convenient access to the laundry room, a full bathroom with relaxing soaker tub, and the side porch. Just off the kitchen, you’ll find a generous formal dining room highlighted by a cozy gas fireplace and a versatile main-floor bedroom or office space. The bright living room, filled with natural light, leads to the staircase that welcomes you to the second story. Upstairs, three additional bedrooms await, including a spacious primary bedroom, along with a second full bathroom to accommodate family or guests. The massive, attached garage provides incredible potential for a workshop, hobby space, or storage, complete with multiple overhead doors for easy access. Outside, enjoy summer days in the above-ground pool featuring a deck and slide overlooking the backyard, while the wraparound front porch offers the perfect spot to relax and take in the peaceful surroundings. This property combines charm, functionality, and small-town tranquility ready for you to make it your own!
Active
$179,900
920 Maple St, Whitesville, NY 14897
4beds
1,872sqft
Single Family Residence
Built in 1900
0.25 Acres Lot
$-- Zestimate®
$96/sqft
$-- HOA
What's special
Cozy gas fireplaceSide porchSpacious primary bedroomGenerous formal dining roomLarge kitchen
- 14 hours
- 30
- 1
Zillow last checked:
Listing updated:
Listed by:
Howard Hanna 607-352-5000,
Brennan Thurber 607-661-5083
Source: NYSAMLSs,MLS#: R1729479 Originating MLS: Rochester
Facts & features
Interior
Bedrooms & bathrooms
- Bedrooms: 4
- Bathrooms: 2
- Full bathrooms: 2
- Main level bathrooms: 1
- Main level bedrooms: 1
Heating
- Gas, Forced Air
Appliances
- Included: Dishwasher, Electric Oven, Electric Range, Gas Water Heater, Microwave, Refrigerator
- Laundry: Main Level
Features
- Ceiling Fan(s), Separate/Formal Living Room, Country Kitchen, Kitchen Island, Bedroom on Main Level
- Flooring: Laminate, Luxury Vinyl, Varies
- Basement: Full
- Number of fireplaces: 1
Interior area
- Total structure area: 1,872
- Total interior livable area: 1,872 sqft
Property
Parking
- Total spaces: 2
- Parking features: Attached, Garage, Workshop in Garage, Garage Door Opener
- Attached garage spaces: 2
Features
- Levels: Two
- Stories: 2
- Patio & porch: Deck, Open, Porch
- Exterior features: Dirt Driveway, Deck, Pool
- Pool features: Above Ground
Lot
- Size: 0.25 Acres
- Dimensions: 75 x 161
- Features: Agricultural, Rectangular, Rectangular Lot, Residential Lot
Details
- Parcel number: 02600029500500010720000000
- Special conditions: Standard
Construction
Type & style
- Home type: SingleFamily
- Architectural style: Two Story
- Property subtype: Single Family Residence
Materials
- Vinyl Siding
- Foundation: Stone
- Roof: Metal
Condition
- Resale
- Year built: 1900
Utilities & green energy
- Electric: Circuit Breakers
- Sewer: Septic Tank
- Water: Connected, Public
- Utilities for property: Electricity Connected, High Speed Internet Available, Water Connected
Community & HOA
Community
- Subdivision: Pulteney Estate
Location
- Region: Whitesville
Financial & listing details
- Price per square foot: $96/sqft
- Tax assessed value: $86,000
- Annual tax amount: $2,422
- Date on market: 11/17/2026
- Cumulative days on market: 252 days
- Listing terms: Cash,Conventional,FHA,VA Loan
Estimated market value
Not available
Estimated sales range
Not available
Not available
Price history
| Date | Event | Price |
|---|---|---|
| 11/17/2026 | Listed for sale | $179,900$96/sqft |
Source:  NYSAMLSs #R1729479 Report a problem | ||
| 10/31/2026 | Listing removed | $179,900$96/sqft |
Source: NYSAMLSs #R1662267 Report a problem | ||
| 10/11/2026 | Price change | $179,900-10%$96/sqft |
Source: NYSAMLSs #R1662267 Report a problem | ||
| 7/27/2026 | Price change | $199,900-9.1%$107/sqft |
Source: NYSAMLSs #R1662267 Report a problem | ||
| 6/10/2026 | Price change | $219,900-4.3%$117/sqft |
Source: NYSAMLSs #R1662267 Report a problem | ||
| 2/21/2026 | Listed for sale | $229,900+819.6%$123/sqft |
Source: NYSAMLSs #R1662267 Report a problem | ||
| 9/16/2003 | Sold | $25,000$13/sqft |
Source: Public Record Report a problem | ||
Public tax history
| Year | Property taxes | Tax assessment |
|---|---|---|
| 2025 | -- | $86,000 |
| 2024 | -- | $86,000 |
| 2023 | -- | $86,000 |
| 2022 | -- | $86,000 +43.3% |
| 2021 | -- | $60,000 |
| 2020 | -- | $60,000 |
| 2019 | -- | $60,000 |
| 2018 | -- | $60,000 |
| 2017 | $2,164 | $60,000 |
| 2016 | -- | $60,000 |
| 2015 | -- | $60,000 |
| 2014 | -- | $60,000 +18.8% |
| 2013 | -- | $50,500 |
| 2012 | -- | $50,500 +40.7% |
| 2011 | -- | $35,900 |
| 2010 | -- | $35,900 |
| 2009 | -- | $35,900 |
| 2008 | -- | $35,900 |
| 2007 | -- | $35,900 |
| 2006 | -- | $35,900 |
| 2005 | -- | $35,900 |
| 2004 | -- | $35,900 |
| 2003 | -- | $35,900 |
| 2002 | -- | $35,900 |
| 2001 | -- | $35,900 |
Find assessor info on the county website
Monthly payment
Climate risks
Neighborhood: 14897
Similar homes
- $99,9003 bd2 ba1.4k sqft501 Main St, Whitesville, NY 14897For Sale
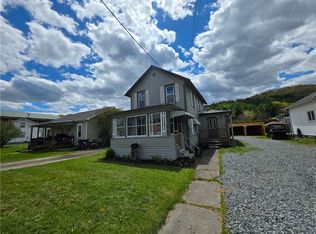
 MLS ID #R1680782, Brennan Thurber, Listing by: Howard Hanna. NYSAMLSs
- $110,0003 bd1 ba1k sqft912 Mill St, Whitesville, NY 14897For Sale
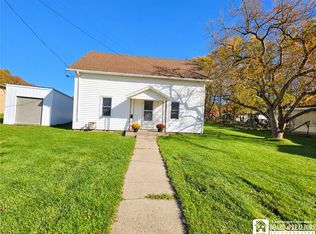 MLS ID #R1724166, Carrie Green, Listing by: Genesee River Realty. NYSAMLSs
- $99,0004 bd2 ba2.4k sqft6513 Whitford Rd, Alfred Station, NY 14803For Sale
 MLS ID #R1729160, Shaune Henry, Listing by: Hunt Real Estate ERA. NYSAMLSs
- $194,0002 bd1 ba1.6k sqft2356 Genesee Mills Rd, Genesee, PA 16923For Sale
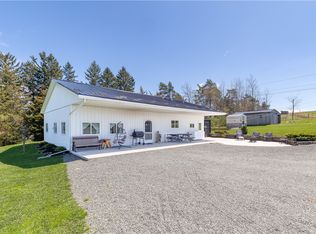 MLS ID #R1676822, Theresa Mead, Cowanesque Lake Realty, LLC. NYSAMLSs
- $190,0004 bd-- ba2.3k sqft3829 Fords Brook Rd, Wellsville, NY 14895For SaleMLS ID #S1649769, Daniel Heisey, Listing by: Landquest Inc.. NYSAMLSs
- $199,0005 bd2 ba2.3k sqft3266 Proctor Rd, Wellsville, NY 14895For SaleMLS ID #R1707636, Amanda Swarts, Listing by: Howard Hanna. NYSAMLSs
- $199,9995 bd2 ba2.2k sqft244 W State St, Wellsville, NY 14895For SaleMLS ID #R1727235, Andrew Mitchell, Listing by: Keller Williams Realty Southern Tier & Finger Lakes. NYSAMLSs
- $124,9004 bd2 ba1.4k sqft42 Witter Ave, Wellsville, NY 14895For SaleMLS ID #S1727686, Karen Herdman, Listing by: Landquest Inc.. NYSAMLSs
- $169,9004 bd1 ba1.3k sqft4038 County Road 10, Scio, NY 14880For SaleMLS ID #S1722122, Karen Herdman, Listing by: Landquest Inc.. NYSAMLSs
- $199,0003 bd2 ba1.2k sqft38 S Elm St, Canisteo, NY 14823For SaleMLS ID #R1727276, Jennelle J McMahon, Listing by: Empire Realty Group. NYSAMLSs
- $214,9002 bd1 ba1.3k sqft2972 2nd St, Wellsville, NY 14895For SaleMLS ID #R1727345, Victoria A Joyce-Middaugh, Listing by: Middaugh Real Estate, Inc.. NYSAMLSs
- $169,5003 bd1 ba1.1k sqft2817 Williams Grove Rd, Wellsville, NY 14895For SaleMLS ID #R1723047, Marc Agnello, Listing by: Hunt Real Estate ERA/Columbus. NYSAMLSs
- $135,0003 bd2 ba1.1k sqft342 County Road 18, Alma, NY 14708For SaleMLS ID #R1728902, David Koch, Listing by: Howard Hanna Professionals - Coudersport. NYSAMLSs
