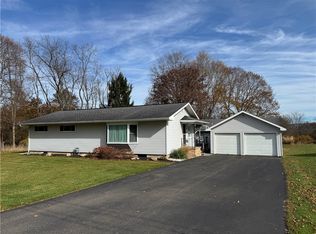
You won’t want to miss this one! Newly remodeled and move-in ready, this 3-bedroom, 1-bathroom home has 1,196 square feet of living space. This home is situated on a dead-end street in a quiet neighborhood. Each bedroom offers closet space, and extensive updates include new siding, gutters, windows, paint, lighting, and flooring. The updated kitchen features new cabinets, a sink, and countertops. Enjoy a new sliding glass door, back deck, and covered front porch, plus a metal roof that's just one year old. Additional improvements include a new garage door, hot water heater, and 200-amp electrical service. Unpack, settle in, and enjoy your new home—schedule your showing today! See all the exterior, interior, and mechanical updates. You will be amazed at the transformation of this house.
Active
Price cut: $9.5K (10/18)
$169,500
2817 Williams Grove Rd, Wellsville, NY 14895
3beds
1,196sqft
Single Family Residence
Built in 1972
7,840 Square Feet Lot
$-- Zestimate®
$142/sqft
$-- HOA
What's special
Back deckNew garage doorCovered front porchNew sliding glass doorNew sidingUpdated kitchenNew cabinets
- 30 days
- 376
- 24
Zillow last checked:
Listing updated:
Listed by:
Hunt Real Estate ERA/Columbus 585-785-2000,
Marc Agnello 585-610-0645
Source: NYSAMLSs,MLS#: R1723047 Originating MLS: Rochester
Facts & features
Interior
Bedrooms & bathrooms
- Bedrooms: 3
- Bathrooms: 1
- Full bathrooms: 1
- Main level bathrooms: 1
- Main level bedrooms: 3
Heating
- Electric, Baseboard, Forced Air
Appliances
- Included: Dryer, Gas Cooktop, Gas Water Heater, Microwave, Refrigerator, Washer
- Laundry: Main Level
Features
- Breakfast Bar, Ceiling Fan(s), Eat-in Kitchen, Separate/Formal Living Room, Bedroom on Main Level
- Flooring: Carpet, Varies, Vinyl
- Basement: Crawl Space
- Has fireplace: No
Interior area
- Total structure area: 1,196
- Total interior livable area: 1,196 sqft
Video & virtual tour
Property
Parking
- Total spaces: 1
- Parking features: Attached, Garage
- Attached garage spaces: 1
Features
- Levels: One
- Stories: 1
- Exterior features: Dirt Driveway
Lot
- Size: 7,840 Square Feet
- Dimensions: 62 x 118
- Features: Flood Zone, Rectangular, Rectangular Lot
Details
- Parcel number: 02708922701000010120000000
- Special conditions: Standard
Construction
Type & style
- Home type: SingleFamily
- Architectural style: Ranch
- Property subtype: Single Family Residence
Materials
- Aluminum Siding, Blown-In Insulation
- Foundation: Block
Condition
- Resale
- Year built: 1972
Utilities & green energy
- Sewer: Septic Tank
- Water: Well
Community & HOA
Community
- Subdivision: Schermerhorn
Location
- Region: Wellsville
Financial & listing details
- Price per square foot: $142/sqft
- Tax assessed value: $88,200
- Annual tax amount: $2,886
- Date on market: 10/18/2026
- Listing terms: Cash,Conventional,FHA,VA Loan
Estimated market value
Not available
Estimated sales range
Not available
Not available
Price history
| Date | Event | Price |
|---|---|---|
| 10/18/2026 | Price change | $169,500-5.3%$142/sqft |
Source:  NYSAMLSs #R1723047 Report a problem | ||
| 10/11/2026 | Listed for sale | $179,000+795%$150/sqft |
Source: Owner Report a problem | ||
| 10/6/2018 | Sold | $20,000$17/sqft |
Source: NYSAMLSs #R1057084 Report a problem | ||
Public tax history
| Year | Property taxes | Tax assessment |
|---|---|---|
| 2025 | -- | $88,200 +194% |
| 2024 | -- | $30,000 |
| 2023 | -- | $30,000 |
| 2022 | -- | $30,000 |
| 2021 | -- | $30,000 |
| 2020 | -- | $30,000 |
| 2019 | -- | $30,000 -25% |
| 2018 | -- | $40,000 |
| 2017 | -- | $40,000 |
| 2016 | -- | $40,000 |
| 2015 | -- | $40,000 |
| 2014 | -- | $40,000 +12.7% |
| 2013 | -- | $35,500 |
| 2012 | -- | $35,500 |
| 2011 | -- | $35,500 |
Find assessor info on the county website
Monthly payment
Climate risks
Neighborhood: 14895
Similar homes
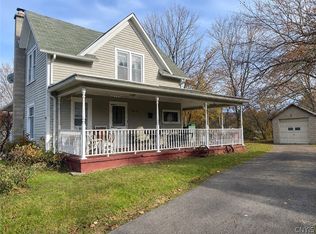
- $214,9002 bd1 ba1.3k sqft2972 2nd St, Wellsville, NY 14895For Sale
 MLS ID #R1727345, Victoria A Joyce-Middaugh, Listing by: Middaugh Real Estate, Inc.. NYSAMLSs
- $169,9004 bd1 ba1.3k sqft4038 County Road 10, Scio, NY 14880For Sale
 MLS ID #S1722122, Karen Herdman, Listing by: Landquest Inc.. NYSAMLSs
- $124,9004 bd2 ba1.4k sqft42 Witter Ave, Wellsville, NY 14895For Sale
 MLS ID #S1727686, Karen Herdman, Listing by: Landquest Inc.. NYSAMLSs
- $--2 bd2 ba1.3k sqft4284 Fords Brook Rd S, Wellsville, NY 14895Auction
 Auction.com 1
- $119,9003 bd2 ba1.3k sqft36 Witter Ave, Wellsville, NY 14895For SaleMLS ID #R1678277, Victoria A Joyce-Middaugh, Listing by: Middaugh Real Estate, Inc.. NYSAMLSs
- $100,0002 bd1 ba1.4k sqft2488 State Route 19, Wellsville, NY 14895For SaleMLS ID #R1691065, Brennan Thurber, Listing by: Howard Hanna. NYSAMLSs
- $182,9003 bd2 ba1.3k sqft208 Dennis Ave, Hornell, NY 14843For SaleMLS ID #R1723349, Jesse A. Ells, Listing by: Howard Hanna. NYSAMLSs
- $199,0003 bd2 ba1.2k sqft38 S Elm St, Canisteo, NY 14823For SaleMLS ID #R1727276, Jennelle J McMahon, Listing by: Empire Realty Group. NYSAMLSs
- $135,0003 bd2 ba1.1k sqft342 County Road 18, Alma, NY 14708For SaleMLS ID #R1728902, David Koch, Listing by: Howard Hanna Professionals - Coudersport. NYSAMLSs
- $148,9003 bd1 ba1.6k sqft5814 Route 417, Allentown, NY 14707For SaleMLS ID #S1713709, Luke Brooks, Listing by: Landquest Inc.. NYSAMLSs
- $130,0003 bd2 ba1.2k sqft3154 County Road 2, Almond, NY 14804For SaleMLS ID #R1702033, Leah Comstock, Listing by: EXP-Premier Listings Team. NYSAMLSs
- $185,0003 bd2 ba1.1k sqft32 Mechanic St, Angelica, NY 14709For SaleMLS ID #B1721378, Amy M Wolski, Listing by: Howard Hanna WNY Inc.. NYSAMLSs
- $180,0004 bd1 ba1.4k sqft400-402 Duane St, Hornell, NY 14843For SaleMLS ID #R1709441, Peggy Sue Nankivell, Listing by: Howard Hanna Corning. NYSAMLSs
- $160,0002 bd1 ba864 sqft5805 Davis Rd, Alfred Station, NY 14803For SaleMLS ID #R1687788, Shaune Henry, Listing by: Hunt Real Estate ERA. NYSAMLSs
- $165,0002 bd2 ba1.4k sqft1618 Route 417, Bolivar, NY 14715For SaleMLS ID #R1713209, Jonas Willson, Listing by: Genesee River Realty. NYSAMLSs
- $119,0002 bd2 ba1.5k sqft52 Greenwich St, Belmont, NY 14813For SaleMLS ID #R1727110, Jonas Willson, Listing by: Genesee River Realty. NYSAMLSs
