This 3 bedroom, 1 bathroom home is move-in ready located in Allentown NY, Allegany County.
The house has been well-maintained with some modern updates throughout. The newly enclosed front porch adds a nice extra space perfect for enjoying your morning coffee or evenings gathered with friends and family. The bathroom has also been recently remodeled. The spacious living room, along with all 3 bedrooms and the bathroom, are located on the first floor making this a good option for easy first-floor living. There is also attic space for storage and a walkout basement with additional storage space. A new furnace was installed approximately 3 years old. Outside, the backyard is fenced-in and gives you a nice private area to enjoy.
One of the unique features of this property is the insulated and heated detached garage. It has a concrete floor, electric, a large parking area, and two electric door openers. The garage could be used for storing vehicles, as a workshop, workout space, or potential for entertaining. There is also an attached 1 car garage connected to the house.
The house is located about 10 minutes from Wellsville, 15 minutes from Belmont, 35 minutes from Olean, and about an hour and 50 minutes from Buffalo.
Active
$148,900
5814 Route 417, Allentown, NY 14707
3beds
1,628sqft
Single Family Residence
Built in 1920
0.38 Acres Lot
$-- Zestimate®
$91/sqft
$-- HOA
What's special
Two electric door openersNewly enclosed front porchAttic space for storageLarge parking area
- 69 days
- 127
- 8
Zillow last checked:
Listing updated:
Listed by:
Landquest Inc. 607-844-9690,
Luke Brooks 585.307.6955
Source: NYSAMLSs,MLS#: S1713709 Originating MLS: Cortland
Facts & features
Interior
Bedrooms & bathrooms
- Bedrooms: 3
- Bathrooms: 1
- Full bathrooms: 1
- Main level bathrooms: 1
- Main level bedrooms: 3
Heating
- Gas, Forced Air
Appliances
- Included: Dryer, Gas Cooktop, Gas Water Heater, Refrigerator, Washer
Features
- Ceiling Fan(s), Eat-in Kitchen, Workshop
- Flooring: Carpet, Hardwood, Varies
- Basement: Full,Walk-Out Access,Sump Pump
- Has fireplace: No
Interior area
- Total structure area: 1,628
- Total interior livable area: 1,628 sqft
Video & virtual tour
Property
Parking
- Total spaces: 3
- Parking features: Attached, Detached, Garage
- Attached garage spaces: 3
Features
- Levels: One
- Stories: 1
- Exterior features: Gravel Driveway
Lot
- Size: 0.38 Acres
- Dimensions: 92 x 211
- Features: Irregular Lot, Residential Lot
Details
- Parcel number: 02240026200600010300000000
- Special conditions: Standard
Construction
Type & style
- Home type: SingleFamily
- Architectural style: Other,See Remarks
- Property subtype: Single Family Residence
Materials
- Block, Concrete, Vinyl Siding
- Foundation: Block
- Roof: Asphalt,Metal
Condition
- Resale
- Year built: 1920
Utilities & green energy
- Sewer: Septic Tank
- Water: Well
Community & HOA
Location
- Region: Allentown
Financial & listing details
- Price per square foot: $91/sqft
- Tax assessed value: $60,600
- Annual tax amount: $3,325
- Date on market: 9/10/2026
- Listing terms: Other,See Remarks
Estimated market value
Not available
Estimated sales range
Not available
Not available
Price history
| Date | Event | Price |
|---|---|---|
| 9/10/2026 | Listed for sale | $148,900+216.8%$91/sqft |
Source:  NYSAMLSs #S1713709 Report a problem | ||
| 9/7/2007 | Sold | $47,000$29/sqft |
Source: Public Record Report a problem | ||
Public tax history
| Year | Property taxes | Tax assessment |
|---|---|---|
| 2025 | -- | $60,600 |
| 2024 | -- | $60,600 +14.3% |
| 2023 | -- | $53,000 |
| 2022 | -- | $53,000 |
| 2021 | -- | $53,000 |
| 2020 | -- | $53,000 |
| 2019 | -- | $53,000 |
| 2018 | -- | $53,000 |
| 2017 | $2,188 | $53,000 |
| 2016 | -- | $53,000 |
| 2015 | -- | $53,000 |
| 2014 | -- | $53,000 +14.5% |
| 2013 | -- | $46,300 |
| 2012 | -- | $46,300 |
| 2011 | -- | $46,300 |
| 2010 | -- | $46,300 |
| 2009 | -- | $46,300 |
| 2008 | -- | $46,300 +37.4% |
| 2007 | -- | $33,700 |
| 2006 | -- | $33,700 |
| 2005 | -- | $33,700 |
| 2004 | -- | $33,700 +8.4% |
| 2003 | -- | $31,100 |
| 2002 | -- | $31,100 |
| 2001 | -- | $31,100 |
Find assessor info on the county website
Monthly payment
Climate risks
Neighborhood: 14707
Similar homes
- $135,0003 bd2 ba1.1k sqft342 County Road 18, Alma, NY 14708For Sale

 MLS ID #R1728902, David Koch, Listing by: Howard Hanna Professionals - Coudersport. NYSAMLSs
- $--2 bd2 ba1.3k sqft4284 Fords Brook Rd S, Wellsville, NY 14895Auction
 Auction.com 1
- $124,9004 bd2 ba1.4k sqft42 Witter Ave, Wellsville, NY 14895For Sale
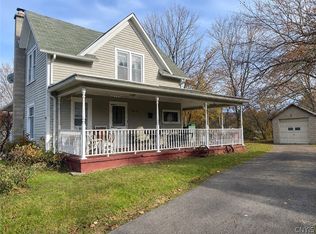 MLS ID #S1727686, Karen Herdman, Listing by: Landquest Inc.. NYSAMLSs
- $154,9005 bd2 ba2.1k sqft137 N Main St, Bolivar, NY 14715For Sale
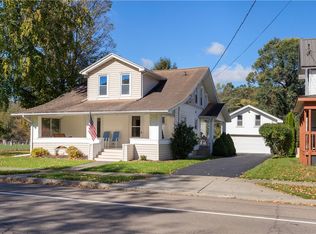 MLS ID #R1719992, Aimee M. Campbell, Listing by: Empire Realty Group. NYSAMLSs
- $129,9003 bd3 ba2.3k sqft3357 Trapping Brook Road County Road 30, Wellsville, NY 14895For SaleMLS ID #R1711535, Victoria A Joyce-Middaugh, Listing by: Middaugh Real Estate, Inc.. NYSAMLSs
- $169,9004 bd1 ba1.3k sqft4038 County Road 10, Scio, NY 14880For SaleMLS ID #S1722122, Karen Herdman, Listing by: Landquest Inc.. NYSAMLSs
- $165,0002 bd2 ba1.4k sqft1618 Route 417, Bolivar, NY 14715For SaleMLS ID #R1713209, Jonas Willson, Listing by: Genesee River Realty. NYSAMLSs
- $154,9004 bd2 ba1.6k sqft701 Lakeview Ter, Olean, NY 14760For SaleMLS ID #B1718987, Tiffany M Pompeo, Listing by: WNY Metro Roberts Realty. NYSAMLSs
- $129,9004 bd2 ba1.8k sqft20 Early St, Wellsville, NY 14895For SaleMLS ID #R1713069, Jodi L Pearson, Listing by: ERA Team VP. NYSAMLSs
- $98,9004 bd1 ba1.1k sqft7321 Shaner Hill Rd, Bolivar, NY 14715For SaleMLS ID #S1716598, Karen Herdman, Listing by: Landquest Inc.. NYSAMLSs
- $119,9003 bd2 ba1.3k sqft36 Witter Ave, Wellsville, NY 14895For SaleMLS ID #R1678277, Victoria A Joyce-Middaugh, Listing by: Middaugh Real Estate, Inc.. NYSAMLSs
- $169,0003 bd2 ba1.8k sqft3645 Hedden Hollow Rd, Cuba, NY 14727For SaleMLS ID #R1719287, Kelly Patrone, Listing by: Howard Hanna Professionals - Olean. NYSAMLSs
- $179,0003 bd2 ba1.7k sqft47 Medbury Ave, Cuba, NY 14727For SaleMLS ID #B1712926, Amy L Henzel, Listing by: ERA Team VP Real Estate. NYSAMLSs
- $159,9003 bd2 ba1.7k sqft326 Line St, Olean, NY 14760For SaleMLS ID #R1704785, Christine Calbi, Listing by: EXP-Premier Listings Team. NYSAMLSs
- $114,9004 bd2 ba1.8k sqft27 South St, Belmont, NY 14813For SaleMLS ID #S1719563, Amy Chan, Listing by: Landquest Inc.. NYSAMLSs
- $119,0002 bd2 ba1.5k sqft52 Greenwich St, Belmont, NY 14813For SaleMLS ID #R1727110, Jonas Willson, Listing by: Genesee River Realty. NYSAMLSs
- $169,9003 bd1 ba2k sqft3110 Route 16 N, Olean, NY 14760For SaleMLS ID #R1710394, Kimberly Koch, Listing by: Howard Hanna. NYSAMLSs
- $100,0002 bd1 ba1.4k sqft2488 State Route 19, Wellsville, NY 14895For SaleMLS ID #R1691065, Brennan Thurber, Listing by: Howard Hanna. NYSAMLSs
- $130,0003 bd2 ba1.2k sqft3154 County Road 2, Almond, NY 14804For SaleMLS ID #R1702033, Leah Comstock, Listing by: EXP-Premier Listings Team. NYSAMLSs
- $190,0004 bd-- ba2.3k sqft3829 Fords Brook Rd, Wellsville, NY 14895For SaleMLS ID #S1649769, Daniel Heisey, Listing by: Landquest Inc.. NYSAMLSs
