Charming Cape Cod-style home situated on just over a half-acre lot in the Village of Richburg. A blacktop driveway leads to the spacious 2-story, 2-car, detached garage, complete with electric service, shop space, and additional storage—ideal for hobbies, projects, or extra equipment. A covered front porch welcomes you into the home, where original character and hardwood detailing can be found throughout, including beautiful trim and banister accents. The inviting interior features a comfortable living room, generous formal dining room, and an eat-in kitchen with access to a covered side porch. Original hardwood floors add warmth and timeless appeal. The first floor offers the convenience of a bedroom and full bath, while the second floor provides four additional bedrooms and a half bath. With its classic charm, spacious lot, covered porches, and versatile garage, this property offers a wonderful combination of character and functionality in a village setting. No negotiations until 10/15/2026 @ 3:00PM.
Active
$154,900
137 N Main St, Bolivar, NY 14715
5beds
2,154sqft
Single Family Residence
Built in 1940
0.57 Acres Lot
$-- Zestimate®
$72/sqft
$-- HOA
What's special
Covered porchesCovered front porchInviting interiorGenerous formal dining roomOriginal hardwood floorsSpacious lotVersatile garage
- 2 days
- 189
- 24
Zillow last checked:
Listing updated:
Listed by:
Empire Realty Group 585-204-2440,
Aimee M. Campbell 585-204-2440
Source: NYSAMLSs,MLS#: R1719992 Originating MLS: Rochester
Originating MLS: RochesterFacts & features
Interior
Bedrooms & bathrooms
- Bedrooms: 5
- Bathrooms: 2
- Full bathrooms: 1
- 1/2 bathrooms: 1
- Main level bathrooms: 1
- Main level bedrooms: 1
Heating
- Gas, Forced Air
Appliances
- Included: Dryer, Dishwasher, Electric Oven, Electric Range, Gas Water Heater, Microwave, Refrigerator, See Remarks, Washer
- Laundry: In Basement
Features
- Separate/Formal Dining Room, Eat-in Kitchen, Living/Dining Room, Window Treatments, Bedroom on Main Level, Programmable Thermostat
- Flooring: Carpet, Hardwood, Laminate, Varies, Vinyl
- Windows: Drapes
- Basement: Crawl Space,Partial
- Number of fireplaces: 1
Interior area
- Total structure area: 2,154
- Total interior livable area: 2,154 sqft
Property
Parking
- Total spaces: 2
- Parking features: Detached, Electricity, Garage, Storage, Workshop in Garage, Garage Door Opener
- Garage spaces: 2
Features
- Patio & porch: Covered, Porch
- Exterior features: Blacktop Driveway
Lot
- Size: 0.57 Acres
- Dimensions: 74 x 329
- Features: Rectangular, Rectangular Lot, Residential Lot
Details
- Additional structures: Barn(s), Outbuilding
- Parcel number: 02760124701800010630000000
- Special conditions: Standard
Construction
Type & style
- Home type: SingleFamily
- Architectural style: Cape Cod,Two Story
- Property subtype: Single Family Residence
Materials
- Blown-In Insulation, Vinyl Siding
- Foundation: Block, Poured
- Roof: Asphalt,Metal,Shingle
Condition
- Resale
- Year built: 1940
Utilities & green energy
- Electric: Circuit Breakers
- Sewer: Connected
- Water: Connected, Public
- Utilities for property: Electricity Connected, High Speed Internet Available, Sewer Connected, Water Connected
Community & HOA
Location
- Region: Bolivar
Financial & listing details
- Price per square foot: $72/sqft
- Tax assessed value: $70,500
- Annual tax amount: $3,404
- Date on market: 10/7/2026
- Listing terms: Cash,Conventional,FHA,USDA Loan,VA Loan
Estimated market value
Not available
Estimated sales range
Not available
Not available
Price history
| Date | Event | Price |
|---|---|---|
| 10/7/2026 | Listed for sale | $154,900$72/sqft |
Source:  NYSAMLSs #R1719992 Report a problem NYSAMLSs #R1719992 Report a problem | ||
Public tax history
Tax history is unavailable.
Monthly payment
Climate risks
Neighborhood: 14715
Nearby schools

Similar homes
- $154,9003 bd2 ba1.2k sqft7393 State Route 417, Bolivar, NY 14715For Sale

 MLS ID #R1703336, Andrew Mitchell, Listing by: Keller Williams Realty Southern Tier & Finger Lakes. NYSAMLSs
 - $109,9004 bd1 ba1.8k sqft63 South St, Bolivar, NY 14715For Sale
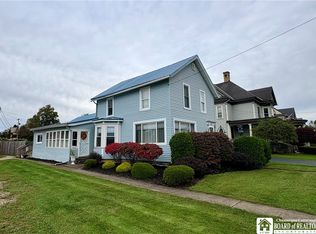 MLS ID #R1719583, Darrick Babb, Listing by: Howard Hanna Professionals - Olean. NYSAMLSs
 - $165,0002 bd2 ba1.4k sqft1618 Route 417, Bolivar, NY 14715For Sale
 MLS ID #R1713209, Jonas Willson, Listing by: Genesee River Realty. NYSAMLSs
 - $98,9004 bd1 ba1.1k sqft7321 Shaner Hill Rd, Bolivar, NY 14715For Sale
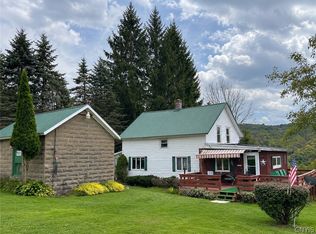 MLS ID #S1716598, Karen Herdman, Listing by: Landquest Inc.. NYSAMLSs
 - $165,0004 bd2 ba1.6k sqft701 Lakeview Ter, Olean, NY 14760For SaleMLS ID #B1718987, Tiffany M Pompeo, Listing by: WNY Metro Roberts Realty. NYSAMLSs
- $159,9003 bd2 ba1.4k sqft113 S 18th St, Olean, NY 14760For SaleMLS ID #R1709708, Darrick Babb, Listing by: Howard Hanna Professionals - Olean. NYSAMLSs
- $106,2003 bd2 ba1.5k sqft127 1st St, Bolivar, NY 14715For SaleMLS ID #B1706893, Derek Greene, Listing by: The Greene Realty Group. NYSAMLSs
- $99,0003 bd1 ba1.5k sqft7759 County Road 40, Bolivar, NY 14715For SaleMLS ID #R1707851, Claudia Attard-Keary, Listing by: EXP-Premier Listings Team. NYSAMLSs
- $169,0003 bd2 ba1.8k sqft3645 Hedden Hollow Rd, Cuba, NY 14727For SaleMLS ID #R1719287, Kelly Patrone, Listing by: Howard Hanna Professionals - Olean. NYSAMLSs
- $179,9004 bd3 ba2.5k sqft330 Laurel Ave, Olean, NY 14760For SaleMLS ID #R1720253, Regis Handley, Listing by: Howard Hanna Professionals - Olean. NYSAMLSs
- $148,9003 bd1 ba1.6k sqft5814 Route 417, Allentown, NY 14707For SaleMLS ID #S1713709, Luke Brooks, Listing by: Landquest Inc.. NYSAMLSs
- $179,9003 bd2 ba1.7k sqft125 S 9th St, Olean, NY 14760For SaleMLS ID #R1720726, Paul Pezzimenti, Listing by: Howard Hanna Professionals - Olean. NYSAMLSs
- $119,0004 bd1 ba1.8k sqft713 Irving St, Olean, NY 14760For SaleMLS ID #R1720389, Regis Handley, Listing by: Howard Hanna Professionals - Olean. NYSAMLSs
- $149,9003 bd2 ba1.3k sqft6805 Baragon Hill Rd, Belfast, NY 14711For SaleMLS ID #B1717005, Krystal Dern, Listing by: ERA Team VP Real Estate - Arcade. NYSAMLSs
- $127,5003 bd1 ba1.1k sqft413 4th Ave, Olean, NY 14760For SaleMLS ID #B1720908, Joseph A Trifilo, Listing by: HUNT Real Estate ERA. NYSAMLSs
- $84,9003 bd2 ba1.4k sqft11 Maple Ave, Friendship, NY 14739For SaleMLS ID #S1720243, Amy Chan, Listing by: Landquest Inc.. NYSAMLSs
- $139,9003 bd3 ba2.3k sqft3357 Trapping Brook Road County Road 30, Wellsville, NY 14895For SaleMLS ID #R1711535, Victoria A Joyce-Middaugh, Listing by: Middaugh Real Estate, Inc.. NYSAMLSs
- $154,9004 bd2 ba1.7k sqft4158 Route 16, Hinsdale, NY 14743For SaleMLS ID #R1672490, Regis Handley, Listing by: Howard Hanna Professionals - Olean. NYSAMLSs
- $148,0003 bd2 ba2.6k sqft42 Sunnyside St, Friendship, NY 14739For SaleMLS ID #R1655776, Ralph M. Harvey III, Listing by: Listwithfreedom.com. NYSAMLSs
